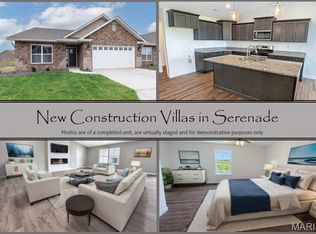
Welcome to the newly developed Town Centre community, where modern comfort meets low-maintenance living! Conveniently located near shopping, dining, and interstate access, this charming community features a scenic pond and walking trails. This beautifully designed new construction home offers 2 bedrooms, 2 bathrooms and an inviting open-concept floor plan filled with natural light. A fresh, neutral color palette creates a warm and welcoming atmosphere throughout. The stylish kitchen features a center island, stainless steel appliances, and a bonus beverage cooler, perfect for entertaining! Step outside to the covered patio and enjoy peaceful waterfront views. The spacious primary suite offers a private en-suite bath with dual sinks and a generous walk-in closet. Additional highlights include a large laundry room and an attached 2-car garage. Enjoy the convenience of carefree living with lawn maintenance provided by the HOA. Experience the perfect blend of comfort, style, and convenience in this beautiful waterfront home. Call today for more information or to schedule your personal tour!
Active
Listed by: RE/MAX Alliance • Christina J Schmitz • 618-797-8717
$440,000
209 Sakura Ct, Troy, IL 62294
2beds
1,493sqft
Single Family Residence
Built in 2026
5,366 Square Feet Lot
$-- Zestimate®
$295/sqft
$110/mo HOA
What's special
Scenic pondPeaceful waterfront viewsCenter islandFresh neutral color paletteBonus beverage coolerCovered patioStylish kitchen
- 1 day
- 90
- 7
Zillow last checked:
Listing updated:
Listed by:
Christina J Schmitz 618-797-8717,
RE/MAX Alliance
Source: MARIS,MLS#: 26070978 Originating MLS: Southwestern Illinois Board of REALTORS
Facts & features
Interior
Bedrooms & bathrooms
- Bedrooms: 2
- Bathrooms: 2
- Full bathrooms: 2
- Main level bathrooms: 2
- Main level bedrooms: 2
Primary bedroom
- Level: Main
- Area: 180
- Dimensions: 15x12
Bedroom
- Level: Main
- Area: 132
- Dimensions: 12x11
Great room
- Level: Main
- Area: 361
- Dimensions: 19x19
Kitchen
- Level: Main
- Area: 132
- Dimensions: 12x11
Heating
- Forced Air
Cooling
- Central Air
Appliances
- Included: Dishwasher, Microwave, Range, Refrigerator
Features
- Has basement: No
- Number of fireplaces: 1
- Fireplace features: Great Room
Interior area
- Total structure area: 1,493
- Total interior livable area: 1,493 sqft
- Finished area above ground: 1,493
- Finished area below ground: 0
Property
Parking
- Total spaces: 2
- Parking features: Garage - Attached
- Attached garage spaces: 2
Features
- Levels: One
- Patio & porch: Covered, Front Porch, Patio
- Has view: Yes
- View description: Pond
- Water view: Pond
- Waterfront features: Waterfront
Lot
- Size: 5,366 Square Feet
- Dimensions: 44.72 x 120 IRR
- Features: Back Yard, Front Yard, Waterfront
Details
- Parcel number: 092220519402005
- Special conditions: Standard
Construction
Type & style
- Home type: SingleFamily
- Architectural style: Other
- Property subtype: Single Family Residence
Materials
- Brick Veneer, Vinyl Siding
- Roof: Architectural Shingle
Condition
- New Construction
- New construction: Yes
- Year built: 2026
Details
- Warranty included: Yes
Utilities & green energy
- Electric: Ameren
- Sewer: Public Sewer
- Water: Public
- Utilities for property: Cable Available, Electricity Connected, Natural Gas Connected, Phone Available, Sewer Connected, Water Connected
Community & HOA
Community
- Subdivision: First Add
HOA
- Has HOA: Yes
- Amenities included: Lake, Trail(s)
- Services included: Maintenance Grounds
- HOA fee: $110 monthly
- HOA name: Troy Town Centre
Location
- Region: Troy
Financial & listing details
- Price per square foot: $295/sqft
- Annual tax amount: $19
- Date on market: 11/5/2026
- Listing terms: Cash,Conventional,Other,VA Loan
- Electric utility on property: Yes
Estimated market value
Not available
Estimated sales range
Not available
Not available
Price history
| Date | Event | Price |
|---|---|---|
| 11/5/2026 | Listed for sale | $440,000$295/sqft |
Source:  MARIS #26070978 Report a problem | ||
| 9/22/2026 | Price change | $2,250-10%$2/sqft |
Source: Zillow Rentals Report a problem | ||
| 9/10/2026 | Listed for rent | $2,500$2/sqft |
Source: Zillow Rentals Report a problem | ||
Public tax history
Tax history is unavailable.
Monthly payment
Est. payment
Payment breakdown
Explore the cost of this home by adjusting the details. Changes won't be saved.Climate risks
Neighborhood: 62294
Nearby schools
Schools provided by the listing agent
- Elementary: Triad Dist 2
- Middle: Triad Dist 2
- High: Triad
Source: MARIS. This data may not be complete. We recommend contacting the local school district to confirm school assignments for this home.

Similar homes
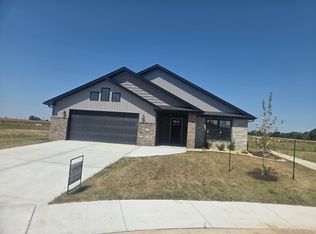
- $445,0002 bd3 ba1.7k sqft301 Andorah Dr, Troy, IL 62294New Construction

 MLS ID #26070950, Christina J Schmitz, RE/MAX Alliance. MARIS
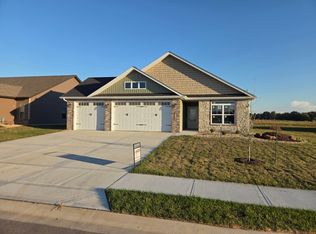
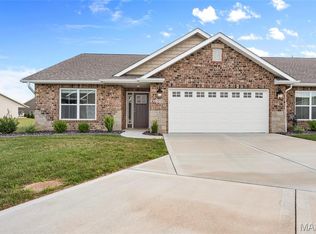
- $350,0003 bd2 ba1.7k sqft2026 Serenade Ln, Troy, IL 62294For Sale
 MLS ID #26055510, Maryanne Kaminski, RE/MAX Alliance. MARIS
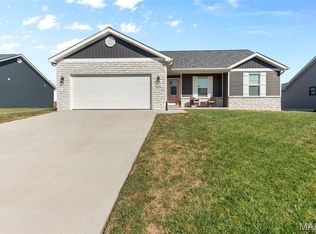
- $389,0003 bd2 ba1.6k sqft536 Eisenhower Blvd, Troy, IL 62294For Sale
 MLS ID #26065868, Trudy A Lacefield, Re/Max Alliance. MARIS
- $372,5002 bd2 ba1.7k sqft625 Rhapsody Ln, Troy, IL 62294New Construction
 MLS ID #26061587, Tammy R Owens, RE/MAX Alliance. MARIS
- $375,0003 bd2 ba1.7k sqft621 Rhapsody Ln, Troy, IL 62294New ConstructionMLS ID #26061595, Tammy R Owens, RE/MAX Alliance. MARIS
- $240,0003 bd2 ba1.6k sqft210 Meadow Dr, Troy, IL 62294For SaleMLS ID #26063262, Shannon Scott, Keller Williams Marquee. MARIS
- $489,0003 bd2 ba2.1k sqft316 Rumsfeld Dr, Troy, IL 62294New ConstructionMLS ID #26049434, Scott D Weber, RE/MAX Alliance. MARIS
- $275,0003 bd2 ba1.8k sqft531 Whip Poor Will St, Troy, IL 62294For SaleMLS ID #26059415, Karen E Menendez, RE/MAX Alliance. MARIS
- $445,0004 bd3 ba2.2k sqft1816 Wellington Ln, Maryville, IL 62062New ConstructionMLS ID #26068088, Andrew Wilde, RE/MAX Alliance. MARIS
- $319,9004 bd3 ba2.1k sqft413 Glen Carbon Rd, Glen Carbon, IL 62034For SaleMLS ID #26070157, Amber N Hernandez, RE/MAX Alliance. MARIS
- $225,0003 bd2 ba988 sqft2204 Vadalabene Dr, Maryville, IL 62062For SaleMLS ID #26069644, Chad H Doyle, RE/MAX Preferred. MARIS
- $397,5002 bd2 ba1.5k sqft224 Country Club Vw, Edwardsville, IL 62025For SaleMLS ID #26056261, Jennifer B Faulkner, Gori Realtors, LLC. MARIS
- $299,9003 bd2 ba1.6k sqft4 Leone Ct, Maryville, IL 62062For SaleMLS ID #26068117, Tami & Zak A Dittamore, RE/MAX Alliance. MARIS
- $250,0003 bd2 ba1.7k sqft515 Roanoke Dr, Edwardsville, IL 62025For SaleMLS ID #26069125, Heather Casper, Real Broker LLC. MARIS
- $450,0003 bd2 ba1.7k sqft1309 Hollander Ct, O'Fallon, IL 62269For SaleMLS ID #26064483, Shawna Holtman, Keller Williams Pinnacle. MARIS
