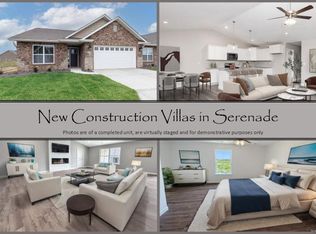
Take advantage of your opportunity to own an UPSCALE new construction villa in the 55+ Serenade Villas community. You'll immediately notice the quality-build when you pull up and see the beautiful brick and stone work on the front of the home. The interior features an OPEN FLOORPLAN with living room and electric fireplace with shiplap surround, kitchen with center island, upgraded cabinetry and granite countertops, dining area, all under the vaulted ceiling. The primary suite offers a bath with dual vanities, walk-in closet and a tiled shower. There's also a 2nd bedroom + 3rd bedroom/office option. Enjoy the outdoors and fresh air relaxing on your covered patio. Features include luxury vinyl plank flooring, 2-car garage with storage area and more. The location is ideal, near shopping, parks, STOCKED pond, walking trail, dining and interstates. NOTE-PHOTOS OF A FINISHED HOME ARE FOR DEMONSTRATIVE PURPOSES ONLY TO DISPLAY A FINISHED PRODUCT. FINISHES MAY VARY.........
Active
Listed by: RE/MAX Alliance • Tammy R Owens • 618-581-8729
$375,000
621 Rhapsody Ln, Troy, IL 62294
3beds
1,700sqft
Single Family Residence
Built in 2026
-- sqft lot
$-- Zestimate®
$221/sqft
$65/mo HOA
What's special
Kitchen with center islandOpen floorplanCovered patioUpgraded cabinetryVaulted ceilingGranite countertopsLuxury vinyl plank flooring
- 3 days
- 138
- 7
Zillow last checked:
Listing updated:
Listed by:
Tammy R Owens 618-581-8729,
RE/MAX Alliance
Source: MARIS,MLS#: 26061595 Originating MLS: Southwestern Illinois Board of REALTORS
Originating MLS: Southwestern Illinois Board of REALTORSFacts & features
Interior
Bedrooms & bathrooms
- Bedrooms: 3
- Bathrooms: 2
- Full bathrooms: 2
- Main level bathrooms: 2
- Main level bedrooms: 3
Primary bedroom
- Features: Floor Covering: Luxury Vinyl Plank
- Level: Main
- Area: 182
- Dimensions: 14x13
Bedroom
- Features: Floor Covering: Luxury Vinyl Plank
- Level: Main
- Area: 143
- Dimensions: 13x11
Bedroom
- Features: Floor Covering: Luxury Vinyl Plank
- Level: Main
- Area: 143
- Dimensions: 13x11
Primary bathroom
- Features: Floor Covering: Ceramic Tile
- Level: Main
- Area: 60
- Dimensions: 12x5
Bathroom
- Features: Floor Covering: Ceramic Tile
- Level: Main
- Area: 45
- Dimensions: 9x5
Dining room
- Features: Floor Covering: Luxury Vinyl Plank
- Level: Main
- Area: 110
- Dimensions: 10x11
Kitchen
- Features: Floor Covering: Luxury Vinyl Plank
- Level: Main
- Area: 140
- Dimensions: 14x10
Living room
- Features: Floor Covering: Luxury Vinyl Plank
- Level: Main
- Area: 360
- Dimensions: 24x15
Heating
- Forced Air
Cooling
- Central Air
Appliances
- Included: Dishwasher, Disposal, Microwave, Gas Range, Gas Oven, Gas Water Heater
- Laundry: Main Level
Features
- Ceiling Fan(s), Kitchen/Dining Room Combo, Vaulted Ceiling(s), Kitchen Island, Granite Counters, Pantry, Double Vanity, Shower
- Has basement: No
- Number of fireplaces: 1
- Fireplace features: Electric, Living Room
Interior area
- Total structure area: 1,700
- Total interior livable area: 1,700 sqft
- Finished area above ground: 1,700
- Finished area below ground: 0
Property
Parking
- Total spaces: 2
- Parking features: Attached, Garage, Garage Door Opener
- Attached garage spaces: 2
Features
- Levels: One
- Patio & porch: Patio
Lot
- Features: Cul-De-Sac, Level
Details
- Parcel number: 092220802204017
- Special conditions: Standard
Construction
Type & style
- Home type: SingleFamily
- Architectural style: Traditional
- Property subtype: Single Family Residence
- Attached to another structure: Yes
Materials
- Brick Veneer, Vinyl Siding
- Roof: Architectural Shingle
Condition
- New Construction
- New construction: Yes
- Year built: 2026
Details
- Builder name: Osborn Homes
- Warranty included: Yes
Utilities & green energy
- Electric: Other
- Sewer: Public Sewer
- Water: Public
- Utilities for property: Electricity Available
Community & HOA
Community
- Subdivision: Serenade Villas
HOA
- Has HOA: Yes
- Amenities included: Common Ground
- Services included: Common Area Maintenance
- HOA fee: $65 monthly
- HOA name: Serenade Villas
Location
- Region: Troy
Financial & listing details
- Price per square foot: $221/sqft
- Annual tax amount: $1
- Date on market: 9/25/2026
- Cumulative days on market: 3 days
- Listing terms: Cash,Conventional,FHA,USDA Loan,VA Loan
- Electric utility on property: Yes
- Road surface type: Concrete
Estimated market value
Not available
Estimated sales range
Not available
Not available
Price history
| Date | Event | Price |
|---|---|---|
| 9/25/2026 | Listed for sale | $375,000$221/sqft |
Source:  MARIS #26061595 Report a problem MARIS #26061595 Report a problem | ||
Public tax history
Tax history is unavailable.
Monthly payment
Est. payment
Payment breakdown
Explore the cost of this home by adjusting the details. Changes won't be saved.Climate risks
Neighborhood: 62294
Nearby schools
Schools provided by the listing agent
- Elementary: Triad Dist 2
- Middle: Triad Dist 2
- High: Triad
Source: MARIS. This data may not be complete. We recommend contacting the local school district to confirm school assignments for this home.
Similar homes
- $372,5002 bd2 ba1.7k sqft625 Rhapsody Ln, Troy, IL 62294New Construction
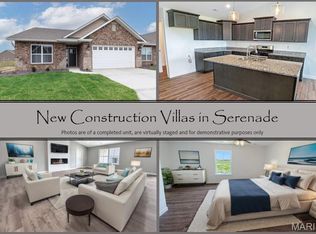
 MLS ID #26061587, Tammy R Owens, RE/MAX Alliance. MARIS
 - $360,0003 bd2 ba1.7k sqft2026 Serenade Ln, Troy, IL 62294For Sale
 MLS ID #26055510, Maryanne Kaminski, RE/MAX Alliance. MARIS
 - $379,9003 bd4 ba2.5k sqft531 Taake Ln, Troy, IL 62294For Sale
 MLS ID #26049821, Ranae Harris, RE/MAX Alliance. MARIS
 - $285,0003 bd2 ba1.3k sqft404 Bargraves Blvd, Troy, IL 62294For Sale By Owner
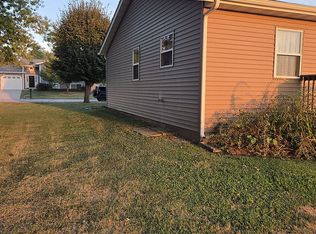
- $290,0003 bd2 ba1.8k sqft531 Whip Poor Will St, Troy, IL 62294For SaleMLS ID #26059415, Karen E Menendez, RE/MAX Alliance. MARIS
- $305,0003 bd3 ba1.9k sqft17 Arbor Spgs, Troy, IL 62294For SaleMLS ID #26058554, Jeanna M Radford, Re/Max Alliance. MARIS
- $325,0003 bd3 ba2.3k sqft50 Will Vina Dr, Collinsville, IL 62234For SaleMLS ID #26060817, Karen L McConnell, RE/MAX Alliance. MARIS
- $285,0003 bd3 ba1.7k sqft203 Meadow Dr, Troy, IL 62294For SaleMLS ID #26055087, Karen L McConnell, RE/MAX Alliance. MARIS
- $330,0003 bd3 ba2k sqft30 Williamsburg Ln, Glen Carbon, IL 62034For SaleMLS ID #26052745, Shonda T Bond, Worth Clark Realty. MARIS
- $330,0004 bd3 ba2.2k sqft69 Glendale Dr, Glen Carbon, IL 62034For SaleMLS ID #26061392, Sherri Patterson, RE/MAX Alliance. MARIS
- $350,0003 bd2 ba2.2k sqft2911 N Center St, Maryville, IL 62062For SaleMLS ID #26059279, Renee L Wittenauer, Kunkel Wittenauer Group, Inc. MARIS
- $355,0003 bd3 ba2.1k sqft6814 Kensington Dr, Maryville, IL 62062For SaleMLS ID #26060720, Mark Harman, Tarrant and Harman Real Estate and Auction Co. MARIS
- $335,0003 bd2 ba2.5k sqft528 Andra Dr, Maryville, IL 62062For SaleMLS ID #26053394, Jay R Cammon, Keller Williams Realty Platinum East. MARIS
- $320,0003 bd3 ba1.5k sqft58 Julie Dr, Glen Carbon, IL 62034For SaleMLS ID #26060515, Toni Lucas, Worth Clark Realty. MARIS
- $415,0003 bd4 ba2.3k sqft703 Peachtree Trl, Collinsville, IL 62234For SaleMLS ID #26059775, Jennifer B Faulkner, Gori Realtors, LLC. MARIS
- $300,0003 bd2 ba2.3k sqft28 Rushmore Dr, Glen Carbon, IL 62034For SaleMLS ID #26058939, Rozanne M Hunter, RE/MAX Alliance. MARIS
- $345,0004 bd3 ba1.7k sqft113 Olyvia Dr, Saint Jacob, IL 62281For SaleMLS ID #26059845, Andy L Robinson, Keller Williams Marquee. MARIS
- $299,0003 bd2 ba1.2k sqft11 Pine Lake Dr, Collinsville, IL 62234For SaleMLS ID #26059373, Carissa A Kristoff, Berkshire Hathaway HomeServices Select Properties. MARIS
- $275,0003 bd3 ba1.6k sqft82 Spring Gln, Collinsville, IL 62234For SaleMLS ID #26059826, Lyna McGill, Keller Williams Marquee. MARIS
