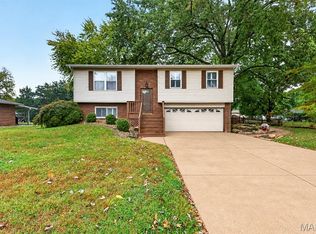
MOVE IN CONDITION - 3 BEDROOM - 2 BATH SPLIT LEVEL - QUIET CUL DE SAC - BACKS UP TO DROST PARK! Welcome to 4 Leone Court - feels like home when you step inside. The upper level offers a spacious living room with tons of natural light and opens to dining area. Perfect for every day and sharing a meal with family and friends. The kitchen features an abundance of white cabinets and counter space, plus stainless appliances and breakfast bar. Three roomy bedrooms, all with great closet space and one with built in shelves. Full hall bath completes the main level. The lower level is a real highlight. An amazing bar area and large family room / recreation space. What a great place to entertain, root on your favorite teams, or binge watch your favorite series. Half bath and laundry room. Walk out access to a private back yard - patio area - new white vinyl fence - large yard - backs to Drost Park. 2 car attached garage. Newer flooring in many rooms. This home offers convenient access to local amenities, schools, highways and everyday needs. Showings begin on Thursday, October 29th - call your favorite Realtor to schedule your showing. Buyers to verify all MLS data, including but not limited to, square footage, measurements, lot size, taxes, exemptions, etc.
Coming soon
Listed by: RE/MAX Alliance • Tami & Zak A Dittamore • 618-531-4652
$299,900
4 Leone Ct, Maryville, IL 62062
3beds
1,608sqft
Single Family Residence
Built in 1998
0.38 Acres Lot
$-- Zestimate®
$187/sqft
$-- HOA
What's special
- 1 day
- 173
- 28
Zillow last checked:
Listing updated:
Listed by:
Tami & Zak A Dittamore 618-531-4652,
RE/MAX Alliance
Source: MARIS,MLS#: 26068117 Originating MLS: Southwestern Illinois Board of REALTORS
Facts & features
Interior
Bedrooms & bathrooms
- Bedrooms: 3
- Bathrooms: 2
- Full bathrooms: 1
- 1/2 bathrooms: 1
Primary bedroom
- Features: Floor Covering: Laminate
- Level: Upper
- Area: 156
- Dimensions: 13x12
Bedroom 2
- Features: Floor Covering: Laminate
- Level: Upper
- Area: 156
- Dimensions: 13x12
Bedroom 3
- Features: Floor Covering: Laminate
- Level: Upper
- Area: 99
- Dimensions: 11x9
Bathroom
- Features: Floor Covering: Vinyl
- Level: Upper
- Area: 60
- Dimensions: 12x5
Bathroom 2
- Features: Floor Covering: Vinyl
- Level: Lower
- Area: 40
- Dimensions: 8x5
Dining room
- Features: Floor Covering: Vinyl
- Level: Upper
- Area: 108
- Dimensions: 12x9
Kitchen
- Features: Floor Covering: Vinyl
- Level: Upper
- Area: 132
- Dimensions: 12x11
Living room
- Features: Floor Covering: Laminate
- Level: Upper
- Area: 169
- Dimensions: 13x13
Recreation room
- Features: Floor Covering: Laminate
- Level: Lower
- Area: 276
- Dimensions: 23x12
Heating
- Forced Air
Cooling
- Central Air
Appliances
- Included: Dishwasher, Microwave, Range, Refrigerator
- Laundry: Lower Level
Features
- Basement: Partially Finished,Partial,Walk-Out Access
- Has fireplace: No
Interior area
- Total structure area: 1,608
- Total interior livable area: 1,608 sqft
- Finished area above ground: 1,608
Property
Parking
- Total spaces: 2
- Parking features: Garage - Attached
- Attached garage spaces: 2
Features
- Levels: Multi/Split
- Patio & porch: Deck, Patio
- Fencing: Back Yard,Privacy,Vinyl
Lot
- Size: 0.38 Acres
- Features: Cul-De-Sac
Details
- Parcel number: 132210103305006
- Special conditions: Standard
Construction
Type & style
- Home type: SingleFamily
- Architectural style: Split Level
- Property subtype: Single Family Residence
Materials
- Brick Veneer, Vinyl Siding
- Roof: Architectural Shingle
Condition
- Year built: 1998
Utilities & green energy
- Electric: Other
- Sewer: Public Sewer
- Water: Public
- Utilities for property: Electricity Connected, Natural Gas Connected, Sewer Connected, Water Connected
Community & HOA
Community
- Subdivision: Copper Creek 3rd Add
HOA
- Has HOA: No
Location
- Region: Maryville
Financial & listing details
- Price per square foot: $187/sqft
- Tax assessed value: $227,640
- Annual tax amount: $4,616
- Date on market: 10/24/2026
- Listing terms: Cash,Conventional,FHA,VA Loan
- Exclusions: Mineral Rights
- Electric utility on property: Yes
Estimated market value
Not available
Estimated sales range
Not available
Not available
Price history
| Date | Event | Price |
|---|---|---|
| 9/14/2023 | Sold | $220,000+15.5%$137/sqft |
Source: Public Record Report a problem | ||
| 6/7/2021 | Sold | $190,500+0.3%$118/sqft |
Source:  MARIS #21029797 Report a problem | ||
| 5/8/2021 | Contingent | $190,000$118/sqft |
Source: MARIS #21029797 Report a problem | ||
| 5/8/2021 | Pending sale | $190,000+8.6%$118/sqft |
Source:  Berkshire Hathaway HomeServices Select Properties #21029797 Report a problem | ||
| 5/6/2021 | Listed for sale | $175,000+22.8%$109/sqft |
Source: MARIS #21029797 Report a problem | ||
| 3/24/2021 | Listing removed | -- |
Source: Owner Report a problem | ||
| 10/22/2018 | Sold | $142,500-8%$89/sqft |
Source: Public Record Report a problem | ||
| 2/16/2017 | Listing removed | $1,200$1/sqft |
Source: Owner Report a problem | ||
| 1/27/2017 | Listed for rent | $1,200-7.7%$1/sqft |
Source: Owner Report a problem | ||
| 6/2/2016 | Listing removed | $1,300$1/sqft |
Source: Owner Report a problem | ||
| 2/18/2016 | Listed for rent | $1,300$1/sqft |
Source: Owner Report a problem | ||
| 12/8/2015 | Listing removed | $154,900$96/sqft |
Source: RE/MAX INTEGRITY REALTY CENTRE #4309510 Report a problem | ||
| 8/5/2015 | Price change | $154,900-1.9%$96/sqft |
Source: RE/MAX INTEGRITY REALTY CENTRE #4309510 Report a problem | ||
| 7/29/2015 | Listed for sale | $157,900$98/sqft |
Source: RE/MAX INTEGRITY REALTY CENTRE #4309510 Report a problem | ||
| 4/25/2015 | Listing removed | $157,900$98/sqft |
Source: RE/MAX INTEGRITY REALTY CENTRE #4309510 Report a problem | ||
| 9/19/2014 | Price change | $157,900-1.3%$98/sqft |
Source: RE/MAX INTEGRITY REALTY CENTRE #4309510 Report a problem | ||
| 7/9/2014 | Listed for sale | $159,900$99/sqft |
Source: RE/MAX INTEGRITY REALTY CENTRE #4309510 Report a problem | ||
Public tax history
| Year | Property taxes | Tax assessment |
|---|---|---|
| 2025 | $4,616 +7.6% | $75,880 +8.4% |
| 2024 | $4,291 +6.2% | $70,030 +8% |
| 2023 | $4,042 +8.2% | $64,820 +8.1% |
| 2022 | $3,736 +8.6% | $59,940 +11.4% |
| 2021 | $3,442 +4.1% | $53,810 +4.8% |
| 2020 | $3,305 +3.2% | $51,340 +3.5% |
| 2019 | $3,202 | $49,580 +5.6% |
| 2018 | -- | $46,960 |
| 2017 | $3,097 +5.1% | $46,960 +4% |
| 2016 | $2,946 | $45,150 +2.7% |
| 2015 | $2,946 | $43,980 |
| 2014 | $2,946 | $43,980 |
| 2013 | $2,946 | $43,980 |
| 2012 | -- | $43,980 |
| 2011 | -- | $43,980 +1.3% |
| 2010 | -- | $43,410 +5.8% |
| 2009 | -- | $41,040 -7.2% |
| 2007 | -- | $44,230 +5.4% |
| 2005 | -- | $41,980 +11% |
| 2004 | $2,533 +7.6% | $37,820 +5.9% |
| 2003 | $2,354 +4.3% | $35,720 +6.3% |
| 2002 | $2,257 | $33,600 +5.6% |
| 2001 | -- | $31,810 +3.3% |
| 2000 | $1,966 | $30,800 |
Find assessor info on the county website
Monthly payment
Est. payment
Payment breakdown
Explore the cost of this home by adjusting the details. Changes won't be saved.Climate risks
Neighborhood: 62062
Nearby schools
Schools provided by the listing agent
- Elementary: Collinsville Dist 10
- Middle: Collinsville Dist 10
- High: Collinsville
Source: MARIS. This data may not be complete. We recommend contacting the local school district to confirm school assignments for this home.


Similar homes
- $269,0003 bd2 ba1.5k sqft30 Wexford Grn, Maryville, IL 62062For Sale
 MLS ID #26067108, Nicole Schweitzer, Re/Max Alliance. MARIS
- $269,9004 bd3 ba2k sqft44 Berwin Grn, Maryville, IL 62062For Sale
 MLS ID #26051234, Allison G Hansen, RE/MAX Alliance. MARIS
- $289,0003 bd3 ba1.8k sqft7342 W Main St, Maryville, IL 62062For Sale
 MLS ID #26038965, Amy L Hank, Keller Williams Pinnacle. MARIS
- $275,0003 bd2 ba1.7k sqft202 Division Dr, Collinsville, IL 62234For Sale By Owner

- $350,0003 bd2 ba2.2k sqft2911 N Center St, Maryville, IL 62062For SaleMLS ID #26059279, Renee L Wittenauer, Kunkel Wittenauer Group, Inc. MARIS
- $295,0003 bd3 ba1.6k sqft102 Hillside Ct, Collinsville, IL 62234For SaleMLS ID #26065022, Jan V Fiss, Nester Realty. MARIS
- $349,0003 bd3 ba2.1k sqft6814 Kensington Dr, Maryville, IL 62062For SaleMLS ID #26060720, Mark Harman, Tarrant and Harman Real Estate and Auction Co. MARIS
- $445,0003 bd2 ba2.2k sqft1816 Wellington Ln, Maryville, IL 62062New ConstructionMLS ID #26068088, Andrew Wilde, RE/MAX Alliance. MARIS
- $320,0003 bd2 ba1.6k sqft2717 Cabin Creek Ct, Edwardsville, IL 62025For SaleMLS ID #26066459, Payton Blaylock, Real Broker, LLC. MARIS
- $399,0004 bd3 ba2.2k sqft2275 Haverford Ct, Maryville, IL 62062For SaleMLS ID #26066011, Holly Salmon, 360 Prime Realty Group, LLC. MARIS
- $314,9003 bd2 ba1.8k sqft1614 Lindenwood Ave, Edwardsville, IL 62025For SaleMLS ID #26067211, John C Masinelli, Masinelli Real Estate. MARIS
- $200,0004 bd1 ba1.1k sqft2710 Keebler Rd, Maryville, IL 62062For SaleMLS ID #26067584, Andrew Wilde, RE/MAX Alliance. MARIS
- $310,0003 bd3 ba2.3k sqft50 Will Vina Dr, Collinsville, IL 62234For SaleMLS ID #26060817, Karen L McConnell, RE/MAX Alliance. MARIS
- $345,0003 bd2 ba2.1k sqft115 Shadowbrooke, Troy, IL 62294For SaleMLS ID #26067403, Bradley K Rickert, 360 Prime Realty Group, LLC. MARIS
- $325,0003 bd4 ba2.1k sqft9 Davis Woods, Collinsville, IL 62234For SaleMLS ID #26066976, Tammy R Owens, RE/MAX Alliance. MARIS
- $349,0003 bd2 ba2.3k sqft515 Nancy Ct, Troy, IL 62294For SaleMLS ID #26067484, Misael Chacon, Beycome Brokerage Realty LLC. MARIS
- $299,0003 bd2 ba1.2k sqft11 Pine Lake Dr, Collinsville, IL 62234For SaleMLS ID #26059373, Carissa A Kristoff, Berkshire Hathaway HomeServices Select Properties. MARIS
- $305,0003 bd3 ba1.9k sqft17 Arbor Spgs, Troy, IL 62294For SaleMLS ID #26058554, Jeanna M Radford, Re/Max Alliance. MARIS
- $285,0004 bd2 ba2.3k sqft59 Glendale Dr, Glen Carbon, IL 62034For SaleMLS ID #26066462, Shelby Hernandez, Opendoor Brokerage LLC. MARIS
- $289,9003 bd2 ba2.1k sqft4121 Bruene Ave, Pontoon Beach, IL 62040For SaleMLS ID #26062226, Shonda T Bond, Worth Clark Realty. MARIS
