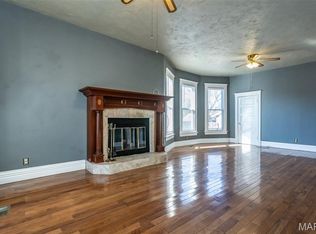
BACK ON THE MARKET...BUYER FINANCING FELL THROUGH!!!Don't MISS this AMAZING OPPORTUNITY to own a Well-Maintained and CONVENIENTLY LOCATED home in the HEART OF TOWN! CHARMING, FULL BRICK BEAUTY HAS SO MANY OPTIONS & FEATURES! Sitting on a GENEROUS 1/2 Acre Lot, this property offers plenty of Outdoor Space for Gardening, Play or Relaxation! One of the STANDOUT FEATURES of this BEAUTY is the ADDITIONAL Enclosed Porch (SEPARATE HVAC & ENTRANCE) making it an IDEAL quiet space for a small home office or more...you decide! Circular Driveway provides BOTH plenty of parking and EASY ACCESS! This SPACIOUS residence provides tons of Living Space Options and features 3 beds, 1 Full and 1 Half Bath. Large Living Room is highlighted nicely by the GORGEOUS HARDWOOD FLOORING and Plenty of Natural Lighting! Kitchen has been updated with newer counter tops, double-sink, tiled backsplash & flooring. AMAZING "Drop Zone/Mud Room with dedicated/separate access for CONVENIENCE! Additional Main Floor features include 2 Bedrooms and Full Hall Bath. Upstairs you'll find a large bedroom, half bath and nice-sized storage/closet area. Full Basement provides ample space for storage, recreation or potential expansion. DON'T LET THIS OPPORTUNITY TO OWN A VERSTILE AND INVITING HOME IN A PRIME LOCATION PASS YOU BY! Call your FAVORITE realtor today! Village of Swansea Occupancy inspection has been successfully completed. Two Gate Access Points. One on Side of the Home and One for Potential/Informal Access to Back Yard.
Active under contract
Listed by: Equity Realty Group, LLC • Kim K Johnson
Price cut: $10K (5/7)
$179,900
1108 N Belt W, Swansea, IL 62226
3beds
1,837sqft
:
Get pre-qualified$1,337/mo
Single Family Residence
Built in 1955
0.55 Acres Lot
$178,200 Zestimate®
$98/sqft
$-- HOA
What's special
Full brick beauty
- 113 days |
- 124 |
- 9 |
Zillow last checked:
Listing updated:
Listed by:
Kim K Johnson 618-334-8346,
Equity Realty Group, LLC
Source: MARIS,MLS#: 26018559 Originating MLS: Southwestern Illinois Board of REALTORS
Originating MLS: Southwestern Illinois Board of REALTORSFacts & features
Interior
Bedrooms & bathrooms
- Bedrooms: 3
- Bathrooms: 2
- Full bathrooms: 1
- 1/2 bathrooms: 1
- Main level bathrooms: 1
- Main level bedrooms: 2
Bedroom
- Description: Spacious Main Floor Bedroom with WIC
- Features: Floor Covering: Carpeting
- Level: Main
- Area: 132
- Dimensions: 12x11
Bedroom 2
- Description: 2nd Main Floor Bedroom
- Features: Floor Covering: Carpeting
- Level: Main
- Area: 110
- Dimensions: 11x10
Bedroom 3
- Description: Upper Level Bedroom with Large Closet/Storage Area
- Features: Floor Covering: Carpeting
- Level: Upper
- Area: 180
- Dimensions: 15x12
Bathroom
- Description: Full Hall Bath Tub/Shower
- Features: Floor Covering: Luxury Vinyl Tile
- Level: Main
- Area: 48
- Dimensions: 8x6
Bathroom 2
- Description: Half Bath with Upper Level Bedroom
- Features: Floor Covering: Other
- Level: Upper
- Area: 15
- Dimensions: 5x3
Basement
- Description: Full Basement, Epoxy & Some Finishes
- Features: Floor Covering: Other
- Level: Lower
- Area: 864
- Dimensions: 36x24
Kitchen
- Description: Upgraded Counters, Double Sink & Tiled Backsplash
- Features: Floor Covering: Ceramic Tile
- Level: Main
- Area: 120
- Dimensions: 10x12
Living room
- Description: Gorgeous Flooring and Natural Lighting
- Features: Floor Covering: Wood
- Level: Main
- Area: 300
- Dimensions: 25x12
Mud room
- Description: Awesome Mud/Drop/Flex Space with Rear Yard Access
- Features: Floor Covering: Other
- Level: Main
- Area: 130
- Dimensions: 13x10
Office
- Description: Office/Sep. Family/Living/Flex Space
- Features: Floor Covering: Luxury Vinyl Plank
- Level: Main
- Area: 156
- Dimensions: 13x12
Other
- Description: Bedroom/Flex Space
- Features: Floor Covering: Luxury Vinyl Plank
- Level: Main
- Area: 130
- Dimensions: 13x10
Heating
- Baseboard
Cooling
- Other
Appliances
- Included: Electric Range, Refrigerator
- Laundry: In Basement
Features
- Flooring: Carpet, Ceramic Tile, Wood
- Has basement: Yes
- Has fireplace: No
Interior area
- Total structure area: 1,837
- Total interior livable area: 1,837 sqft
- Finished area above ground: 1,837
Property
Features
- Levels: One
- Exterior features: Private Yard, Storage
- Fencing: Chain Link,Wood
Lot
- Size: 0.55 Acres
- Dimensions: 238 x 101
- Features: Back Yard
Details
- Additional structures: Shed(s)
- Parcel number: 0816.0106028
- Special conditions: Standard
Construction
Type & style
- Home type: SingleFamily
- Architectural style: Traditional
- Property subtype: Single Family Residence
Materials
- Brick
Condition
- Year built: 1955
Utilities & green energy
- Electric: Ameren
- Sewer: Public Sewer
- Water: Public
- Utilities for property: Electricity Connected, Natural Gas Available, Sewer Connected, Water Connected
Community & HOA
Community
- Subdivision: Baer Tracts
HOA
- Has HOA: No
Location
- Region: Swansea
Financial & listing details
- Price per square foot: $98/sqft
- Tax assessed value: $46,634
- Annual tax amount: $3,844
- Date on market: 4/2/2026
- Cumulative days on market: 113 days
- Listing terms: Cash,Conventional,FHA,VA Loan
- Electric utility on property: Yes
Estimated market value
$178,200
$169,000 - $187,000
$1,831/mo
Price history
| Date | Event | Price |
|---|---|---|
| 7/9/2026 | Contingent | $179,900$98/sqft |
Source:  MARIS #26018559 Report a problem MARIS #26018559 Report a problem | ||
| 7/7/2026 | Listed for sale | $179,900$98/sqft |
Source: MARIS #26018559 Report a problem | ||
| 6/17/2026 | Contingent | $179,900$98/sqft |
Source: MARIS #26018559 Report a problem | ||
| 5/7/2026 | Price change | $179,900-5.3%$98/sqft |
Source: MARIS #26018559 Report a problem | ||
| 4/11/2026 | Price change | $189,900-5.1%$103/sqft |
Source: MARIS #26018559 Report a problem | ||
| 4/2/2026 | Listed for sale | $200,000+185.7%$109/sqft |
Source: MARIS #26018559 Report a problem | ||
| 9/29/2003 | Sold | $70,000$38/sqft |
Source: Public Record Report a problem | ||
Public tax history
| Year | Property taxes | Tax assessment |
|---|---|---|
| 2024 | $3,844 +1.7% | $46,634 +5.6% |
| 2023 | $3,778 +5.9% | $44,181 +9.8% |
| 2022 | $3,566 +1.9% | $40,237 +4.3% |
| 2021 | $3,501 +3.7% | $38,585 +4.2% |
| 2020 | $3,376 +6.7% | $37,047 +6.8% |
| 2019 | $3,163 -0.1% | $34,694 +2.6% |
| 2018 | $3,165 +2.1% | $33,808 +2.7% |
| 2017 | $3,100 | $32,908 +3.6% |
| 2016 | $3,100 +4.4% | $31,773 -16.6% |
| 2014 | $2,970 +20.4% | $38,077 |
| 2013 | $2,466 | $38,077 -2.1% |
| 2012 | -- | $38,874 -4.1% |
| 2011 | -- | $40,540 +2.4% |
| 2010 | -- | $39,592 -1.4% |
| 2009 | -- | $40,174 |
| 2008 | -- | $40,174 +10.8% |
| 2006 | -- | $36,272 -6.8% |
| 2005 | $2,343 +7.4% | $38,919 +6.9% |
| 2004 | $2,181 | $36,407 +7.7% |
| 2003 | -- | $33,792 +5.6% |
| 2002 | -- | $32,012 +4.9% |
| 2001 | -- | $30,529 +1% |
| 2000 | -- | $30,233 |
Find assessor info on the county website
Monthly payment
Est. payment
Payment breakdown
Explore the cost of this home by adjusting the details. Changes won't be saved.Climate risks
Neighborhood: 62226
Nearby schools
GreatSchools rating
- 4/10High Mount Elementary SchoolGrades: PK-8Distance: 0.6 mi
- 5/10Belleville High School-WestGrades: 9-12Distance: 2.7 mi
Schools provided by the listing agent
- Elementary: High Mount Dist 116
- Middle: High Mount Dist 116
- High: Belleville High School-West
Source: MARIS. This data may not be complete. We recommend contacting the local school district to confirm school assignments for this home.
- $105,000-- bd-- ba720 sqft1112 N Belt W, Belleville, IL 62226Off Market
- $170,0003 bd2 ba1.5k sqft1100 N Belt W, Swansea, IL 62226Sold
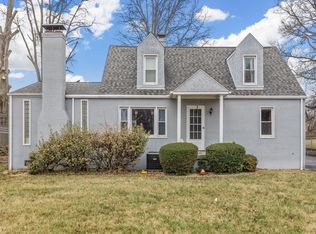
- $119,4002 bd1 ba744 sqft1020 N Belt W, Swansea, IL 62226Off Market
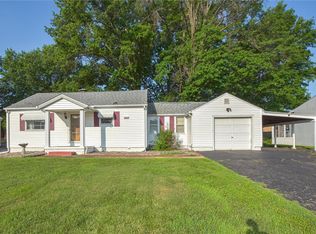
- $197,200-- bd-- ba1.8k sqft1118 N Belt W, Swansea, IL 62226Off Market
- $111,8002 bd2 ba744 sqft1016 N Belt W, Swansea, IL 62226Off Market
- $--2 bd1 ba1k sqft2104 Mathilda Dr, Belleville, IL 62226Off Market
- $139,800-- bd-- ba1.1k sqft1012 N Belt W, Belleville, IL 62226Off Market
- $6,079-- bd-- ba896 sqft1200 N Belt W, Belleville, IL 62226Off Market
A local agent can set up tours, give advice and negotiate with sellers.
A local lender can help you make sure your offer is ready when you are.
Similar homes
- $203,0003 bd2 ba1.7k sqft12 Saint James Ave, Swansea, IL 62226For Sale

 MLS ID #26016412, Jason E Buss, RE/MAX Preferred. MARIS
 - $210,0003 bd2 ba1.5k sqft125 Turnbridge Dr, Swansea, IL 62226For Sale
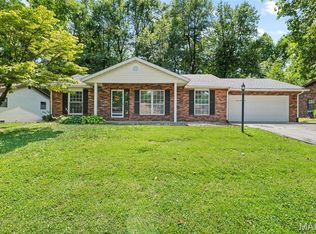 MLS ID #26037647, Trudy A Lacefield, Re/Max Alliance. MARIS
 - $174,9003 bd2 ba1.8k sqft12 Johnson Pl, Belleville, IL 62223For Sale
 MLS ID #26038666, Vance L Ward, Landmark Realty. MARIS
 - $170,0003 bd2 ba2k sqft19 N 40th St, Belleville, IL 62226For Sale
 MLS ID #26004440, Lisa Whitacre, 360 Prime Realty Group, LLC. MARIS
 - $184,0003 bd2 ba1.5k sqft7019 W B St, Belleville, IL 62223For SaleMLS ID #26027800, Michaela Mendez, Strano & Associates. MARIS
- $184,9004 bd2 ba1.1k sqft323 N 37th St, Belleville, IL 62226For SaleMLS ID #26039547, Cathy Dey Cooney, The Hermann London Group, Llc. MARIS
- $159,9003 bd1 ba1.2k sqft5817 Memory Ln, Belleville, IL 62226For SaleMLS ID #26043682, Vicki Bedwell, eXp Realty. MARIS
- $199,9003 bd3 ba2.2k sqft9 Beth Ann Dr, Belleville, IL 62221For SaleMLS ID #26019374, Claire S Leopold, Nester Realty. MARIS
- $172,5002 bd1 ba1.7k sqft308 Carlyle Ave, Belleville, IL 62221For SaleMLS ID #26040550, Christopher M Kelly, Real Broker LLC. MARIS
- $155,9002 bd1 ba944 sqft109 S 38th St, Belleville, IL 62226For SaleMLS ID #26014548, Kay E Kendall, Nester Realty. MARIS
- $205,0004 bd2 ba1.1k sqft304 S Belt W, Belleville, IL 62220For SaleMLS ID #26021569, Janell M Schmittling, Homes By Janell. MARIS
- $229,9005 bd2 ba2.3k sqft4205 S Park Dr, Belleville, IL 62226For SaleMLS ID #26029807, Angela S Judd Uram, Coldwell Banker Brown Realtors. MARIS
- $225,0003 bd2 ba1.5k sqft28 Shady Ln, Belleville, IL 62221For SaleMLS ID #26043587, Jason E Buss, RE/MAX Preferred. MARIS
- $100,0003 bd2 ba1.4k sqft1308 Veile Dr, Belleville, IL 62220For SaleMLS ID #26046799, Cheryl Johnson, Johnson Realty, Inc. MARIS
- $150,0003 bd1 ba1k sqft1621 La Salle St, Belleville, IL 62221For SaleMLS ID #26039045, Traci L Fietsam, RE/MAX Alliance. MARIS
- $199,9003 bd2 ba2.3k sqft920 S 5th St, Belleville, IL 62220For SaleMLS ID #26039523, Emily C Westerheide, Coldwell Banker Brown Realtors. MARIS
- $155,0004 bd2 ba1.8k sqft313 Wabash Ave, Belleville, IL 62220For SaleMLS ID #26009179, Angela S Judd Uram, Coldwell Banker Brown Realtors. MARIS
- $175,0004 bd3 ba1.8k sqft319 S Cherry St, O'Fallon, IL 62269For SaleMLS ID #26016358, Julie J Jones-Kloeckner, Cole Jones Group with Elevate Illinois Realty. MARIS
- $131,0003 bd2 ba1.1k sqft628 S 19th St, Belleville, IL 62226For SaleMLS ID #26015267, Megan VanOrden, Hughes Group LLC. MARIS
- $154,0002 bd1 ba1.1k sqft1649 N Church St, Belleville, IL 62221For SaleMLS ID #26043349, Kim S Fazio, RE/MAX Alliance. MARIS
