Rare Chance to Own Your First Home in Belleville for Only $100,000!
Step into homeownership with this charming and affordable 3-bedroom, 1.5-bath ranch that’s perfect for a young professional or first-time buyer ready to make it their own.
This inviting home features a spacious great room with a cozy fireplace, ideal for movie nights or unwinding after work. The eat-in kitchen offers a comfortable spot for morning coffee or casual dinners with friends. You’ll also appreciate the additional family room for relaxing or creating a hobby space, plus a master suite with its own private half bath for added convenience. Hardwood flooring runs throughout most of the home, giving it that warm, move-in-ready feel with room to personalize.
Outside, enjoy a mostly fenced backyard — perfect for letting your dog run safely or creating your own little outdoor oasis. With a brand-new tankless water heater and a fresh coat of paint already completed, this wonderful fixer-upper requires only minimal work to make it shine.
Priced at an unbeatable $100,000, this is a smart, low-entry opportunity to build equity in Belleville while creating a space that truly reflects your style.
Don’t wait — schedule your showing today and imagine your next chapter here!
Pending
Listed by: Johnson Realty, Inc • Cheryl Johnson
$100,000
1308 Veile Dr, Belleville, IL 62220
3beds
1,400sqft
:
Get pre-qualified$756/mo
Single Family Residence
Built in 1966
9,147 Square Feet Lot
$-- Zestimate®
$71/sqft
$-- HOA
What's special
- 7 days |
- 1,484 |
- 132 |
Likely to sell faster than
Zillow last checked:
Listing updated:
Listed by:
Cheryl Johnson 314-565-5720,
Johnson Realty, Inc
Source: MARIS,MLS#: 26046799 Originating MLS: St. Louis Association of REALTORS
Originating MLS: St. Louis Association of REALTORSFacts & features
Interior
Bedrooms & bathrooms
- Bedrooms: 3
- Bathrooms: 2
- Full bathrooms: 1
- 1/2 bathrooms: 1
- Main level bathrooms: 2
- Main level bedrooms: 3
Heating
- Forced Air, Natural Gas
Cooling
- Ceiling Fan(s), Central Air
Appliances
- Laundry: In Garage
Features
- Open Floorplan, Shower, Tub
- Flooring: Laminate, Wood
- Basement: Crawl Space
- Number of fireplaces: 1
- Fireplace features: Wood Burning
Interior area
- Total structure area: 1,400
- Total interior livable area: 1,400 sqft
- Finished area above ground: 1,400
- Finished area below ground: 0
Property
Parking
- Total spaces: 1
- Parking features: Additional Parking, Attached Carport, Deck, Driveway, Garage Door Opener, Kitchen Level, Lighted, Off Street, Oversized, Storage
- Attached garage spaces: 1
- Has uncovered spaces: Yes
Features
- Levels: One
- Patio & porch: Deck
- Exterior features: Storage
- Fencing: Back Yard,Chain Link
Lot
- Size: 9,147 Square Feet
- Dimensions: 74 x 125
- Features: Few Trees, Landscaped, Level
Details
- Additional structures: Shed(s)
- Parcel number: 0829.0410003
- Special conditions: Standard
Construction
Type & style
- Home type: SingleFamily
- Architectural style: Traditional
- Property subtype: Single Family Residence
Materials
- Vinyl Siding
- Roof: Composition
Condition
- Fixer
- New construction: No
- Year built: 1966
Utilities & green energy
- Electric: 220 Volts
- Sewer: Public Sewer
- Water: Public
- Utilities for property: Cable Connected, Electricity Connected, Natural Gas Connected, Sewer Connected, Water Connected
Community & HOA
Community
- Subdivision: Benevolent Heights 1st Add
HOA
- Has HOA: No
Location
- Region: Belleville
Financial & listing details
- Price per square foot: $71/sqft
- Tax assessed value: $38,312
- Annual tax amount: $2,032
- Date on market: 7/21/2026
- Cumulative days on market: 7 days
- Listing terms: Cash,FHA 203(k),Private
- Ownership: Private
- Electric utility on property: Yes
- Road surface type: Asphalt
Estimated market value
Not available
Estimated sales range
Not available
$1,408/mo
Price history
| Date | Event | Price |
|---|---|---|
| 7/27/2026 | Pending sale | $100,000$71/sqft |
Source:  MARIS #26046799 Report a problem MARIS #26046799 Report a problem | ||
| 7/22/2026 | Listed for sale | $100,000-3.8%$71/sqft |
Source: MARIS #26046799 Report a problem | ||
| 2/19/2008 | Sold | $104,000$74/sqft |
Source: Public Record Report a problem | ||
| 12/29/2007 | Listed for sale | $104,000+22.4%$74/sqft |
Source: VLS Homes Report a problem | ||
| 8/29/2002 | Sold | $85,000$61/sqft |
Source: Public Record Report a problem | ||
Public tax history
| Year | Property taxes | Tax assessment |
|---|---|---|
| 2024 | $2,032 +17.2% | $38,312 +5.8% |
| 2023 | $1,735 -14.2% | $36,225 +9.8% |
| 2022 | $2,021 +2.6% | $32,990 +4.3% |
| 2021 | $1,971 +4.7% | $31,636 +4.1% |
| 2020 | $1,881 -1.4% | $30,376 -0.6% |
| 2019 | $1,907 -6% | $30,544 +2.6% |
| 2018 | $2,030 +2.6% | $29,764 +2.7% |
| 2017 | $1,978 | $28,971 +3.6% |
| 2016 | $1,978 -2.5% | $27,972 -7.7% |
| 2014 | $2,030 +9.5% | $30,291 |
| 2013 | $1,854 | $30,291 -2.1% |
| 2012 | -- | $30,925 -4.1% |
| 2011 | -- | $32,251 +3.8% |
| 2010 | -- | $31,060 -1.5% |
| 2009 | -- | $31,517 |
| 2008 | -- | $31,517 +10.8% |
| 2006 | -- | $28,456 +5.7% |
| 2005 | $1,626 +8.4% | $26,909 +6.9% |
| 2004 | $1,500 | $25,172 +7.7% |
| 2003 | -- | $23,364 +5.6% |
| 2002 | -- | $22,134 +4.9% |
| 2001 | -- | $21,108 +1% |
| 2000 | -- | $20,904 |
Find assessor info on the county website
Monthly payment
Est. payment
Payment breakdown
Explore the cost of this home by adjusting the details. Changes won't be saved.Climate risks
Neighborhood: 62220
Nearby schools
GreatSchools rating
- 7/10Roosevelt Elementary SchoolGrades: K-6Distance: 0.6 mi
- 8/10Central Jr High SchoolGrades: 7-8Distance: 1.7 mi
- 5/10Belleville High School-WestGrades: 9-12Distance: 2.2 mi
Schools provided by the listing agent
- Elementary: Belleville Dist 118
- Middle: Belleville Dist 118
- High: Belleville High School-West
Source: MARIS. This data may not be complete. We recommend contacting the local school district to confirm school assignments for this home.
- $115,200-- bd-- ba1.1k sqft1304 Veile Dr, Belleville, IL 62220Off Market
- $197,400-- bd-- ba1.6k sqft1312 Veile Dr, Belleville, IL 62220Off Market
- $121,900-- bd-- ba1k sqft1309 Benevolent Dr, Belleville, IL 62220Off Market
- $141,8003 bd2 ba1k sqft1305 Benevolent Dr, Belleville, IL 62220Off Market
- $147,1003 bd2 ba1k sqft1300 Veile Dr, Belleville, IL 62220Off Market
- $169,2003 bd2 ba1.6k sqft1313 Benevolent Dr, Belleville, IL 62220Off Market
- $143,0003 bd2 ba1.1k sqft1309 Veile Dr, Belleville, IL 62220Sold
- $154,0003 bd2 ba1.1k sqft1305 Veile Dr, Belleville, IL 62220Off Market
A local agent can set up tours, give advice and negotiate with sellers.
A local lender can help you make sure your offer is ready when you are.
Similar homes
- $100,0003 bd1 ba1k sqft1236 Cynthia Dr, Belleville, IL 62220Auction
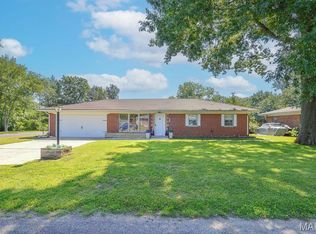
 MLS ID #26046892, Adam F Jokisch, Adams Auction & Real Estate Services Inc.. MARIS
 - $99,9003 bd1 ba1.5k sqft321 W Cleveland Ave, Belleville, IL 62220For Sale
 MLS ID #26026709, Whitney Wisnasky-Bettorf, Red Door Realty Group Inc. MARIS
 - $--3 bd1 ba1.2k sqft275 S 27th St, Belleville, IL 62226AuctionXome
- $89,9002 bd1 ba1.2k sqft201 S 10th St, Belleville, IL 62220For Sale
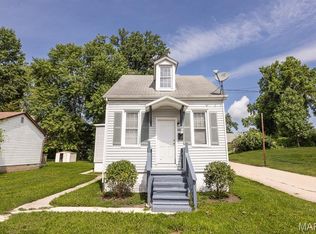 MLS ID #26041001, Salvador Gaspar Hernandez, Keller Williams Pinnacle. MARIS
 - $115,0003 bd1 ba1.7k sqft315 N Virginia Ave, Belleville, IL 62220For SaleMLS ID #26039586, Caleb A Davis, Keller Williams Marquee. MARIS
- $105,0002 bd1 ba795 sqft9 Lindauer Pl, Belleville, IL 62226For SaleMLS ID #26037744, Daniel Haight, Century 21 Bailey & Company. MARIS
- $140,0003 bd2 ba1.8k sqft221 N 2nd St, Belleville, IL 62220For SaleMLS ID #26033556, Eric Johnson, Keller Williams Pinnacle. MARIS
- $120,0004 bd2 ba1.8k sqft5 Columbus Dr, Belleville, IL 62226For SaleMLS ID #26039215, Rachel Fuller, Tarrant and Harman Real Estate and Auction Co. MARIS
- $139,0003 bd2 ba1.2k sqft226 N 8th St, Belleville, IL 62220For SaleMLS ID #26009146, Angela S Judd Uram, Coldwell Banker Brown Realtors. MARIS
- $70,0003 bd2 ba1.2k sqft1717 W Belle St, Belleville, IL 62226For SaleMLS ID #26036144, Jeremy M Mixen, Apex Realty Services Group, LLC. MARIS
- $89,0003 bd1 ba925 sqft44 E Adams Dr, Cahokia, IL 62206For SaleMLS ID #26046180, Nicole McCormick, RE/MAX Alliance. MARIS
- $85,0003 bd2 ba1.4k sqft1800 Page Ave, Belleville, IL 62221For SaleMLS ID #26040379, Kenbra Knight, Century 21 Bailey & Company. MARIS
- $131,9002 bd1 ba1k sqft153 Paulette Dr, Belleville, IL 62226For SaleMLS ID #26046095, Amanda Ross, MORE, REALTORS. MARIS
- $145,0003 bd2 ba1.2k sqft119 N 30th St, Belleville, IL 62226For SaleMLS ID #26037808, Ciera E Duncan, RE/MAX Results Realty. MARIS
- $150,0003 bd1 ba1k sqft1621 La Salle St, Belleville, IL 62221For SaleMLS ID #26039045, Traci L Fietsam, RE/MAX Alliance. MARIS
- $131,0003 bd2 ba1.1k sqft628 S 19th St, Belleville, IL 62226For SaleMLS ID #26015267, Megan VanOrden, Hughes Group LLC. MARIS
- $116,9993 bd1 ba936 sqft109 Cascade Dr, Belleville, IL 62223For SaleMLS ID #26031693, Ashlee Klump, Prestige Estate Property Services. MARIS
- $85,0002 bd1 ba840 sqft3220 W Main St, Belleville, IL 62226For SaleMLS ID #26039552, Mason Budnicki, MORE, REALTORS. MARIS
- $129,9002 bd1 ba1k sqft1819 N 16th St, Belleville, IL 62226For SaleMLS ID #26034536, Andy L Robinson, Keller Williams Marquee. MARIS
- $99,0003 bd1 ba864 sqft16 School St, Cahokia, IL 62206For SaleMLS ID #26042468, Edmilson Yaxcal, eXp Realty. MARIS
