Investor Special! Value-Add Opportunity in Belleville! Welcome to 201 S 10th St, Belleville, IL—a 2-bedroom, 1-bath home offering approximately 1,231 square feet of living space with endless potential. Whether you're an investor looking to expand your rental portfolio, a flipper searching for your next renovation project, or a buyer looking to build equity, this property presents an excellent opportunity.
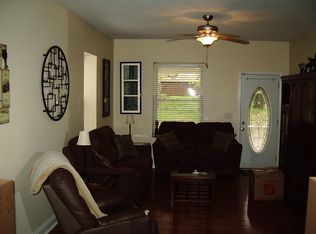
Features include updated windows, laminate flooring, spacious living areas, and an unfinished basement offering additional storage or future possibilities. Conveniently located near downtown Belleville, shopping, restaurants, parks, schools, major highways, and Scott Air Force Base, this home offers a desirable location with strong investment potential.
Property is being sold AS-IS, WHERE-IS. The property needs City of Belleville occupancy inspection. Buyer is solely responsible for obtaining occupancy compliance and completing any repairs required by the municipality. Schedule your showing today and discover the potential this Belleville property has to offer!
Pending
Listed by: Keller Williams Pinnacle • Salvador Gaspar Hernandez • 618-974-0767
Price cut: $15K (7/23)
$89,900
201 S 10th St, Belleville, IL 62220
2beds
1,231sqft
Single Family Residence
Built in 1937
6,534 Square Feet Lot
$-- Zestimate®
$73/sqft
$-- HOA
What's special
Updated windowsLaminate flooring
- 105 days
- 34
- 0
Zillow last checked:
Listing updated:
Listed by:
Salvador Gaspar Hernandez 618-974-0767,
Keller Williams Pinnacle
Source: MARIS,MLS#: 26041001 Originating MLS: Southwestern Illinois Board of REALTORS
Originating MLS: Southwestern Illinois Board of REALTORSFacts & features
Interior
Bedrooms & bathrooms
- Bedrooms: 2
- Bathrooms: 1
- Full bathrooms: 1
- Main level bathrooms: 1
- Main level bedrooms: 1
Heating
- Forced Air
Cooling
- Central Air
Features
- Flooring: Laminate
- Basement: Unfinished
- Has fireplace: No
Interior area
- Total structure area: 1,231
- Total interior livable area: 1,231 sqft
- Finished area above ground: 1,231
Property
Parking
- Parking features: Driveway
- Has uncovered spaces: Yes
Features
- Levels: Three Or More
- Patio & porch: Deck
- Fencing: None
Lot
- Size: 6,534 Square Feet
- Features: Back Yard, Corner Lot, Level
Details
- Parcel number: 0821.0350009
- Special conditions: Standard
Construction
Type & style
- Home type: SingleFamily
- Architectural style: Traditional
- Property subtype: Single Family Residence
Materials
- Vinyl Siding
- Roof: Shingle
Condition
- Year built: 1937
Utilities & green energy
- Electric: Ameren
- Sewer: Public Sewer
- Water: Public
- Utilities for property: Electricity Available, Sewer Connected, Water Available
Community & HOA
Community
- Subdivision: 03rd Add
HOA
- Has HOA: No
Location
- Region: Belleville
Financial & listing details
- Price per square foot: $73/sqft
- Tax assessed value: $27,177
- Annual tax amount: $2,390
- Date on market: 6/27/2026
- Cumulative days on market: 105 days
- Listing terms: Cash,Conventional,FHA
- Electric utility on property: Yes
Estimated market value
Not available
Estimated sales range
Not available
Not available
Price history
| Date | Event | Price |
|---|---|---|
| 9/12/2026 | Pending sale | $89,900$73/sqft |
Source:  MARIS #26041001 Report a problem MARIS #26041001 Report a problem | ||
| 7/23/2026 | Price change | $89,900-14.3%$73/sqft |
Source: MARIS #26041001 Report a problem | ||
| 6/27/2026 | Listed for sale | $104,900$85/sqft |
Source: MARIS #26041001 Report a problem | ||
| 3/24/2021 | Listing removed | -- |
Source: Owner Report a problem | ||
| 2/5/2018 | Listing removed | $725$1/sqft |
Source: Owner Report a problem | ||
| 1/22/2018 | Listed for rent | $725$1/sqft |
Source: Owner Report a problem | ||
Public tax history
| Year | Property taxes | Tax assessment |
|---|---|---|
| 2024 | $2,390 +4.4% | $27,177 +11.5% |
| 2023 | $2,288 +8.9% | $24,377 +11.1% |
| 2022 | $2,100 +3.8% | $21,946 +8.2% |
| 2021 | $2,023 +2.9% | $20,289 +4.4% |
| 2020 | $1,966 -2.3% | $19,430 +0% |
| 2019 | $2,012 +2.3% | $19,421 +2.2% |
| 2018 | $1,967 -0.5% | $19,001 +0.7% |
| 2017 | $1,977 | $18,867 +2.2% |
| 2016 | $1,977 +39.8% | $18,466 +24.9% |
| 2014 | $1,414 -33.7% | $14,788 -37.5% |
| 2013 | $2,134 | $23,653 -3.4% |
| 2012 | -- | $24,480 -2.8% |
| 2011 | -- | $25,185 -1.8% |
| 2010 | -- | $25,644 +567.3% |
| 2009 | -- | $3,843 +2.3% |
| 2008 | -- | $3,757 +10.8% |
| 2006 | -- | $3,391 +7% |
| 2005 | $257 +7.6% | $3,168 +7.2% |
| 2004 | $239 | $2,955 +6.4% |
| 2003 | -- | $2,776 +6.3% |
| 2002 | -- | $2,612 +4.8% |
| 2001 | -- | $2,493 +3% |
| 2000 | -- | $2,421 |
Find assessor info on the county website
Monthly payment
Est. payment
Payment breakdown
Explore the cost of this home by adjusting the details. Changes won't be saved.Climate risks
Neighborhood: 62220
Nearby schools
Schools provided by the listing agent
- Elementary: Belleville Dist 118
- Middle: Belleville Dist 118
- High: Belleville High School-West
Source: MARIS. This data may not be complete. We recommend contacting the local school district to confirm school assignments for this home.
Similar homes
- $90,0002 bd1 ba888 sqft1246 Lakeshore Dr, Belleville, IL 62220For Sale
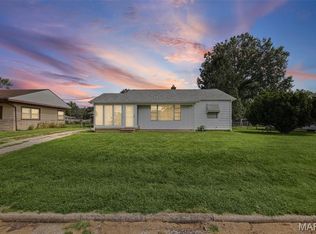
 MLS ID #26058095, Amanda L Johnston, Re/Max Signature Properties. MARIS
 - $99,9003 bd1 ba1.5k sqft321 W Cleveland Ave, Belleville, IL 62220For Sale
 MLS ID #26026709, Whitney Wisnasky-Bettorf, Red Door Realty Group Inc. MARIS
 - $60,0002 bd2 ba1.7k sqft1801 Centreville Ave, Belleville, IL 62220Auction
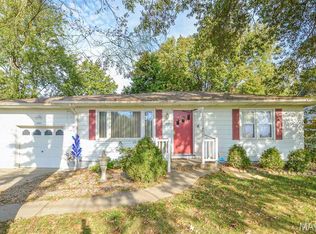 MLS ID #26064296, Adam F Jokisch, Adams Auction & Real Estate Services Inc.. MARIS
 - $99,0002 bd1 ba795 sqft9 Lindauer Pl, Belleville, IL 62226For Sale
 MLS ID #26037744, Daniel Haight, Century 21 Bailey & Company. MARIS
 - $100,0003 bd1 ba1.7k sqft315 N Virginia Ave, Belleville, IL 62220For SaleMLS ID #26039586, Caleb A Davis, Keller Williams Marquee. MARIS
- $77,0003 bd2 ba1.2k sqft1610 W Main St, Belleville, IL 62220For SaleMLS ID #26060412, Daniel Haight, Century 21 Bailey & Company. MARIS
- $74,5003 bd2 ba1.2k sqft134 N Douglas Ave, Belleville, IL 62220For SaleMLS ID #26035928, Carlee Stanley, eXp Realty. MARIS
- $120,0002 bd1 ba1.3k sqft200 Ross Ln, Belleville, IL 62220For SaleMLS ID #26060243, Karla Beltran-Wynn, Keller Williams Pinnacle. MARIS
- $85,0002 bd1 ba720 sqft1608 Duncan Ave, Swansea, IL 62226For SaleMLS ID #26052613, Todd D Favre, RE/MAX Preferred. MARIS
- $120,0004 bd1 ba1.2k sqft327 N 1st St, Belleville, IL 62220For SaleMLS ID #26035167, Raquel M Vice, Century 21 Advantage. MARIS
- $120,0002 bd1 ba1.2k sqft13 S Florida Ave, Belleville, IL 62221For SaleMLS ID #26050125, Jason E Buss, RE/MAX Preferred. MARIS
- $111,0003 bd1 ba1.1k sqft2 Manas Dr, Swansea, IL 62226For SaleMLS ID #26055643, Shannon Middleton, RE/MAX All Star Advantage. MARIS
- $45,0002 bd1 ba920 sqft2308 S Belt W, Belleville, IL 62226For SaleMLS ID #26064197, Monica Mahtani, Berkshire Hathaway HomeServices Select Properties. MARIS
- $109,4003 bd1 ba1.1k sqft119 S 37th St, Belleville, IL 62226For SaleMLS ID #26055854, Brandi Jo Zirkelbach, Keller Williams Realty Platinum East. MARIS
- $130,0002 bd2 ba1.2k sqft30 Apple Tree Ln, Belleville, IL 62221For SaleMLS ID #26049900, Ashley Cress, RE/MAX Alliance. MARIS
- $94,4002 bd1 ba775 sqft1841 Mullens Ave, East Saint Louis, IL 62206For SaleMLS ID #26055230, Brandi Jo Zirkelbach, Keller Williams Realty Platinum East. MARIS
- $114,9003 bd1 ba1k sqft1825 Muren Blvd, Belleville, IL 62221For SaleMLS ID #26014121, Jennifer Jackson, The Jackson Group Real Estate. MARIS
- $125,0002 bd1 ba848 sqft546 N 40th St, Belleville, IL 62226For SaleMLS ID #26057922, Roberta L Ecker, HomePro Real Estate. MARIS
- $115,0003 bd1 ba1.1k sqft517 Belvedere Dr, Belleville, IL 62223For SaleMLS ID #26055596, Brandi Jo Zirkelbach, Keller Williams Realty Platinum East. MARIS
- $99,9003 bd1 ba900 sqft7301 Church Ln, East Saint Louis, IL 62203For SaleMLS ID #26062854, Star L Harris, RE/MAX Results Realty. MARIS
