Completely renovated and move-in ready, this beautifully updated 2-bedroom, 1-bath duplex offers stylish, low-maintenance living with all the major updates already done. Inside, you'll find luxury vinyl plank flooring throughout, a cozy fireplace, a bright sunroom that adds flexible living space, and an open, fresh interior designed for today's lifestyle. The kitchen features brand-new stainless steel appliances, and the home also includes a new washer and dryer, making it truly ready for its next owner from day one. Beautiful quartz countertops provide a timeless finish while adding durability and functionality to the heart of the home. Every detail has been updated, allowing you to enjoy the benefits of a fully rehabbed home without the hassle of future projects. As one side of a duplex, this property provides many of the advantages of homeownership with less exterior maintenance than a traditional single-family home. Whether you're a first-time buyer, someone looking to downsize, or simply seeking an affordable, turnkey property, this home is an excellent option. Conveniently located near Memorial Hospital Belleville, schools, shopping, restaurants, parks, and with easy access to major highways for commuting to downtown St. Louis and Scott Air Force Base, you'll enjoy quick access to everyday necessities. The municipal occupancy inspection has already been completed, providing added peace of mind for buyers. With its extensive updates and move-in-ready condition, this property also presents an attractive opportunity for investors seeking a low-maintenance addition to their rental portfolio.
Active
Listed by: MORE, REALTORS • Amanda Ross
$131,900
153 Paulette Dr, Belleville, IL 62226
2beds
1,085sqft
:
Get pre-qualified$981/mo
Single Family Residence
Built in 1982
4,791 Square Feet Lot
$-- Zestimate®
$122/sqft
$-- HOA
What's special
- 9 days |
- 812 |
- 54 |
Likely to sell faster than
Zillow last checked:
Listing updated:
Listed by:
Amanda Ross 618-496-4663,
MORE, REALTORS,
Michael Abernathy 314-398-7130,
MORE, REALTORS
Source: MARIS,MLS#: 26046095 Originating MLS: Southwestern Illinois Board of REALTORS
Originating MLS: Southwestern Illinois Board of REALTORSFacts & features
Interior
Bedrooms & bathrooms
- Bedrooms: 2
- Bathrooms: 1
- Full bathrooms: 1
- Main level bathrooms: 1
- Main level bedrooms: 2
Bathroom
- Features: Floor Covering: Carpeting
- Level: Main
Bathroom
- Features: Floor Covering: Luxury Vinyl Plank
- Level: Main
Bathroom 2
- Features: Floor Covering: Carpeting
- Level: Main
Dining room
- Features: Floor Covering: Luxury Vinyl Plank
- Level: Main
Kitchen
- Features: Floor Covering: Luxury Vinyl Plank
- Level: Main
Living room
- Features: Floor Covering: Luxury Vinyl Plank
- Level: Main
Sunroom
- Features: Floor Covering: Carpeting
- Level: Main
Heating
- Forced Air
Cooling
- Central Air
Appliances
- Included: Stainless Steel Appliance(s), Electric Cooktop, Dishwasher, Microwave, Electric Oven, Range, Refrigerator, Washer/Dryer
- Laundry: Laundry Closet
Features
- Flooring: Carpet, Luxury Vinyl
- Has basement: No
- Number of fireplaces: 1
- Fireplace features: Wood Burning
Interior area
- Total structure area: 1,085
- Total interior livable area: 1,085 sqft
- Finished area above ground: 1,085
- Finished area below ground: 0
Property
Parking
- Total spaces: 1
- Parking features: Carport
- Carport spaces: 1
Features
- Levels: One
Lot
- Size: 4,791 Square Feet
- Features: Back Yard
Details
- Parcel number: 0818.0101023
- Special conditions: Standard
Construction
Type & style
- Home type: SingleFamily
- Architectural style: Other
- Property subtype: Single Family Residence
- Attached to another structure: Yes
Materials
- Brick, Cedar, Wood Siding
- Foundation: Slab
Condition
- Year built: 1982
Utilities & green energy
- Electric: 220 Volts
- Sewer: Public Sewer
- Water: Public
- Utilities for property: Cable Available, Electricity Connected, Water Connected
Community & HOA
Community
- Subdivision: Parkmoor 5th Add
HOA
- Has HOA: No
Location
- Region: Belleville
Financial & listing details
- Price per square foot: $122/sqft
- Tax assessed value: $28,645
- Annual tax amount: $2,131
- Date on market: 7/18/2026
- Listing terms: Cash,Conventional,FHA,VA Loan
- Electric utility on property: Yes
Estimated market value
Not available
Estimated sales range
Not available
Not available
Price history
| Date | Event | Price |
|---|---|---|
| 7/18/2026 | Listed for sale | $131,900+131.4%$122/sqft |
Source:  MARIS #26046095 Report a problem MARIS #26046095 Report a problem | ||
| 1/31/2003 | Sold | $57,000$53/sqft |
Source: Public Record Report a problem | ||
Public tax history
| Year | Property taxes | Tax assessment |
|---|---|---|
| 2024 | $2,131 +10.2% | $28,645 +16.8% |
| 2023 | $1,934 +7.1% | $24,518 +9.8% |
| 2022 | $1,806 +1.2% | $22,330 +4.3% |
| 2021 | $1,785 +3.3% | $21,414 +4.1% |
| 2020 | $1,729 +60.4% | $20,561 +61.4% |
| 2019 | $1,078 +1.7% | $12,740 +2.6% |
| 2018 | $1,060 +2.1% | $12,414 +2.7% |
| 2017 | $1,039 | $12,083 -27.5% |
| 2016 | $1,039 +9.3% | $16,656 +45.9% |
| 2014 | $950 -41% | $11,413 |
| 2013 | $1,610 | $11,413 -2.1% |
| 2012 | -- | $11,652 -4.1% |
| 2011 | -- | $12,151 -44.2% |
| 2010 | -- | $21,769 -1.5% |
| 2009 | -- | $22,090 -9.1% |
| 2008 | -- | $24,292 +10.8% |
| 2006 | -- | $21,932 +5.7% |
| 2005 | $1,539 +6.6% | $20,740 +6.9% |
| 2004 | $1,443 | $19,402 +7.7% |
| 2003 | -- | $18,008 +5.6% |
| 2002 | -- | $17,060 +4.9% |
| 2001 | -- | $16,269 +1% |
| 2000 | -- | $16,111 |
Find assessor info on the county website
Monthly payment
Est. payment
Payment breakdown
Explore the cost of this home by adjusting the details. Changes won't be saved.Climate risks
Neighborhood: 62226
Nearby schools
GreatSchools rating
- 5/10Union Elementary SchoolGrades: K-6Distance: 1.5 mi
- 6/10West Jr High SchoolGrades: 7-8Distance: 1.5 mi
- 5/10Belleville High School-WestGrades: 9-12Distance: 1.3 mi
Schools provided by the listing agent
- Elementary: Belleville Dist 118
- Middle: Belleville Dist 118
- High: Belleville High School-West
Source: MARIS. This data may not be complete. We recommend contacting the local school district to confirm school assignments for this home.
- $28,2662 bd1 ba1k sqft151 Paulette Dr, Belleville, IL 62226Off Market
- $112,2002 bd1 ba1k sqft155 Paulette Dr, Belleville, IL 62226Off Market
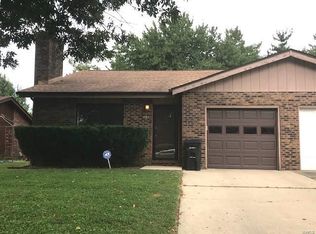
- $105,800-- bd-- ba1k sqft149 Paulette Dr, Belleville, IL 62226Off Market
- $118,500-- bd-- ba1.3k sqft157 Paulette Dr, Belleville, IL 62226Off Market
- $167,2002 bd1 ba1k sqft159 Paulette Dr, Belleville, IL 62226Off Market
- $86,4002 bd1 ba1k sqft147 Paulette Dr, Belleville, IL 62226Off Market
- $125,7002 bd1 ba1.1k sqft161 Paulette Dr, Belleville, IL 62226Off Market
- $163,4002 bd2 ba1.7k sqft135 Kingsway Dr, Belleville, IL 62226Off Market
A local agent can set up tours, give advice and negotiate with sellers.
A local lender can help you make sure your offer is ready when you are.
Similar homes
- $154,9003 bd1 ba1.2k sqft5817 Memory Ln, Belleville, IL 62226For Sale
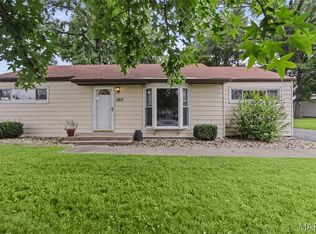
 MLS ID #26043682, Vicki Bedwell, eXp Realty. MARIS
 - $145,0003 bd2 ba1.2k sqft119 N 30th St, Belleville, IL 62226For Sale
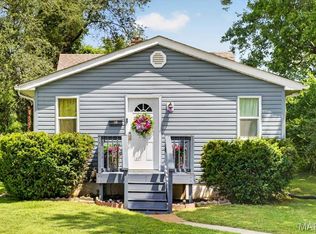 MLS ID #26037808, Ciera E Duncan, RE/MAX Results Realty. MARIS
 - $100,0003 bd2 ba1.4k sqft1308 Veile Dr, Belleville, IL 62220For Sale
 MLS ID #26046799, Cheryl Johnson, Johnson Realty, Inc. MARIS
 - $150,0003 bd1 ba1k sqft1621 La Salle St, Belleville, IL 62221For Sale
 MLS ID #26039045, Traci L Fietsam, RE/MAX Alliance. MARIS
 - $165,0002 bd1 ba988 sqft2229 E A St, Belleville, IL 62221For SaleMLS ID #26041519, Jasmine Spraggins, Keller Williams Marquee. MARIS
- $179,9003 bd2 ba1.5k sqft7019 W B St, Belleville, IL 62223For SaleMLS ID #26027800, Michaela Mendez, Strano & Associates. MARIS
- $126,9002 bd1 ba1.1k sqft1083 Jennings Station Rd, Saint Louis, MO 63137For SaleMLS ID #26045408, Shalon P Gates, Stowers Realty Group LLC. MARIS
- $145,0002 bd1 ba1k sqft3105 Ash Ave, Granite City, IL 62040For SaleMLS ID #26035557, Caleb A Davis, Keller Williams Marquee. MARIS
- $114,0004 bd1 ba1.2k sqft36 Louise Ln, Cahokia, IL 62206For SaleMLS ID #26040204, Linda R Frierdich, Century 21 Advantage. MARIS
- $129,0002 bd1 ba943 sqft1209 Griefield Pl, Saint Louis, MO 63133For SaleMLS ID #26032238, Amaris M Williams, RE/MAX Integrity. MARIS
- $139,9002 bd1 ba1.5k sqft922 Dammert Ave, Saint Louis, MO 63125For SaleMLS ID #26039990, Stephanie Hogenmiller, The Hermann London Group LLC. MARIS
- $108,8002 bd1 ba868 sqft304 Eagle Rdg, O'Fallon, IL 62269For SaleMLS ID #26040240, Brad Copelin, Judy Dempcy Homes Powered by KW Pinnacle. MARIS
- $145,0002 bd2 ba1.1k sqft401 Ponderosa Ave APT 2, O'Fallon, IL 62269For SaleMLS ID #26039969, Lacey G Dore, Re/Max Signature Properties. MARIS
- $134,9003 bd1 ba925 sqft2404 Meadowlane Dr, Granite City, IL 62040For SaleMLS ID #26035738, Kari S Thompson, Hughes Group LLC. MARIS
- $135,9003 bd2 ba1.2k sqft1131 Dunford Dr, Saint Louis, MO 63137For SaleMLS ID #26041487, Kearstin N Reasor, EXP Realty, LLC. MARIS
- $165,0002 bd1 ba672 sqft1540 Kraft St, Saint Louis, MO 63139For SaleMLS ID #26045385, Becky A Touchette, Alexander Realty Inc. MARIS
- $128,9002 bd1 ba943 sqft4392 Chateau De Ville Dr APT H, Saint Louis, MO 63129For SaleMLS ID #26041773, Lou J Coco, Keller Williams Realty St. Louis. MARIS
- $125,0003 bd1 ba902 sqft321 Caithness Rd, Saint Louis, MO 63137For SaleMLS ID #26037521, Mike J Galbally, Real Broker LLC. MARIS
- $155,0002 bd1 ba832 sqft735 Dammert Ave, Saint Louis, MO 63125For SaleMLS ID #26039921, Elvis Niksic, Worth Clark Realty. MARIS
- $99,0003 bd1 ba864 sqft16 School St, Cahokia, IL 62206For SaleMLS ID #26042468, Edmilson Yaxcal, eXp Realty. MARIS
