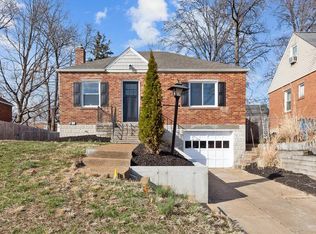
Talk about a fun spot to call home! This move-in ready 2 bedroom, 1 bath home puts you steps away from 9 Mile Garden—Affton’s favorite gathering place and Missouri’s first food truck garden. Grab dinner from a rotating lineup of food trucks, catch live music indoors or out, meet friends for trivia or music bingo, browse a pop-up market or settle in for a movie night. There’s always something happening! Back at home, you’ll find a light-filled, comfortable main level floor plan with plenty of room to make it your own. The lower level offers great storage plus a bonus room ready for an office, hobby space or whatever fits your life. Out back, a level privacy-fenced yard features a patio and raised garden beds with plenty of room to relax or entertain. Even better, the big-ticket updates are already in place with a 200-amp electrical panel (2021), water heater (2020), and roof (2017), HVAC (2018). Easy living with a little extra fun just steps away!
Active
Listed by: Compass Realty Group • Tiffany Shell • 314-498-7500
$200,000
6201 Weber Rd, Saint Louis, MO 63123
2beds
1,014sqft
Single Family Residence
Built in 1939
6,011 Square Feet Lot
$-- Zestimate®
$197/sqft
$-- HOA
What's special
Level privacy-fenced yardGreat storageRaised garden beds
- 2 days
- 374
- 42
Zillow last checked:
Listing updated:
Listed by:
Tiffany Shell 314-498-7500,
Compass Realty Group,
Shell Svoboda 314-650-5735,
Compass Realty Group
Source: MARIS,MLS#: 26058171 Originating MLS: St. Louis Association of REALTORS
Originating MLS: St. Louis Association of REALTORSFacts & features
Interior
Bedrooms & bathrooms
- Bedrooms: 2
- Bathrooms: 1
- Full bathrooms: 1
- Main level bathrooms: 1
- Main level bedrooms: 2
Bedroom
- Features: Floor Covering: Wood
- Level: Main
- Area: 132
- Dimensions: 12x11
Bedroom
- Features: Floor Covering: Wood
- Level: Main
- Area: 88
- Dimensions: 11x8
Bedroom 2
- Features: Floor Covering: Wood
- Level: Main
- Area: 99
- Dimensions: 11x9
Bonus room
- Features: Floor Covering: Concrete
- Level: Lower
- Area: 150
- Dimensions: 15x10
Kitchen
- Features: Floor Covering: Luxury Vinyl Plank
- Level: Main
- Area: 110
- Dimensions: 11x10
Living room
- Features: Floor Covering: Wood
- Level: Main
- Area: 110
- Dimensions: 11x10
Heating
- Forced Air, Natural Gas
Cooling
- Central Air, Electric
Appliances
- Included: Gas Cooktop, Microwave, Range, Gas Water Heater
- Laundry: In Basement
Features
- Ceiling Fan(s), Separate Dining, Shower, Tub, Workshop/Hobby Area
- Flooring: Hardwood, Luxury Vinyl, Tile
- Basement: Block,Full
- Has fireplace: No
Interior area
- Total structure area: 1,014
- Total interior livable area: 1,014 sqft
- Finished area above ground: 864
- Finished area below ground: 150
Property
Parking
- Total spaces: 2
- Parking features: Basement
- Garage spaces: 1
- Carport spaces: 1
- Covered spaces: 2
Features
- Levels: One
- Patio & porch: Front Porch, Patio
- Exterior features: Entry Steps/Stairs
- Fencing: Fenced
Lot
- Size: 6,011 Square Feet
- Features: Near Public Transit
Details
- Additional structures: Shed(s)
- Parcel number: 25J210773
- Special conditions: Standard
Construction
Type & style
- Home type: SingleFamily
- Architectural style: Bungalow,Traditional
- Property subtype: Single Family Residence
Materials
- Brick
- Foundation: Block
- Roof: Architectural Shingle
Condition
- Year built: 1939
Utilities & green energy
- Electric: Ameren
- Sewer: Public Sewer
- Water: Public
- Utilities for property: Electricity Connected, Natural Gas Connected, Sewer Connected, Water Connected
Community & HOA
Community
- Subdivision: High School Lane
HOA
- Has HOA: No
Location
- Region: Saint Louis
Financial & listing details
- Price per square foot: $197/sqft
- Tax assessed value: $182,900
- Annual tax amount: $2,582
- Date on market: 9/18/2026
- Listing terms: Cash,Conventional,FHA
- Ownership: Private
- Electric utility on property: Yes
Estimated market value
Not available
Estimated sales range
Not available
Not available
Price history
| Date | Event | Price |
|---|---|---|
| 9/18/2026 | Listed for sale | $200,000+14.3%$197/sqft |
Source:  MARIS #26058171 Report a problem MARIS #26058171 Report a problem | ||
| 10/18/2022 | Sold | -- |
Source: MARIS #22057451 Report a problem | ||
| 9/12/2022 | Pending sale | $175,000$173/sqft |
Source: MARIS #22057451 Report a problem | ||
| 9/6/2022 | Listed for sale | $175,000+36.7%$173/sqft |
Source: MARIS #22057451 Report a problem | ||
| 5/14/2020 | Sold | -- |
Source: MARIS #20007286 Report a problem | ||
| 4/13/2020 | Pending sale | $128,000$126/sqft |
Source: Dolan, Realtors #20007286 Report a problem | ||
| 3/12/2020 | Price change | $128,000-3%$126/sqft |
Source: Dolan, Realtors #20007286 Report a problem | ||
| 2/26/2020 | Price change | $132,000-2.1%$130/sqft |
Source: Dolan, Realtors #20007286 Report a problem | ||
| 2/5/2020 | Listed for sale | $134,900+15.3%$133/sqft |
Source: Dolan, Realtors #20007286 Report a problem | ||
| 7/13/2017 | Sold | -- |
Source: Public Record Report a problem | ||
| 6/3/2017 | Pending sale | $117,000$115/sqft |
Source: Realty Executives of St. Louis #17029843 Report a problem | ||
| 4/15/2017 | Listed for sale | $117,000+10.5%$115/sqft |
Source: Realty Executives of St. Louis #17029843 Report a problem | ||
| 8/29/2012 | Listing removed | $105,900$104/sqft |
Source: Joyce Trotter #12020090 Report a problem | ||
| 6/10/2012 | Price change | $105,900-3.6%$104/sqft |
Source: Joyce Trotter #12020090 Report a problem | ||
| 4/8/2012 | Listed for sale | $109,900-7.3%$108/sqft |
Source: Joyce Trotter #12020090 Report a problem | ||
| 10/28/2011 | Listing removed | $118,500$117/sqft |
Source: RE/MAX GOLD #11037202 Report a problem | ||
| 9/16/2011 | Price change | $118,500-5.1%$117/sqft |
Source: RE/MAX GOLD #11037202 Report a problem | ||
| 7/29/2011 | Listed for sale | $124,900$123/sqft |
Source: RE/MAX Gold #11037202 Report a problem | ||
Public tax history
| Year | Property taxes | Tax assessment |
|---|---|---|
| 2025 | $2,582 +3.5% | $34,750 +13.4% |
| 2024 | $2,494 +3.4% | $30,650 |
| 2023 | $2,412 +14.7% | $30,650 +34.1% |
| 2022 | $2,103 +9.5% | $22,860 |
| 2021 | $1,920 -4.7% | $22,860 +2.1% |
| 2020 | $2,014 +11.6% | $22,390 |
| 2019 | $1,804 | $22,390 +26.2% |
| 2018 | $1,804 | $17,740 |
| 2017 | $1,804 +0.6% | $17,740 +3.4% |
| 2016 | $1,793 +9.8% | $17,160 |
| 2015 | $1,633 | $17,160 +0.1% |
| 2014 | $1,633 -0.7% | $17,140 |
| 2013 | $1,645 | $17,140 -14.7% |
| 2012 | -- | $20,090 |
| 2011 | -- | $20,090 -10.3% |
| 2010 | $1,867 +7.4% | $22,390 |
| 2009 | $1,739 -0.5% | $22,390 -6.5% |
| 2008 | $1,747 +3.3% | $23,940 |
| 2007 | $1,692 | $23,940 +15.3% |
| 2006 | $1,692 -0.2% | $20,770 |
| 2005 | $1,696 | $20,770 +20.1% |
| 2003 | -- | $17,290 +16.2% |
| 2002 | $1,109 +21.4% | $14,880 |
| 2001 | $913 | $14,880 |
Find assessor info on the county website
Monthly payment
Est. payment
Payment breakdown
Explore the cost of this home by adjusting the details. Changes won't be saved.Climate risks
Neighborhood: 63123
Nearby schools
Schools provided by the listing agent
- Elementary: Mesnier Primary School
- Middle: Rogers Middle
- High: Affton High
Source: MARIS. This data may not be complete. We recommend contacting the local school district to confirm school assignments for this home.
Similar homes
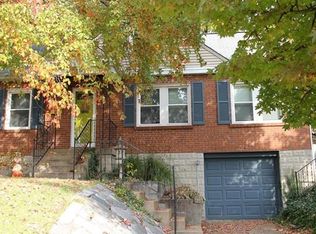
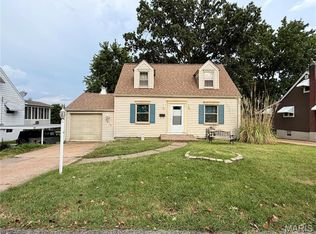
- $179,9003 bd2 ba1.3k sqft9462 Brenda Ave, Saint Louis, MO 63123For Sale
 MLS ID #26060108, Stephanie Hogenmiller, The Hermann London Group LLC. MARIS
 - $229,9003 bd2 ba1.1k sqft9104 Lemona Dr, Saint Louis, MO 63123For Sale
 MLS ID #26060155, Diane M Priest Dailey, Berkshire Hathaway HomeServices Select Properties. MARIS
 - $175,0003 bd2 ba1.1k sqft4601 Heidelberg Ave, Saint Louis, MO 63123For Sale
 MLS ID #26059037, Spencer Argueta, Elevate Realty, LLC. MARIS
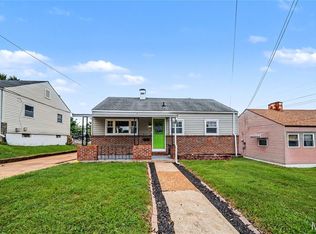
 - $224,9002 bd1 ba768 sqft8505 Pilot Ave, Saint Louis, MO 63123For Sale
 MLS ID #26059307, Jesse R Klingler, Trophy Properties & Auction. MARIS
 - $185,0002 bd1 ba930 sqft7903 Harlan St, Saint Louis, MO 63123For SaleMLS ID #26058393, Lawrence R McNamara, Coldwell Banker Realty - Gundaker. MARIS
- $249,9002 bd2 ba1.1k sqft6228 Dexter Dr, Saint Louis, MO 63123For SaleMLS ID #26056683, Brad G Elsner, Worth Clark Realty. MARIS
- $199,9003 bd1 ba1k sqft7706 Genesta St, Saint Louis, MO 63123For SaleMLS ID #26051732, Courtney Kallial, Coldwell Banker Realty - Gundaker. MARIS
- $210,0002 bd1 ba888 sqft7009 Greenholly Dr, Saint Louis, MO 63123For SaleMLS ID #26055649, Corey W Dunlap, Alexander Realty Inc. MARIS
- $224,9002 bd1 ba1k sqft6622 Macklind Ave, Saint Louis, MO 63109For SaleMLS ID #26049951, Lucy Feicht, Lou Realty Group. MARIS
- $235,0003 bd1 ba1.3k sqft8606 Vasel Ave, Saint Louis, MO 63123For SaleMLS ID #26050843, Ben Lytle, Opendoor Brokerage LLC. MARIS
- $189,9002 bd1 ba720 sqft5218 Gresham Ave, Saint Louis, MO 63109For SaleMLS ID #26059863, Jacquelyn M Butler, Realty Executives of St. Louis. MARIS
- $219,9902 bd2 ba1.3k sqft7965 Royal Arms Ct, Saint Louis, MO 63123For SaleMLS ID #26059708, Haso Muhamedbegovic, Keller Williams Chesterfield. MARIS
- $195,0002 bd2 ba951 sqft9E, Saint Louis, MO 63123For SaleMLS ID #26056680, Clayton Cobler, Keller Williams Realty St. Louis. MARIS
- $195,0004 bd1 ba1.4k sqft4510 Green Park Rd #18, Saint Louis, MO 63123For SaleMLS ID #26053002, Stephanie Hogenmiller, The Hermann London Group LLC. MARIS
- $214,9003 bd1 ba864 sqft7834 Fleta St, Saint Louis, MO 63123For SaleMLS ID #26049910, Sarah N Nguyen-Bani, RE/MAX Results. MARIS
