Charming ranch-style home featuring 2 bedrooms and a partially finished full basement, offering additional living or storage space. This property also includes an attached garage and is conveniently located near shopping, dining, and everyday amenities. With solid potential and plenty of opportunity to add your personal finishing touches, this home is a great value for homeowners or investors alike.
Active
Listed by: Gateway Realty Solutions • Mark Fowler
Price cut: $10K (7/9)
$100,000
843 Loekes Dr, Florissant, MO 63031
2beds
800sqft
:
Get pre-qualified$712/mo
Single Family Residence
Built in 1954
7,701 Square Feet Lot
$-- Zestimate®
$125/sqft
$-- HOA
What's special
Ranch-style homeAttached garagePartially finished full basement
- 78 days |
- 705 |
- 49 |
Zillow last checked:
Listing updated:
Listed by:
Mark Fowler 314-931-0487,
Gateway Realty Solutions
Source: MARIS,MLS#: 26028753 Originating MLS: St. Louis Association of REALTORS
Originating MLS: St. Louis Association of REALTORSFacts & features
Interior
Bedrooms & bathrooms
- Bedrooms: 2
- Bathrooms: 1
- Full bathrooms: 1
- Main level bathrooms: 1
- Main level bedrooms: 2
Heating
- Forced Air, Natural Gas
Cooling
- Central Air
Features
- Basement: Partially Finished,Full
- Has fireplace: No
Interior area
- Total structure area: 800
- Total interior livable area: 800 sqft
- Finished area above ground: 800
- Finished area below ground: 0
Property
Parking
- Total spaces: 1
- Parking features: Garage - Attached
- Attached garage spaces: 1
Features
- Levels: One
Lot
- Size: 7,701 Square Feet
- Dimensions: 50 x 140
- Features: Other
Details
- Parcel number: 07K220489
- Special conditions: Listing As Is
Construction
Type & style
- Home type: SingleFamily
- Architectural style: Ranch
- Property subtype: Single Family Residence
Materials
- Frame
Condition
- Year built: 1954
Utilities & green energy
- Electric: Ameren
- Sewer: Public Sewer
- Water: Public
- Utilities for property: Cable Available, Electricity Available, Natural Gas Available
Community & HOA
Community
- Subdivision: Sky Veu Acres 3
HOA
- Has HOA: No
Location
- Region: Florissant
Financial & listing details
- Price per square foot: $125/sqft
- Tax assessed value: $125,300
- Annual tax amount: $2,094
- Date on market: 5/10/2026
- Cumulative days on market: 78 days
- Listing terms: Cash,Conventional
- Electric utility on property: Yes
Estimated market value
Not available
Estimated sales range
Not available
$1,283/mo
Price history
| Date | Event | Price |
|---|---|---|
| 7/9/2026 | Price change | $100,000-9.1%$125/sqft |
Source:  MARIS #26028753 Report a problem MARIS #26028753 Report a problem | ||
| 6/9/2026 | Price change | $110,000-4.3%$138/sqft |
Source: MARIS #26028753 Report a problem | ||
| 5/10/2026 | Listed for sale | $115,000$144/sqft |
Source: MARIS #26028753 Report a problem | ||
| 10/24/2003 | Sold | -- |
Source: Public Record Report a problem | ||
| 5/30/2003 | Sold | -- |
Source: Public Record Report a problem | ||
Public tax history
| Year | Property taxes | Tax assessment |
|---|---|---|
| 2025 | $2,094 +8.2% | $23,810 +10.7% |
| 2024 | $1,936 +0.1% | $21,510 |
| 2023 | $1,933 +14.6% | $21,510 +28.9% |
| 2022 | $1,687 +2.6% | $16,690 |
| 2021 | $1,644 -0.5% | $16,690 +5.4% |
| 2020 | $1,651 +21.6% | $15,830 |
| 2019 | $1,358 | $15,830 +30.6% |
| 2018 | $1,358 | $12,120 |
| 2017 | $1,358 +0.1% | $12,120 -5.8% |
| 2016 | $1,357 -6.9% | $12,860 |
| 2015 | $1,457 | $12,860 -13.3% |
| 2014 | $1,457 -8.6% | $14,840 |
| 2013 | $1,594 | $14,840 -12.1% |
| 2012 | -- | $16,890 |
| 2011 | -- | $16,890 -13.1% |
| 2010 | $1,935 +6.1% | $19,440 |
| 2009 | $1,823 +8% | $19,440 -1.9% |
| 2008 | $1,688 +15.6% | $19,820 |
| 2007 | $1,460 | $19,820 +22.1% |
| 2006 | $1,460 +2.4% | $16,230 |
| 2005 | $1,426 +43.1% | $16,230 +19.8% |
| 2003 | $997 +4.8% | $13,550 +14.2% |
| 2002 | $951 +13.1% | $11,860 |
| 2001 | $841 | $11,860 |
Find assessor info on the county website
Monthly payment
Est. payment
Payment breakdown
Explore the cost of this home by adjusting the details. Changes won't be saved.Climate risks
Neighborhood: 63031
Nearby schools
GreatSchools rating
- 2/10Mccurdy Elementary SchoolGrades: PK-5Distance: 0.4 mi
- 3/10Northwest Middle SchoolGrades: 6-8Distance: 1.2 mi
- 3/10Hazelwood West High SchoolGrades: 9-12Distance: 2.3 mi
Schools provided by the listing agent
- Elementary: Mccurdy Elem.
- Middle: Northwest Middle
- High: Hazelwood West High
Source: MARIS. This data may not be complete. We recommend contacting the local school district to confirm school assignments for this home.
- $143,1002 bd1 ba800 sqft837 Loekes Dr, Florissant, MO 63031Off Market
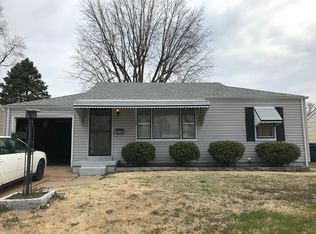
- $106,7002 bd1 ba800 sqft849 Loekes Dr, Florissant, MO 63031Off Market

- $--3 bd1 ba1k sqft831 Loekes Dr, Florissant, MO 63031Sold
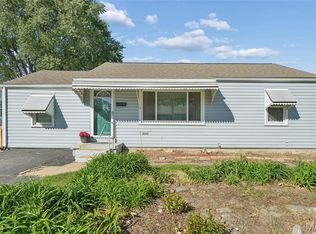
- $124,7002 bd1 ba800 sqft855 Loekes Dr, Florissant, MO 63031Off Market
- $134,6002 bd1 ba800 sqft825 Loekes Dr, Florissant, MO 63031Off Market
- $117,8002 bd1 ba800 sqft842 Loekes Dr, Florissant, MO 63031Off Market
- $158,3003 bd1 ba1k sqft861 Loekes Dr, Florissant, MO 63031Off Market
- $144,3002 bd1 ba992 sqft836 Loekes Dr, Florissant, MO 63031Off Market
A local agent can set up tours, give advice and negotiate with sellers.
A local lender can help you make sure your offer is ready when you are.
Similar homes
- $95,0002 bd1 ba740 sqft15 Marquette Dr, Florissant, MO 63031For Sale

 MLS ID #26040810, Mitchell M Peters, Campbell House & Home. MARIS
 - $99,9003 bd2 ba884 sqft258 Becker Dr, Saint Louis, MO 63135For Sale
 MLS ID #26036458, Joey R Schenck, Invest St. Louis. MARIS
 - $94,9003 bd1 ba1k sqft116 Henquin Dr, Saint Louis, MO 63135For Sale
 MLS ID #26043126, Beverly Lacueva, Coldwell Banker Realty - Gundaker. MARIS
 - $149,9003 bd1 ba936 sqft740 Crowder Dr, Florissant, MO 63031For Sale
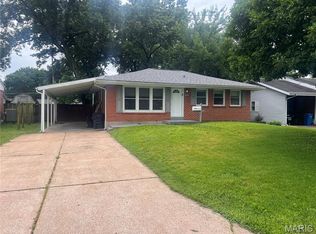 MLS ID #26041910, Joe A Archambault, The Closing Pros LLC. MARIS
 - $99,9003 bd2 ba1.1k sqft1126 Haley Ave, Saint Louis, MO 63121For SaleMLS ID #26043565, Terry Lynn Jackson, Trelora Realty, Inc. MARIS
- $150,0003 bd2 ba1k sqft2353 Kingsford Dr, Florissant, MO 63031For SaleMLS ID #26041899, Joe A Archambault, The Closing Pros LLC. MARIS
- $100,0002 bd2 ba864 sqft10147 Clairmont Dr, Saint Louis, MO 63136For SaleMLS ID #26022952, Karen M Aldridge, BHHS Select Properties. MARIS
- $115,0002 bd1 ba1k sqft324 Ames Pl, Saint Louis, MO 63135For SaleMLS ID #26045721, Keith M Yuede, RE/MAX EDGE. MARIS
- $109,0002 bd1 ba864 sqft4508 Edmundson Rd, Saint Louis, MO 63134For SaleMLS ID #26031699, Jennifer Risley, Keller Williams Realty St. Louis. MARIS
- $100,0002 bd1 ba841 sqft7531 Cory Pl, Saint Louis, MO 63133For SaleMLS ID #26042792, Alex A Adank, Intersection Real Estate. MARIS
- $99,9003 bd2 ba936 sqft13 Barto Dr, Saint Louis, MO 63135For SaleMLS ID #25081650, Michelle Syberg, Mid America Property Partners. MARIS
- $139,9003 bd2 ba1.1k sqft2423 Soundview Ct, Florissant, MO 63031For SaleMLS ID #26039122, Christopher Stjernholm, Trelora Realty, Inc. MARIS
- $97,4002 bd1 ba1k sqft1131 Darr Dr, Saint Louis, MO 63137For SaleMLS ID #26031758, Leo Salazar, EXP Realty, LLC. MARIS
- $95,0002 bd1 ba749 sqft9060 Patrick Dr, Saint Louis, MO 63114For SaleMLS ID #26015996, Mandy Wong, Fortune Realty, LLC. MARIS
- $100,0003 bd1 ba932 sqft10519 Lilac Ave, Saint Louis, MO 63137For SaleMLS ID #26043367, William H Pohl Jr, Perfection Realty, LLC. MARIS
- $91,0002 bd2 ba936 sqft10179 Cloverdale Dr, Saint Louis, MO 63136For SaleMLS ID #26037620, Carol S Farley, Eaton Properties, Inc.. MARIS
- $89,9002 bd2 ba900 sqft220 S Marguerite Ave, Saint Louis, MO 63135For SaleMLS ID #26009351, Sarah N Nguyen-Bani, RE/MAX Results. MARIS
- $99,0003 bd1 ba925 sqft1388 Farmview Ave, Saint Louis, MO 63138For SaleMLS ID #26034302, James Connor Klenke, The Hermann London Group LLC. MARIS
- $94,9003 bd1 ba950 sqft4317 Melba Ave, Saint Louis, MO 63121For SaleMLS ID #26034986, Jim Kempf, Coldwell Banker Premier Group. MARIS
- $104,9003 bd1 ba864 sqft9710 Balboa Dr, Saint Louis, MO 63136For SaleMLS ID #26040258, Leo Salazar, EXP Realty, LLC. MARIS
