Ranch style home with a full basement and off street parking. Interior features, three bedrooms, 1.5 baths, living room and eat in kitchen. Some updates to the kitchen, systems and plumbing stack. Full basement with an egress window and lots of room for finishing. No interior access to show. Occupant is a tenant. ALL OFFERS FOR THIS PROPERTY MUST BE SUBMITTED VIA THE Auction website.
Active
Listed by: Mid America Property Partners • Michelle Syberg
$99,900
13 Barto Dr, Saint Louis, MO 63135
3beds
936sqft
:
Get pre-qualified$712/mo
Single Family Residence
Built in 1966
6,250 Square Feet Lot
$-- Zestimate®
$107/sqft
$-- HOA
What's special
Full basementOff street parkingEat in kitchenUpdates to the kitchenEgress windowThree bedrooms
- 222 days |
- 185 |
- 6 |
Zillow last checked:
Listing updated:
Listed by:
Michelle Syberg 636-720-2790,
Mid America Property Partners,
Cathy Davis 636-720-2750,
Mid America Property Partners
Source: MARIS,MLS#: 25081650 Originating MLS: St. Louis Association of REALTORS
Originating MLS: St. Louis Association of REALTORSFacts & features
Interior
Bedrooms & bathrooms
- Bedrooms: 3
- Bathrooms: 2
- Full bathrooms: 1
- 1/2 bathrooms: 1
- Main level bathrooms: 2
- Main level bedrooms: 3
Heating
- Forced Air
Cooling
- Ceiling Fan(s), Central Air
Features
- Basement: Full,Unfinished
- Has fireplace: No
Interior area
- Total structure area: 936
- Total interior livable area: 936 sqft
- Finished area above ground: 936
Property
Features
- Levels: One
Lot
- Size: 6,250 Square Feet
- Features: Back Yard
Details
- Parcel number: 10J541363
- Special conditions: Listing As Is
Construction
Type & style
- Home type: SingleFamily
- Architectural style: Ranch
- Property subtype: Single Family Residence
Materials
- Frame, Vinyl Siding
Condition
- Year built: 1966
Utilities & green energy
- Electric: Ameren
- Sewer: Public Sewer
- Water: Public
Community & HOA
Community
- Subdivision: Burke City
HOA
- Has HOA: No
Location
- Region: Saint Louis
Financial & listing details
- Price per square foot: $107/sqft
- Tax assessed value: $99,900
- Annual tax amount: $1,323
- Date on market: 12/17/2025
- Cumulative days on market: 222 days
- Listing terms: Cash
Estimated market value
Not available
Estimated sales range
Not available
$1,330/mo
Price history
| Date | Event | Price |
|---|---|---|
| 6/19/2026 | Listed for sale | $99,900-9.1%$107/sqft |
Source:  MARIS #25081650 Report a problem MARIS #25081650 Report a problem | ||
| 6/12/2026 | Listing removed | $109,900$117/sqft |
Source: MARIS #25081650 Report a problem | ||
| 5/21/2026 | Listed for sale | $109,900$117/sqft |
Source: MARIS #25081650 Report a problem | ||
| 5/10/2026 | Contingent | $109,900$117/sqft |
Source: MARIS #25081650 Report a problem | ||
| 2/13/2026 | Price change | $109,900-8.3%$117/sqft |
Source: MARIS #25081650 Report a problem | ||
| 12/17/2025 | Listed for sale | $119,900+4.3%$128/sqft |
Source: MARIS #25081650 Report a problem | ||
| 9/30/2025 | Sold | -- |
Source: Public Record Report a problem | ||
| 7/1/2025 | Listing removed | $115,000$123/sqft |
Source: MARIS #24076136 Report a problem | ||
| 3/31/2025 | Listed for sale | $115,000$123/sqft |
Source: MARIS #24076136 Report a problem | ||
| 2/21/2025 | Pending sale | $115,000$123/sqft |
Source: MARIS #24076136 Report a problem | ||
| 12/14/2024 | Listed for sale | $115,000+33.7%$123/sqft |
Source: MARIS #24076136 Report a problem | ||
| 2/9/2023 | Sold | -- |
Source: Public Record Report a problem | ||
| 9/22/2021 | Sold | -- |
Source: Public Record Report a problem | ||
| 7/7/2015 | Sold | -- |
Source: Public Record Report a problem | ||
| 2/24/2015 | Sold | -- |
Source: Public Record Report a problem | ||
| 3/10/2009 | Sold | -- |
Source: Public Record Report a problem | ||
| 1/22/2009 | Listed for sale | $86,000$92/sqft |
Source: Century 21 #90000431 Report a problem | ||
| 11/12/1999 | Sold | -- |
Source: Public Record Report a problem | ||
Public tax history
| Year | Property taxes | Tax assessment |
|---|---|---|
| 2025 | $1,461 +10.5% | $18,980 +13.4% |
| 2024 | $1,323 +0.4% | $16,740 |
| 2023 | $1,317 +91.7% | $16,740 +122.9% |
| 2022 | $687 +0.3% | $7,510 |
| 2021 | $685 +5.9% | $7,510 +14.1% |
| 2020 | $647 +71.6% | $6,580 |
| 2019 | $377 | $6,580 +94.1% |
| 2018 | $377 | $3,390 |
| 2017 | $377 +0.5% | $3,390 |
| 2016 | $375 -2.4% | $3,390 |
| 2015 | $384 | $3,390 -75.9% |
| 2014 | $384 -73.7% | $14,040 |
| 2013 | $1,461 | $14,040 |
| 2012 | -- | $14,040 |
| 2011 | -- | $14,040 -6.7% |
| 2010 | $1,308 +6% | $15,050 |
| 2009 | $1,234 +3% | $15,050 -0.7% |
| 2008 | $1,197 +37.8% | $15,150 |
| 2007 | $868 | $15,150 +51.7% |
| 2006 | $868 -0.3% | $9,990 |
| 2005 | $871 -0.3% | $9,990 -8.5% |
| 2003 | $874 +2.5% | $10,920 +13.2% |
| 2002 | $852 +10% | $9,650 |
| 2001 | $775 | $9,650 |
Find assessor info on the county website
Monthly payment
Est. payment
Payment breakdown
Explore the cost of this home by adjusting the details. Changes won't be saved.Climate risks
Neighborhood: 63135
Nearby schools
GreatSchools rating
- NAWalnut Grove Elementary SchoolGrades: PK-2Distance: 0.4 mi
- 2/10Johnson Wabash Elementary SchoolGrades: 6Distance: 1.1 mi
- 1/10Mccluer High SchoolGrades: 9-12Distance: 0.3 mi
Schools provided by the listing agent
- Elementary: Walnut Grove Elem.
- Middle: Ferguson Middle
- High: Mccluer High
Source: MARIS. This data may not be complete. We recommend contacting the local school district to confirm school assignments for this home.
- $110,7003 bd1 ba864 sqft11 Barto Dr, Saint Louis, MO 63135Off Market
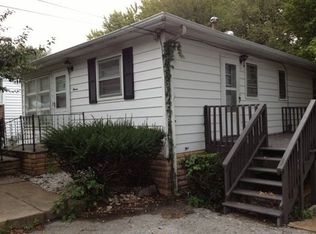
- $117,3004 bd1 ba1k sqft15 Barto Dr, Saint Louis, MO 63135Off Market
- $72,7002 bd1 ba775 sqft19 Barto Dr, Saint Louis, MO 63135Off Market
- $1,100-- bd-- ba-- sqft1881 S New Florissant Rd, Florissant, MO 63031Off Market
- $140,7004 bd1 ba1.4k sqft1885 S New Florissant Rd, Florissant, MO 63031Off Market
- $--3 bd2 ba1.3k sqft16 Barto Dr, Saint Louis, MO 63135Sold
- $113,6003 bd1 ba1.2k sqft20 Barto Dr, Saint Louis, MO 63135Off Market
- $63,8003 bd1 ba936 sqft25 Barto Dr, Saint Louis, MO 63135Off Market
A local agent can set up tours, give advice and negotiate with sellers.
Similar homes
- $99,9003 bd2 ba884 sqft258 Becker Dr, Saint Louis, MO 63135For Sale

 MLS ID #26036458, Joey R Schenck, Invest St. Louis. MARIS
 - $94,9003 bd1 ba1k sqft116 Henquin Dr, Saint Louis, MO 63135For Sale
 MLS ID #26043126, Beverly Lacueva, Coldwell Banker Realty - Gundaker. MARIS
 - $100,0003 bd1 ba1k sqft10323 Varnum Dr, Saint Louis, MO 63136For Sale
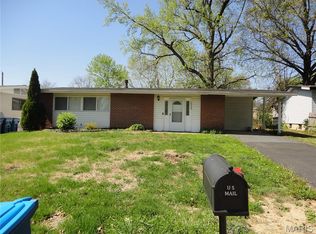 MLS ID #26039085, Veores Dean, Ellis Luxury Homes, LLC. MARIS
 - $114,9002 bd2 ba1k sqft721 N Elizabeth Ave, Saint Louis, MO 63135For Sale
 MLS ID #26038578, Tyson Patrick, Nettwork Global. MARIS
 - $89,9002 bd2 ba900 sqft220 S Marguerite Ave, Saint Louis, MO 63135For SaleMLS ID #26009351, Sarah N Nguyen-Bani, RE/MAX Results. MARIS
- $99,0003 bd2 ba1k sqft10264 Dacey Dr, Saint Louis, MO 63136For SaleMLS ID #26031849, Jim Li, US Midwest Realty. MARIS
- $99,9003 bd2 ba1k sqft1200 Alton Ave, Madison, IL 62060For SaleMLS ID #26049528, Pam Cook, eXp Realty. MARIS
- $99,9002 bd1 ba864 sqft1238 Maple Ave, Saint Louis, MO 63138For SaleMLS ID #26046899, Julie A Thorngren, EXP Realty, LLC. MARIS
- $89,9003 bd1 ba1k sqft10202 Castle Dr, Saint Louis, MO 63136For SaleMLS ID #26020093, Matt J Guignon, Invest St. Louis. MARIS
- $100,0002 bd1 ba800 sqft843 Loekes Dr, Florissant, MO 63031For SaleMLS ID #26028753, Mark Fowler, Gateway Realty Solutions. MARIS
- $125,0003 bd2 ba988 sqft9601 Lifford Ct, Saint Louis, MO 63136For SaleMLS ID #26045371, Jonathan Minerick, HomeCoin.com. MARIS
- $80,0002 bd1 ba768 sqft233 Connolly Dr, Saint Louis, MO 63135For Sale By Owner
- $91,0002 bd2 ba936 sqft10179 Cloverdale Dr, Saint Louis, MO 63136For SaleMLS ID #26037620, Carol S Farley, Eaton Properties, Inc.. MARIS
- $94,0002 bd1 ba740 sqft15 Marquette Dr, Florissant, MO 63031For SaleMLS ID #26040810, Mitchell M Peters, Campbell House & Home. MARIS
- $77,9003 bd2 ba912 sqft10246 Count Dr, Saint Louis, MO 63136For SaleMLS ID #26045941, Angie Walker, BHHS Select Properties. MARIS
- $94,9003 bd1 ba873 sqft245 Grampian Rd, Saint Louis, MO 63137For SaleMLS ID #26020129, Matt J Guignon, Invest St. Louis. MARIS
- $96,5003 bd1 ba999 sqft1126 Prigge Ave, Saint Louis, MO 63138For SaleMLS ID #26010160, Kevin R Vaughn, Coldwell Banker Realty - Gundaker. MARIS
- $91,0002 bd2 ba792 sqft10195 Cloverdale Dr, Saint Louis, MO 63136For SaleMLS ID #26037618, Carol S Farley, Eaton Properties, Inc.. MARIS
- $89,9003 bd1 ba950 sqft4317 Melba Ave, Saint Louis, MO 63121For SaleMLS ID #26034986, Jim Kempf, Coldwell Banker Premier Group. MARIS
- $94,9003 bd1 ba927 sqft220 Roderick Dr, Saint Louis, MO 63137For SaleMLS ID #26020321, Matt J Guignon, Invest St. Louis. MARIS
