Property is currently being rented and is under lease.
Active
Listed by: Coldwell Banker Realty - Gundaker • Kevin R Vaughn
$96,500
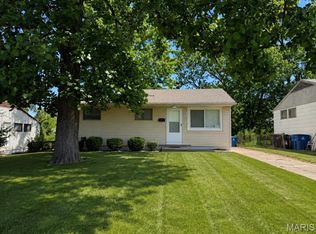
1126 Prigge Ave, Saint Louis, MO 63138
3beds
999sqft
:
Get pre-qualified$688/mo
Single Family Residence
Built in 1957
5,410 Square Feet Lot
$-- Zestimate®
$97/sqft
$-- HOA
What's special
- 149 days |
- 44 |
- 0 |
Zillow last checked:
Listing updated:
Listed by:
Kevin R Vaughn 314-874-6528,
Coldwell Banker Realty - Gundaker
Source: MARIS,MLS#: 26010160 Originating MLS: St. Louis Association of REALTORS
Originating MLS: St. Louis Association of REALTORSFacts & features
Interior
Bedrooms & bathrooms
- Bedrooms: 3
- Bathrooms: 1
- Full bathrooms: 1
- Main level bathrooms: 1
- Main level bedrooms: 3
Bedroom
- Level: Main
- Area: 154
- Dimensions: 14x11
Bedroom 2
- Level: Main
- Area: 110
- Dimensions: 11x10
Bedroom 3
- Level: Main
- Area: 90
- Dimensions: 10x9
Dining room
- Area: 100
- Dimensions: 10x10
Living room
- Area: 168
- Dimensions: 14x12
Heating
- Natural Gas
Cooling
- Ceiling Fan(s)
Appliances
- Included: Gas Cooktop
- Laundry: In Basement
Features
- Dining/Living Room Combo
- Flooring: Wood
- Doors: Storm Door(s)
- Windows: Drapes, Storm Window(s)
- Basement: Full
- Has fireplace: No
- Fireplace features: None
Interior area
- Total structure area: 999
- Total interior livable area: 999 sqft
- Finished area above ground: 999
Property
Parking
- Parking features: Driveway
- Has uncovered spaces: Yes
Features
- Levels: One
- Patio & porch: Patio, Porch
- Exterior features: None
- Pool features: None
- Fencing: Chain Link
Lot
- Size: 5,410 Square Feet
- Dimensions: 53 x 105 x 53 x 105
- Features: Back Yard
Details
- Parcel number: 09E621339
- Special conditions: Standard
Construction
Type & style
- Home type: SingleFamily
- Architectural style: Ranch
- Property subtype: Single Family Residence
- Attached to another structure: Yes
Materials
- Brick
- Foundation: Concrete Perimeter
- Roof: Asphalt
Condition
- Updated/Remodeled
- New construction: No
- Year built: 1957
Utilities & green energy
- Electric: Single Phase
- Sewer: Public Sewer
- Water: Public
- Utilities for property: Electricity Connected, Natural Gas Connected, Sewer Connected
Community & HOA
Community
- Features: Sidewalks, Street Lights
- Subdivision: Larimore Hills
HOA
- Has HOA: No
Location
- Region: Saint Louis
Financial & listing details
- Price per square foot: $97/sqft
- Tax assessed value: $112,600
- Annual tax amount: $1,096
- Date on market: 2/25/2026
- Cumulative days on market: 150 days
- Listing terms: Cash,Conventional,FHA
- Ownership: Private
- Electric utility on property: Yes
- Road surface type: Asphalt

By pressing Contact Agent, you agree that the real estate professional identified above may call/text you about your search, which may involve use of automated means and pre-recorded/artificial voices. You don't need to consent as a condition of buying any property, goods, or services. Message/data rates may apply. You also agree to our Terms of Use. Zillow does not endorse any real estate professionals. We may share information about your recent and future site activity with your agent to help them understand what you're looking for in a home.
Estimated market value
Not available
Estimated sales range
Not available
Not available
Price history
| Date | Event | Price |
|---|---|---|
| 3/23/2026 | Price change | $96,500-8%$97/sqft |
Source:  MARIS #26010160 Report a problem MARIS #26010160 Report a problem | ||
| 2/25/2026 | Listed for sale | $104,900+200.6%$105/sqft |
Source: MARIS #26010160 Report a problem | ||
| 11/13/2009 | Sold | -- |
Source: Public Record Report a problem | ||
| 9/26/2009 | Listed for sale | $34,900$35/sqft |
Source: Realty Exchange #90050687 Report a problem | ||
| 8/7/2009 | Sold | -- |
Source: Public Record Report a problem | ||
Public tax history
| Year | Property taxes | Tax assessment |
|---|---|---|
| 2025 | $1,426 +30.1% | $21,400 +87.7% |
| 2024 | $1,096 +2.5% | $11,400 -25% |
| 2023 | $1,070 +5.3% | $15,200 +60.3% |
| 2022 | $1,016 +1.5% | $9,480 |
| 2021 | $1,002 +3.8% | $9,480 +11.8% |
| 2020 | $965 +8.8% | $8,480 |
| 2019 | $887 | $8,480 +13.5% |
| 2018 | $887 | $7,470 |
| 2017 | $887 +0.4% | $7,470 -7.5% |
| 2016 | $884 -8.6% | $8,080 |
| 2015 | $967 | $8,080 +6.3% |
| 2014 | $967 +7.9% | $7,600 |
| 2013 | $896 | $7,600 +14.3% |
| 2012 | -- | $6,650 |
| 2011 | -- | $6,650 -57.8% |
| 2010 | $1,644 +7% | $15,750 |
| 2009 | $1,536 -1% | $15,750 -11.7% |
| 2008 | $1,552 +25.4% | $17,840 |
| 2007 | $1,238 | $17,840 +34.1% |
| 2006 | $1,238 +2.1% | $13,300 |
| 2005 | $1,212 +36.2% | $13,300 +28.8% |
| 2003 | $890 +3% | $10,330 +4.1% |
| 2002 | $864 +28.2% | $9,920 |
| 2001 | $674 | $9,920 |
Find assessor info on the county website
Monthly payment
Est. payment
Payment breakdown
Explore the cost of this home by adjusting the details. Changes won't be saved.Climate risks
Neighborhood: 63138
Nearby schools
GreatSchools rating
- 2/10Larimore Elementary SchoolGrades: PK-5Distance: 0.6 mi
- 2/10Southeast Middle SchoolGrades: 6-8Distance: 0.4 mi
- 2/10Hazelwood East High SchoolGrades: 9-12Distance: 1.8 mi
Schools provided by the listing agent
- Elementary: Larimore Elem.
- Middle: Southeast Middle
- High: Hazelwood East High
Source: MARIS. This data may not be complete. We recommend contacting the local school district to confirm school assignments for this home.
- $1,2503 bd1 ba999 sqft1122 Prigge Ave, Saint Louis, MO 63138For Rent

- $--3 bd1 ba999 sqft1130 Prigge Ave, Saint Louis, MO 63138Sold

- $108,7003 bd1 ba999 sqft1118 Prigge Ave, Saint Louis, MO 63138Off Market
- $92,8003 bd1 ba864 sqft1121 Scott Ave, Saint Louis, MO 63138Off Market
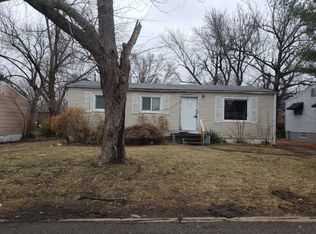
- $105,4003 bd1 ba900 sqft1134 Prigge Ave, Saint Louis, MO 63138Off Market
- $109,6004 bd2 ba864 sqft1117 Scott Ave, Saint Louis, MO 63138Off Market
- $--3 bd1 ba1k sqft1125 Scott Ave, Saint Louis, MO 63138Sold
- $--4 bd1 ba864 sqft1129 Scott Ave, Saint Louis, MO 63138Sold
Similar homes
- $130,0003 bd2 ba1k sqft11940 San Andres Dr, Saint Louis, MO 63138For Sale
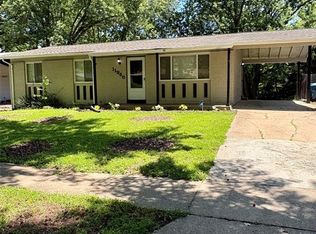
 MLS ID #26034209, Dan J Kubiak, RE/MAX Integrity. MARIS
 - $100,0003 bd1 ba1k sqft10323 Varnum Dr, Saint Louis, MO 63136For Sale
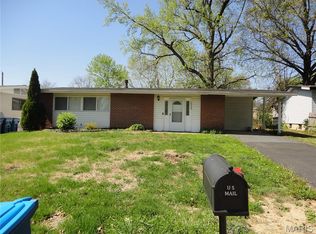 MLS ID #26039085, Veores Dean, Ellis Luxury Homes, LLC. MARIS
 - $94,9003 bd1 ba1k sqft116 Henquin Dr, Saint Louis, MO 63135For Sale
 MLS ID #26043126, Beverly Lacueva, Coldwell Banker Realty - Gundaker. MARIS
 - $105,0003 bd1 ba873 sqft205 Grampian Rd, Saint Louis, MO 63137For Sale
 MLS ID #26031579, Angela M Kittner-Brosseau, Keller Williams Realty St. Louis. MARIS
 - $95,0003 bd1 ba1k sqft1716 Hudson Rd, Saint Louis, MO 63136For SaleMLS ID #26022300, Sarah N Nguyen-Bani, RE/MAX Results. MARIS
- $85,0003 bd1 ba854 sqft10429 Renfrew Dr, Saint Louis, MO 63137For SaleMLS ID #26022666, Jennifer Risley, Keller Williams Realty St. Louis. MARIS
- $89,0003 bd1 ba1.1k sqft9919 Lanier Dr, Saint Louis, MO 63136For SaleMLS ID #26031338, Jennifer Risley, Keller Williams Realty St. Louis. MARIS
- $91,0002 bd2 ba936 sqft10179 Cloverdale Dr, Saint Louis, MO 63136For SaleMLS ID #26037620, Carol S Farley, Eaton Properties, Inc.. MARIS
- $77,9003 bd2 ba912 sqft10246 Count Dr, Saint Louis, MO 63136For SaleMLS ID #26045941, Angie Walker, BHHS Select Properties. MARIS
- $84,5003 bd1 ba927 sqft10536 Durness Dr, Saint Louis, MO 63137For SaleMLS ID #26005926, Wyky Jean, EDGE Realty ERA Powered. MARIS
- $99,9003 bd2 ba884 sqft258 Becker Dr, Saint Louis, MO 63135For SaleMLS ID #26036458, Joey R Schenck, Invest St. Louis. MARIS
- $94,9003 bd1 ba950 sqft4317 Melba Ave, Saint Louis, MO 63121For SaleMLS ID #26034986, Jim Kempf, Coldwell Banker Premier Group. MARIS
- $91,0002 bd2 ba792 sqft10195 Cloverdale Dr, Saint Louis, MO 63136For SaleMLS ID #26037618, Carol S Farley, Eaton Properties, Inc.. MARIS
- $99,9002 bd1 ba1.4k sqft2409 Wieck Dr, Saint Louis, MO 63136For SaleMLS ID #26026732, Kurt A Nalls, Topnotch Properties, LLC. MARIS
- $99,9003 bd2 ba936 sqft13 Barto Dr, Saint Louis, MO 63135For SaleMLS ID #25081650, Michelle Syberg, Mid America Property Partners. MARIS
- $75,0003 bd2 ba1.1k sqft10113 Crown Point Dr, Saint Louis, MO 63136For SaleMLS ID #26039624, Steven F Studnicki, Coldwell Banker Realty - Gundaker. MARIS
- $109,9003 bd2 ba876 sqft1239 Peggy Ct, Saint Louis, MO 63147For SaleMLS ID #26043928, Heather J Khalatians, Elevate Realty, LLC. MARIS
- $85,0003 bd2 ba1.1k sqft705 Beardsley Ct, Saint Louis, MO 63135For SaleMLS ID #26026587, Leo Salazar, EXP Realty, LLC. MARIS
- $80,0003 bd1 ba1k sqft2133 Robert Ave, Granite City, IL 62040For SaleMLS ID #26037163, Laura Dochwat, Worth Clark Realty. MARIS
- $89,9002 bd2 ba900 sqft220 S Marguerite Ave, Saint Louis, MO 63135For SaleMLS ID #26009351, Sarah N Nguyen-Bani, RE/MAX Results. MARIS
