Welcome to 4461 Rhine — a spacious and inviting home in the heart of Florissant! This residence offers a warm and functional layout with plenty of room to spread out. Step inside to find a bright living room that flows seamlessly into the dining area, perfect for gatherings. The kitchen provides ample cabinet and counter space, ready for your personal touch. A cozy den with a wood-burning fireplace creates the ideal spot for relaxing evenings. The primary bedroom features its own full en-suite bath, while three additional bedrooms and another full bathroom offer comfort and convenience for guests. Enjoy outdoor living with two rear patios—great for BBQs and quiet mornings—and a covered front porch that adds charming curb appeal. Additional highlights include a two-car attached garage and a full basement, providing endless possibilities for storage or future finishing. Don’t miss this wonderful opportunity to call this house your next home—schedule your showing today! ALL information is deemed reliable but is not guaranteed and should be verified by the buyer and/or buyers agent before making an offer.
Closed
Listed by: Keller Williams Marquee • Jeb E Blasingame • Contact: 618-876-0024
Bought with: Advanced Realty Consultants
Price Unknown
4461 Rhine Dr, Florissant, MO 63033
3beds
1,607sqft
Single Family Residence
Built in 1966
9,500 Square Feet Lot
$245,000 Zestimate®
$--/sqft
$1,986 Estimated rent
Home value
$245,000
$225,000 - $262,000
$1,986/mo
Zestimate® history
Owner options
List your home for rent
$1,986/mo
Rent Zestimate®
Find your next renter with Zillow Rental Manager. Plus, with online applications, you can quickly screen prospective tenants – for free.
$1,986/mo
Rent Zestimate®
Refinance and save
$120/mo
Est. payment
Refinancing to a lower rate could help reduce your monthly payments and save thousands over the life of the loan.
$120/mo
Est. payment
Explore your selling options
Work with a Zillow partner agent
Leverage their expertise and Zillow's premium Showcase listings to get your home seen by more buyers.
Get startedList with your own agent
Get your home in front of millions of buyers by listing it on Zillow.
Learn how to do itSell it yourself
Take full control of how buyers see your home on Zillow by listing For Sale by Owner (FSBO).
List your homeWhat's special
Covered front porchSpacious and inviting homeTwo-car attached garageWarm and functional layoutCharming curb appealTwo rear patios
Zillow last checked:
Listing updated:
Listed by:
Jeb E Blasingame 618-876-0024,
Keller Williams Marquee
Bought with:
Marcia M Carter-Freeman, 1999007538
Advanced Realty Consultants
Source: MARIS,MLS#: 25070256 Originating MLS: Southwestern Illinois Board of REALTORS
Originating MLS: Southwestern Illinois Board of REALTORSFacts & features
Interior
Bedrooms & bathrooms
- Bedrooms: 3
- Bathrooms: 3
- Full bathrooms: 2
- 1/2 bathrooms: 1
- Main level bathrooms: 2
- Main level bedrooms: 3
Heating
- Forced Air
Cooling
- Central Air
Features
- Basement: Full
- Number of fireplaces: 1
- Fireplace features: Family Room, Wood Burning
Interior area
- Total structure area: 1,607
- Total interior livable area: 1,607 sqft
- Finished area above ground: 1,607
Property
Parking
- Total spaces: 2
- Parking features: Attached, Garage
- Attached garage spaces: 2
Features
- Levels: One
- Patio & porch: Covered, Front Porch, Patio
- Has view: Yes
- View description: Neighborhood
Lot
- Size: 9,500 Square Feet
- Dimensions: 76 x 125
- Features: Adjoins Common Ground, Back Yard, Front Yard
Details
- Parcel number: 09G510381
- Special conditions: Real Estate Owned
Construction
Type & style
- Home type: SingleFamily
- Architectural style: Ranch
- Property subtype: Single Family Residence
Materials
- Brick Veneer, Vinyl Siding
Condition
- Year built: 1966
Utilities & green energy
- Electric: Ameren
- Sewer: Public Sewer
- Water: Public
- Utilities for property: None
Community & HOA
Community
- Subdivision: Seven Hills 2
HOA
- Has HOA: Yes
- Amenities included: None
- Services included: Common Area Maintenance
- HOA fee: $120 annually
- HOA name: Seven Hills Association Inc
Location
- Region: Florissant
Financial & listing details
- Tax assessed value: $209,700
- Annual tax amount: $3,382
- Date on market: 10/15/2025
- Cumulative days on market: 76 days
- Listing terms: Cash,Conventional
- Ownership: Bank
Price history
| Date | Event | Price |
|---|---|---|
| 1/13/2026 | Sold | -- |
Source:  MARIS #25070256 Report a problem MARIS #25070256 Report a problem | ||
| 4/1/2025 | Sold | -- |
Source: Public Record Report a problem | ||
Public tax history
| Year | Property taxes | Tax assessment |
|---|---|---|
| 2025 | $3,419 +1.1% | $39,840 +7.1% |
| 2024 | $3,382 +0.4% | $37,200 |
| 2023 | $3,370 +18.1% | $37,200 +33% |
| 2022 | $2,853 +5.6% | $27,970 |
| 2021 | $2,701 +13.9% | $27,970 +22.4% |
| 2020 | $2,373 -11.3% | $22,850 |
| 2019 | $2,676 | $22,850 -5.9% |
| 2018 | $2,676 | $24,270 |
| 2017 | $2,676 +0.1% | $24,270 +4.1% |
| 2016 | $2,673 +2.4% | $23,310 |
| 2015 | $2,611 | $23,310 +14% |
| 2014 | $2,611 +16% | $20,440 |
| 2013 | $2,250 | $20,440 -7.8% |
| 2012 | -- | $22,170 |
| 2011 | -- | $22,170 -8.4% |
| 2010 | $2,422 +6.7% | $24,210 |
| 2009 | $2,270 -2% | $24,210 -11.6% |
| 2008 | $2,316 +27.9% | $27,400 |
| 2007 | $1,810 | $27,400 +36.2% |
| 2006 | $1,810 +2.4% | $20,120 |
| 2005 | $1,768 +26.3% | $20,120 +15.4% |
| 2003 | $1,399 +5.1% | $17,440 +4.1% |
| 2002 | $1,332 +11.8% | $16,750 |
| 2001 | $1,191 | $16,750 |
Find assessor info on the county website
Neighborhood: 63033
Nearby homes

- $--3 bd2 ba1.4k sqft4451 Rhine Dr, Florissant, MO 63033Sold
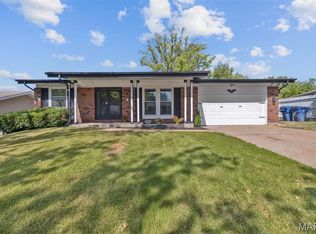
- $--4 bd3 ba1.5k sqft4471 Rhine Dr, Florissant, MO 63033Sold
- $205,7003 bd2 ba1.4k sqft4444 Remus Dr, Florissant, MO 63033Off Market
- $223,0003 bd2 ba1.5k sqft4441 Rhine Dr, Florissant, MO 63033Off Market
- $199,6003 bd2 ba1.3k sqft4434 Remus Dr, Florissant, MO 63033Off Market
- $231,0003 bd2 ba1.4k sqft4454 Remus Dr, Florissant, MO 63033Off Market
- $230,1003 bd3 ba1.7k sqft11509 Galba Dr, Florissant, MO 63033Off Market
- $180,0003 bd2 ba1.3k sqft4458 Rhine Dr, Florissant, MO 63033For Sale
Nearby schools
GreatSchools rating
- 4/10Jury Elementary SchoolGrades: PK-5Distance: 0.5 mi
- 4/10Central Middle SchoolGrades: 6-8Distance: 1.8 mi
- 2/10Hazelwood Central High SchoolGrades: 9-12Distance: 4.3 mi
Schools provided by the listing agent
- Elementary: Jury Elem.
- Middle: Central Middle
- High: Hazelwood Central High
Source: MARIS. This data may not be complete. We recommend contacting the local school district to confirm school assignments for this home.
Get a cash offer in 3 minutes
Find out how much your home could sell for in as little as 3 minutes with a no-obligation cash offer.
Estimated market value
$245,000
Get a cash offer in 3 minutes
Find out how much your home could sell for in as little as 3 minutes with a no-obligation cash offer.
Estimated market value
$245,000
- Missouri
- Saint Louis County
- Florissant
- 63033
- 4461 Rhine Dr
Nearby cities
Nearby zip codes
Other Florissant Topics
