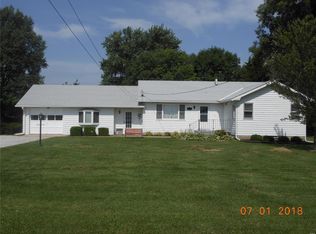
NEW PRICE! Welcome to this charming two-bedroom, one-bath home in Godfrey, situated on just under an acre! This property offers plenty of space, both inside and out, hardwood floors, a spacious eat-in kitchen with stove and refrigerator to stay, mudroom, and large bedrooms and closet space. The full, unfinished basement provides a sump pump for added piece of mind, abundant storage, and potential for future finishing.
Outside, you’ll find a spacious two-car detached garage complete with a workbench, perfect for a workshop, hobbies, or additional storage. A brand-new A/C unit was installed in 2025. The roof is approximately 15 years old.
This home is being sold "as-is" but with nearly an acre of property, a detached garage, full basement, and several important updates, this Godfrey property offers a great opportunity for a buyer looking for space and potential!
Active
Listed by: Tarrant and Harman Real Estate and Auction Co • Amanda Smith • 618-946-5700
Price cut: $10K (9/28)
$144,900
7220 Ingham Ln, Godfrey, IL 62035
2beds
1,088sqft
Single Family Residence
Built in 1960
0.74 Acres Lot
$151,200 Zestimate®
$133/sqft
$-- HOA
What's special
Two-bedroom one-bath homeSump pumpSpacious two-car detached garageSpacious eat-in kitchenAbundant storageFull basementHardwood floors
- 35 days
- 1,239
- 88
Likely to sell faster than
Zillow last checked:
Listing updated:
Listed by:
Amanda Smith 618-946-5700,
Tarrant and Harman Real Estate and Auction Co
Source: MARIS,MLS#: 26053069 Originating MLS: Southwestern Illinois Board of REALTORS
Originating MLS: Southwestern Illinois Board of REALTORSFacts & features
Interior
Bedrooms & bathrooms
- Bedrooms: 2
- Bathrooms: 1
- Full bathrooms: 1
- Main level bathrooms: 1
- Main level bedrooms: 2
Bedroom
- Features: Floor Covering: Wood
- Level: Main
- Area: 156
- Dimensions: 12x13
Bedroom 2
- Features: Floor Covering: Wood
- Level: Main
- Area: 156
- Dimensions: 12x13
Bathroom
- Features: Floor Covering: Vinyl
- Level: Main
- Area: 40
- Dimensions: 8x5
Kitchen
- Features: Floor Covering: Vinyl
- Level: Main
- Area: 240
- Dimensions: 16x15
Living room
- Features: Floor Covering: Wood
- Level: Main
- Area: 300
- Dimensions: 15x20
Mud room
- Features: Floor Covering: Carpeting
- Level: Main
- Area: 42
- Dimensions: 6x7
Heating
- Electric, Forced Air
Cooling
- Central Air
Features
- Basement: Unfinished
- Has fireplace: No
Interior area
- Total structure area: 1,088
- Total interior livable area: 1,088 sqft
- Finished area above ground: 1,088
- Finished area below ground: 0
Property
Parking
- Total spaces: 2
- Parking features: Garage
- Garage spaces: 2
Features
- Levels: One
Lot
- Size: 0.74 Acres
- Features: Other
Details
- Parcel number: 241011502201013
- Special conditions: Listing As Is
Construction
Type & style
- Home type: SingleFamily
- Architectural style: Ranch
- Property subtype: Single Family Residence
Materials
- Other
Condition
- Year built: 1960
Utilities & green energy
- Electric: Other
- Sewer: Septic Tank
- Water: Public
Community & HOA
Community
- Subdivision: Not In A Subdivision
HOA
- Has HOA: No
Location
- Region: Godfrey
Financial & listing details
- Price per square foot: $133/sqft
- Tax assessed value: $130,230
- Annual tax amount: $3,103
- Date on market: 8/26/2026
- Cumulative days on market: 36 days
- Listing terms: Cash,Conventional
Estimated market value
$151,200
$144,000 - $159,000
$1,270/mo
Price history
| Date | Event | Price |
|---|---|---|
| 9/28/2026 | Price change | $144,900-6.5%$133/sqft |
Source:  MARIS #26053069 Report a problem MARIS #26053069 Report a problem | ||
| 9/14/2026 | Price change | $154,900-3.1%$142/sqft |
Source: MARIS #26053069 Report a problem | ||
| 8/27/2026 | Listed for sale | $159,900+87%$147/sqft |
Source: MARIS #26053069 Report a problem | ||
| 7/11/2014 | Sold | $85,500-4.5%$79/sqft |
Source: MARIS #4309389 Report a problem | ||
| 7/4/2014 | Listed for sale | $89,500+256.6%$82/sqft |
Source: Paul Lauschke & Associates, Inc #4309389 Report a problem | ||
| 11/22/2013 | Sold | $25,100+43.4%$23/sqft |
Source: MARIS #4215384 Report a problem | ||
| 10/22/2013 | Listed for sale | $17,499-85.4%$16/sqft |
Source: Market Pro Realty, Inc. #4215384 Report a problem | ||
| 10/16/2009 | Listing removed | $119,900$110/sqft |
Source: NCI #2906477 Report a problem | ||
| 9/3/2009 | Price change | $119,900-4.8%$110/sqft |
Source: NCI #2906477 Report a problem | ||
| 5/23/2009 | Listed for sale | $125,900$116/sqft |
Source: NCI #2906477 Report a problem | ||
Public tax history
| Year | Property taxes | Tax assessment |
|---|---|---|
| 2024 | $2,927 +4.7% | $43,410 +8.3% |
| 2023 | $2,796 +6.6% | $40,080 +9.4% |
| 2022 | $2,623 +2.2% | $36,650 +6.3% |
| 2021 | $2,566 +1.8% | $34,470 +2.2% |
| 2020 | $2,521 -2.4% | $33,730 +2.7% |
| 2019 | $2,583 | $32,850 +4.5% |
| 2018 | -- | $31,450 |
| 2017 | $2,435 +42.5% | $31,450 |
| 2016 | $1,709 | $31,450 +3.3% |
| 2015 | $1,709 | $30,460 |
| 2014 | $1,709 | $30,460 |
| 2013 | $1,709 | $30,460 -4.4% |
| 2012 | -- | $31,870 |
| 2011 | -- | $31,870 +0.6% |
| 2010 | -- | $31,680 +2.9% |
| 2009 | -- | $30,780 +8.5% |
| 2007 | -- | $28,360 +6.4% |
| 2005 | -- | $26,650 +10.6% |
| 2004 | $1,308 +3.2% | $24,100 +3.6% |
| 2003 | $1,267 +8% | $23,270 +4.2% |
| 2002 | $1,173 | $22,330 +4.5% |
| 2001 | -- | $21,370 +2.2% |
| 2000 | $1,111 | $20,900 |
Find assessor info on the county website
Monthly payment
Est. payment
Payment breakdown
Explore the cost of this home by adjusting the details. Changes won't be saved.Climate risks
Neighborhood: 62035
Nearby schools
Schools provided by the listing agent
- Elementary: Alton Dist 11
- Middle: Alton Dist 11
- High: Alton
Source: MARIS. This data may not be complete. We recommend contacting the local school district to confirm school assignments for this home.
Similar homes
- $134,0002 bd1 ba1.2k sqft208 Wisconsin Ave, Alton, IL 62002For Sale
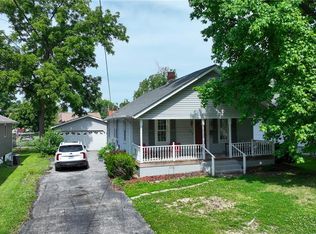
 MLS ID #26037321, Becky Leach, Cisler & Associates Real Estate. MARIS
 - $130,0002 bd1 ba957 sqft3711 Aberdeen Ave, Alton, IL 62002For Sale
 MLS ID #26041533, Justin Hart, Apex Realty Services Group, LLC. MARIS
 - $140,0003 bd2 ba1.3k sqft195 Grenoble Ln, Florissant, MO 63033For Sale
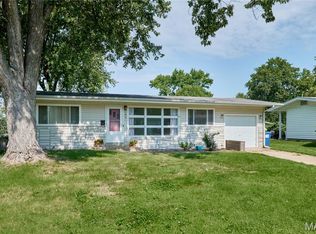 MLS ID #26052878, Lisa L Burkemper, Berkshire Hathaway HomeServices Select Properties. MARIS
 - $129,9003 bd1 ba1.5k sqft1428 San Salvador Dr, Saint Louis, MO 63138For Sale
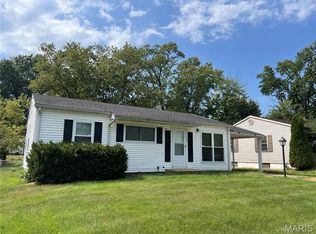 MLS ID #26061638, Bob Canaday, Top Real Estate Professionals, Inc.. MARIS
 - $135,0004 bd2 ba1.5k sqft3421 Badley Ave, Alton, IL 62002For SaleMLS ID #26004362, Ellen Burford, Gori Realtors, LLC. MARIS
- $175,0003 bd1 ba1.5k sqft16200 Old Jamestown Rd, Florissant, MO 63034For SaleMLS ID #26059276, Lucia M Roberts, ReeceNichols Real Estate. MARIS
- $115,0003 bd2 ba1.3k sqft11 E Delmar Ave, Alton, IL 62002For SaleMLS ID #26014169, David W Cole, Cole Jones Group with Elevate Illinois Realty. MARIS
- $144,9003 bd1 ba864 sqft145 Clearview Dr, Florissant, MO 63033For SaleMLS ID #26055698, Brandon L Barbier, Full Scope Home Services, Inc.. MARIS
- $149,9003 bd2 ba1.6k sqft11874 Beckett Fall Rd, Florissant, MO 63033For SaleMLS ID #26027898, Terry Lynn Jackson, Trelora Realty, Inc. MARIS
- $125,0002 bd1 ba900 sqft510 Summit St, Alton, IL 62002For SaleMLS ID #26041625, Robert D Doody, Tarrant and Harman Real Estate and Auction Co. MARIS
- $140,0003 bd2 ba1k sqft2512 Netherton Dr, Saint Louis, MO 63136For SaleMLS ID #26035811, Beatrice C Covington, Emmanuel Jamar Realty Group. MARIS
- $134,9003 bd2 ba1k sqft6315 Coventry Dr, Florissant, MO 63033For SaleMLS ID #26035002, Terry Lynn Jackson, Trelora Realty, Inc. MARIS
- $150,0003 bd2 ba1k sqft2353 Kingsford Dr, Florissant, MO 63031For SaleMLS ID #26041899, Joe A Archambault, The Closing Pros LLC. MARIS
- $139,0005 bd2 ba1.4k sqft402 E Elm St, Bunker Hill, IL 62014For SaleMLS ID #26027742, Toni L Crockett, Market Pro Realty, Inc. MARIS
- $139,9003 bd1 ba1.1k sqft2371 Farflung Dr, Florissant, MO 63031For SaleMLS ID #26039208, Terry Lynn Jackson, Trelora Realty, Inc. MARIS
- $150,0003 bd1 ba1.1k sqft155 Lynn Meadows Ln, Florissant, MO 63033For SaleMLS ID #26037236, Jason Flowers, Keller Williams Realty St. Louis. MARIS
- $159,9003 bd1 ba864 sqft20 La Venta Dr, Florissant, MO 63031For SaleMLS ID #26056917, Cynthia L Winkler, RE/MAX Platinum. MARIS
- $162,0002 bd1 ba960 sqft3500 Johnson Rd, Granite City, IL 62040For SaleMLS ID #26051886, Marisa A Lowry, Coldwell Banker Brown Realtors. MARIS
- $89,9002 bd1 ba960 sqft16867 Old Highway 67, Jerseyville, IL 62052For SaleMLS ID #26000599, Tina McEvers, Tarrant and Harman Real Estate and Auction Co. MARIS
- $115,0002 bd1 ba768 sqft3660 Western Ave, Alton, IL 62002For SaleMLS ID #26047736, Bjaye J Greer, RE/MAX River Bend. MARIS
