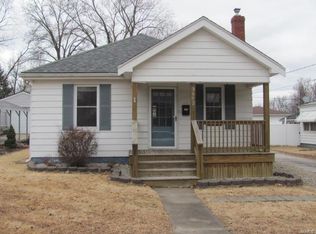
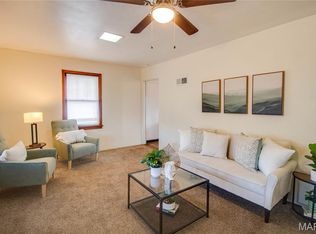
This sweet chic move-in ready cottage looks like something out of a storybook! Curb appeal, unsparing charm and a place dreams are made of is what you'll find here. All the hard work has been done....now you and your entourage can just arrive home, kick your shoes off and congratulate yourself on this amazing abode! If you've thought about downsizing and simplifying your life...this is your new "Home Suite Home". For all the things you still aren't willing to part with ...there's as much storage and workshop/craft space on the lower level as there is on the main living level! Some original hardwood floors remain and some luxury vinyl has recently been added. Updated lighting and stainless appliances...Fresh neutral paint colors throughout and a freshly painted basement as well! The lower level offers a fresh blank canvas for your HGTV plans and dreams! Whether you are a minimalist or just embracing "CottageCore"...you'll have fun bringing your own ideas and decor to this lovely home. Outside...a new maintenance free deck, landscaping, paver sidewalks, a planting garden and a nice large fenced in backyard can round out your alfresco living zone! Tons of area for new ideas...patios, pools or just more gardens and green space. Come take a look soon...this one won't last long!
Active
Listed by: RE/MAX River Bend • Bjaye J Greer • 314-570-9978
Price cut: $14.9K (8/30)
$115,000
3660 Western Ave, Alton, IL 62002
2beds
768sqft
Single Family Residence
Built in 1942
7,000 Square Feet Lot
$-- Zestimate®
$150/sqft
$-- HOA
What's special
Freshly painted basementOriginal hardwood floorsPlanting gardenPaver sidewalksAlfresco living zoneCurb appealUpdated lighting
- 65 days
- 629
- 58
Zillow last checked:
Listing updated:
Listed by:
Bjaye J Greer 314-570-9978,
RE/MAX River Bend
Source: MARIS,MLS#: 26047736 Originating MLS: Southwestern Illinois Board of REALTORS
Originating MLS: Southwestern Illinois Board of REALTORSFacts & features
Interior
Bedrooms & bathrooms
- Bedrooms: 2
- Bathrooms: 1
- Full bathrooms: 1
- Main level bathrooms: 1
- Main level bedrooms: 2
Heating
- Forced Air, Natural Gas
Cooling
- Ceiling Fan(s), Central Air
Appliances
- Included: Stainless Steel Appliance(s), Dishwasher, Disposal, Dryer, Exhaust Fan, Microwave, Free-Standing Electric Range, Refrigerator, Washer, Water Heater
- Laundry: In Basement, Lower Level
Features
- Has basement: Yes
- Has fireplace: No
Interior area
- Total structure area: 768
- Total interior livable area: 768 sqft
- Finished area above ground: 768
- Finished area below ground: 0
Property
Parking
- Total spaces: 2
Features
- Levels: One
- Patio & porch: Deck, Front Porch
- Exterior features: Garden, Rain Gutters, Storage
Lot
- Size: 7,000 Square Feet
- Features: Back Yard, City Lot, Corner Lot, Front Yard, Garden
Details
- Parcel number: 232081706102032
- Special conditions: Listing As Is
Construction
Type & style
- Home type: SingleFamily
- Architectural style: Cottage,Traditional
- Property subtype: Single Family Residence
Materials
- Block, Vinyl Siding
Condition
- Year built: 1942
Utilities & green energy
- Electric: Ameren
- Sewer: Public Sewer
- Water: Public
- Utilities for property: Cable Available, Electricity Connected, Natural Gas Connected, Phone Available, Sewer Connected, Water Connected
Community & HOA
Community
- Subdivision: Milton Hill Terrace
HOA
- Has HOA: No
Location
- Region: Alton
Financial & listing details
- Price per square foot: $150/sqft
- Tax assessed value: $77,910
- Annual tax amount: $1,818
- Date on market: 7/26/2026
- Cumulative days on market: 65 days
- Listing terms: Cash,Conventional,FHA,VA Loan
- Electric utility on property: Yes
Estimated market value
Not available
Estimated sales range
Not available
Not available
Price history
| Date | Event | Price |
|---|---|---|
| 8/30/2026 | Price change | $115,000-11.5%$150/sqft |
Source:  MARIS #26047736 Report a problem MARIS #26047736 Report a problem | ||
| 7/26/2026 | Listed for sale | $129,900+92.4%$169/sqft |
Source: MARIS #26047736 Report a problem | ||
| 9/14/2018 | Sold | $67,500$88/sqft |
Source: MARIS #18050453 Report a problem | ||
| 8/6/2018 | Pending sale | $67,500$88/sqft |
Source: Market Pro Realty, Inc #18050453 Report a problem | ||
| 7/13/2018 | Price change | $67,500-7.4%$88/sqft |
Source: Market Pro Realty, Inc #18050453 Report a problem | ||
| 6/22/2018 | Listed for sale | $72,900-0.8%$95/sqft |
Source: Market Pro Realty, Inc #18050453 Report a problem | ||
| 10/30/2013 | Listing removed | $73,500$96/sqft |
Source: RE/MAX RIVER BEND #4111983 Report a problem | ||
| 1/12/2013 | Listed for sale | $73,500$96/sqft |
Source: RE/MAX RIVER BEND #4111983 Report a problem | ||
| 12/2/2012 | Listing removed | $73,500$96/sqft |
Source: RE/MAX RIVER BEND #4111983 Report a problem | ||
| 9/19/2012 | Listed for sale | $73,500-5.6%$96/sqft |
Source: RE/MAX RIVER BEND #4111983 Report a problem | ||
| 7/16/2010 | Listing removed | $77,900$101/sqft |
Source: RE/MAX RIVER BEND #3003122 Report a problem | ||
| 3/13/2010 | Listed for sale | $77,900$101/sqft |
Source: RE/MAX RIVER BEND #3003122 Report a problem | ||
Public tax history
| Year | Property taxes | Tax assessment |
|---|---|---|
| 2024 | $1,623 +10% | $25,970 +10.7% |
| 2023 | $1,476 +10.7% | $23,450 +10.6% |
| 2022 | $1,334 +4.6% | $21,200 +6.4% |
| 2021 | $1,275 +4% | $19,920 +3.7% |
| 2020 | $1,226 -2.2% | $19,210 +2.3% |
| 2019 | $1,254 | $18,770 +2.6% |
| 2018 | -- | $18,290 +0.1% |
| 2017 | $1,188 +6% | $18,280 |
| 2016 | $1,121 | $18,280 |
| 2015 | $1,121 | $18,280 |
| 2014 | $1,121 | $18,280 -2.7% |
| 2013 | $1,121 | $18,780 -5% |
| 2012 | -- | $19,770 -2.9% |
| 2011 | -- | $20,360 -2.5% |
| 2010 | -- | $20,890 +1.8% |
| 2009 | -- | $20,530 +8.8% |
| 2007 | -- | $18,870 +14% |
| 2005 | -- | $16,550 +10.9% |
| 2004 | $871 +215% | $14,920 +5.6% |
| 2003 | $276 +0.4% | $14,130 +0.8% |
| 2002 | $275 | $14,020 +5.5% |
| 2001 | -- | $13,290 +3.5% |
| 2000 | $282 | $12,840 |
Find assessor info on the county website
Monthly payment
Est. payment
Payment breakdown
Explore the cost of this home by adjusting the details. Changes won't be saved.Climate risks
Neighborhood: 62002
Nearby schools
Schools provided by the listing agent
- Elementary: Alton Dist 11
- Middle: Alton Dist 11
- High: Alton
Source: MARIS. This data may not be complete. We recommend contacting the local school district to confirm school assignments for this home.
Similar homes
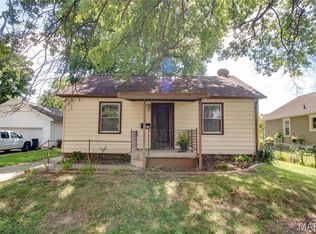
- $114,9002 bd1 ba1k sqft3413 Milton Dr, Alton, IL 62002For Sale
 MLS ID #26009574, Julie M Smith, Tarrant and Harman Real Estate and Auction Co. MARIS
 - $106,0002 bd1 ba976 sqft3423 Thomas Ave, Alton, IL 62002For Sale
 MLS ID #26053927, Mary Lou Taul, Tarrant and Harman Real Estate and Auction Co. MARIS
 - $130,0002 bd1 ba957 sqft3711 Aberdeen Ave, Alton, IL 62002For Sale
 MLS ID #26041533, Justin Hart, Apex Realty Services Group, LLC. MARIS
 - $104,0004 bd1 ba1.1k sqft3308 Fernwood Ave, Alton, IL 62002For Sale
 MLS ID #26033866, Drew Hartman, Tarrant and Harman Real Estate and Auction Co. MARIS
 - $89,0002 bd1 ba739 sqft725 Park Dr, Alton, IL 62002For SaleMLS ID #26044553, Michaela Mendez, Strano & Associates. MARIS
- $125,0002 bd1 ba900 sqft510 Summit St, Alton, IL 62002For SaleMLS ID #26041625, Robert D Doody, Tarrant and Harman Real Estate and Auction Co. MARIS
- $115,0002 bd1 ba874 sqft2707 Gerson Ave, Godfrey, IL 62035For SaleMLS ID #26054785, Toni Lucas, Worth Clark Realty. MARIS
- $92,4003 bd1 ba1k sqft2013 State St, Alton, IL 62002For SaleMLS ID #26027683, Kristen M Tucker, Market Pro Realty, Inc. MARIS
- $121,0003 bd1 ba892 sqft2516 Northbridge Ct, Granite City, IL 62040For SaleMLS ID #26045893, Trudy A Lacefield, Re/Max Alliance. MARIS
- $109,9002 bd2 ba1k sqft212 Thoroughman Ave, Saint Louis, MO 63135For SaleMLS ID #26039998, Terry Lynn Jackson, Trelora Realty, Inc. MARIS
- $115,0003 bd1 ba912 sqft9708 Winkler Dr, Saint Louis, MO 63136For SaleMLS ID #26051217, Meghan Heckmann, Insource Real Estate LLC. MARIS
- $110,0003 bd1 ba927 sqft10836 Spring Garden Dr, Saint Louis, MO 63137For SaleMLS ID #26044476, Joy J Dookhu, Joyful Homes Realty Incorporated. MARIS
- $110,0003 bd2 ba1k sqft12373 Santa Maria Dr, Saint Louis, MO 63138For SaleMLS ID #26005313, Michelle E Woodland-Lidster, Mainstay Brokerage, LLC. MARIS
- $114,9003 bd1 ba1k sqft41 Henquin Dr, Saint Louis, MO 63135For SaleMLS ID #26049960, Alex A Adank, Intersection Real Estate. MARIS
- $109,9003 bd2 ba1k sqft2365 Hallwood Dr, Saint Louis, MO 63136For SaleMLS ID #26038485, Terry Lynn Jackson, Trelora Realty, Inc. MARIS
- $144,9002 bd1 ba1k sqft7220 Ingham Ln, Godfrey, IL 62035For SaleMLS ID #26053069, Amanda Smith, Tarrant and Harman Real Estate and Auction Co. MARIS
- $109,0003 bd1 ba1k sqft9813 Wendell Dr, Saint Louis, MO 63136For SaleMLS ID #26046780, Kevin L Barnett, Redfin Corporation. MARIS
- $110,0003 bd1 ba720 sqft8017 Patterson Dr, Saint Louis, MO 63134For SaleMLS ID #26050175, Leah M Agnew, EXP Realty, LLC. MARIS
- $120,0002 bd1 ba720 sqft138 Elkan Ave, Saint Louis, MO 63135For SaleMLS ID #26038939, Justin M Taylor, The Agency. MARIS
- $125,0003 bd2 ba770 sqft10465 Lord Dr, Saint Louis, MO 63136For SaleMLS ID #26045987, Krista Hartmann, RE/MAX Results. MARIS
