Great Curb Appeal for this inviting brick home in Milton Area with 2 bedrooms, super clean full waterproofed basement for more potential living space, 1 car attached garage with opener, concrete drive, kitchen with built in oven and cooktop, and refrigerator. Lower Level has finished walls and suspended ceiling. Laundry area complete with Washer and Dryer. Water heater in 2019, roof in 2022, hardwood flooring under carpeting. Screened porch opens to a large fenced back yard. See this very affordable home with your favorite realtor. Stop by the Open House on Sunday the 20th from 1:00 pm to 2:30 pm
Active
Listed by: RE/MAX River Bend • Sharon K Pratt • 618-973-1056
$135,000
1142 Beaumont St, Alton, IL 62002
2beds
891sqft
Single Family Residence
Built in 1953
7,187 Square Feet Lot
$-- Zestimate®
$152/sqft
$-- HOA
What's special
Inviting brick homeScreened porchHardwood flooring under carpeting
- 23 days
- 603
- 43
Zillow last checked:
Listing updated:
Listed by:
Sharon K Pratt 618-973-1056,
RE/MAX River Bend
Source: MARIS,MLS#: 26057880 Originating MLS: Southwestern Illinois Board of REALTORS
Originating MLS: Southwestern Illinois Board of REALTORSFacts & features
Interior
Bedrooms & bathrooms
- Bedrooms: 2
- Bathrooms: 1
- Full bathrooms: 1
- Main level bathrooms: 1
- Main level bedrooms: 2
Bedroom
- Features: Floor Covering: Carpeting
- Level: Main
Bedroom 2
- Features: Floor Covering: Carpeting
- Level: Main
Bathroom
- Features: Floor Covering: Vinyl
- Level: Main
Kitchen
- Features: Floor Covering: Carpeting
- Level: Main
Living room
- Features: Floor Covering: Carpeting
- Level: Main
Other
- Level: Main
Heating
- Forced Air
Cooling
- Central Air
Appliances
- Included: Gas Cooktop, Refrigerator, Oven, Washer/Dryer, Water Heater
- Laundry: Lower Level
Features
- Eat-in Kitchen, Storage
- Doors: Storm Door(s)
- Basement: Full,Sump Pump
- Has fireplace: No
- Fireplace features: None
Interior area
- Total structure area: 891
- Total interior livable area: 891 sqft
- Finished area above ground: 891
- Finished area below ground: 0
Property
Parking
- Total spaces: 1
- Parking features: Garage - Attached
- Attached garage spaces: 1
Features
- Levels: One
- Patio & porch: Awning(s), Enclosed, Front Porch
- Exterior features: Awning(s)
- Has view: Yes
- View description: Neighborhood
Lot
- Size: 7,187 Square Feet
- Features: Level, Rectangular Lot
Details
- Parcel number: 232080819402021
- Special conditions: Standard
Construction
Type & style
- Home type: SingleFamily
- Architectural style: Ranch
- Property subtype: Single Family Residence
- Attached to another structure: Yes
Materials
- Brick
- Roof: Architectural Shingle
Condition
- Year built: 1953
Utilities & green energy
- Electric: Ameren
- Sewer: Public Sewer
- Water: Public
- Utilities for property: Electricity Connected, Natural Gas Connected, Sewer Connected, Water Connected
Community & HOA
Community
- Subdivision: Terra Cotta Annex
HOA
- Has HOA: No
- HOA name: n/a
Location
- Region: Alton
Financial & listing details
- Price per square foot: $152/sqft
- Tax assessed value: $108,930
- Annual tax amount: $2,733
- Date on market: 9/11/2026
- Cumulative days on market: 23 days
- Listing terms: Cash,Conventional,FHA,VA Loan
- Inclusions: Personal Property
- Ownership: Private
- Electric utility on property: Yes
Estimated market value
Not available
Estimated sales range
Not available
Not available
Price history
| Date | Event | Price |
|---|---|---|
| 9/11/2026 | Listed for sale | $135,000+107.7%$152/sqft |
Source:  MARIS #26057880 Report a problem MARIS #26057880 Report a problem | ||
| 10/9/1996 | Sold | $65,000$73/sqft |
Source: Agent Provided Report a problem | ||
Public tax history
| Year | Property taxes | Tax assessment |
|---|---|---|
| 2024 | $2,464 +8.7% | $36,310 +10.7% |
| 2023 | $2,266 +9.3% | $32,790 +10.6% |
| 2022 | $2,074 +3.6% | $29,640 +6.4% |
| 2021 | $2,002 +3.4% | $27,850 +3.7% |
| 2020 | $1,936 -2.6% | $26,860 +2.3% |
| 2019 | $1,988 | $26,250 +2.7% |
| 2018 | -- | $25,560 |
| 2017 | $1,892 +6.5% | $25,560 |
| 2016 | $1,778 | $25,560 |
| 2015 | $1,778 | $25,560 |
| 2014 | $1,778 | $25,560 -2.7% |
| 2013 | $1,778 | $26,260 -5% |
| 2012 | -- | $27,640 -2.9% |
| 2011 | -- | $28,480 -2.5% |
| 2010 | -- | $29,210 +1.7% |
| 2009 | -- | $28,710 +8.7% |
| 2007 | -- | $26,410 -0.7% |
| 2005 | -- | $26,600 +10.9% |
| 2004 | $1,562 +5.7% | $23,990 +5.7% |
| 2003 | $1,478 +1.3% | $22,700 +0.8% |
| 2002 | $1,459 | $22,530 +5.4% |
| 2001 | -- | $21,380 +3.5% |
| 2000 | $1,345 | $20,650 |
Find assessor info on the county website
Monthly payment
Est. payment
Payment breakdown
Explore the cost of this home by adjusting the details. Changes won't be saved.Climate risks
Neighborhood: 62002
Nearby schools
Schools provided by the listing agent
- Elementary: Alton Dist 11
- Middle: Alton Dist 11
- High: Alton
Source: MARIS. This data may not be complete. We recommend contacting the local school district to confirm school assignments for this home.
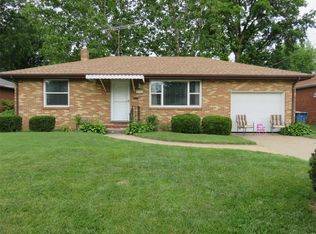
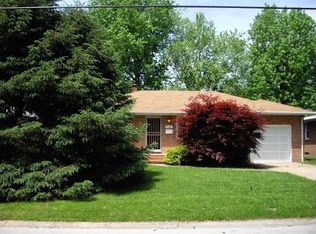
Similar homes
- $130,0002 bd1 ba957 sqft3711 Aberdeen Ave, Alton, IL 62002For Sale

 MLS ID #26041533, Justin Hart, Apex Realty Services Group, LLC. MARIS
 - $125,0002 bd1 ba848 sqft3644 Western Ave, Alton, IL 62002For Sale
 MLS ID #26059358, Matt G Horn, Landmark Realty. MARIS
 - $114,9002 bd1 ba1k sqft3413 Milton Dr, Alton, IL 62002For Sale
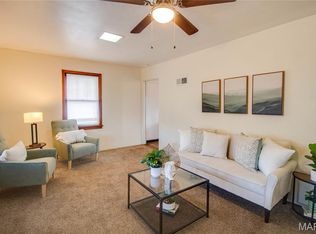 MLS ID #26009574, Julie M Smith, Tarrant and Harman Real Estate and Auction Co. MARIS
 - $130,0003 bd1 ba1k sqft160 Harnett Ave, Wood River, IL 62095For Sale
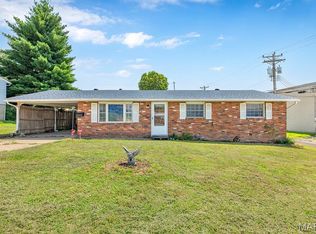 MLS ID #26048273, Jared D Childress, Market Pro Realty, Inc. MARIS
 - $164,9003 bd1 ba1.2k sqft1218 Douglas St, Alton, IL 62002For SaleMLS ID #26058008, Amy C Hillery, Landmark Realty. MARIS
- $115,0003 bd2 ba1.3k sqft11 E Delmar Ave, Alton, IL 62002For SaleMLS ID #26014169, David W Cole, Cole Jones Group with Elevate Illinois Realty. MARIS
- $132,0002 bd2 ba968 sqft126 E 2nd St, Roxana, IL 62084For SaleMLS ID #26040428, Kalia H Harris, Keller Williams Marquee. MARIS
- $129,9003 bd3 ba1k sqft11723 Criterion Ave, Saint Louis, MO 63138For SaleMLS ID #26058615, Michelle E Woodland-Lidster, Mainstay Brokerage, LLC. MARIS
- $134,9993 bd1 ba864 sqft120 Saint Nicholas Ln, Florissant, MO 63031For SaleMLS ID #26057129, Curtis S Blackford, EXP Realty, LLC. MARIS
- $129,9002 bd1 ba1.1k sqft2 Marquette Dr, Florissant, MO 63031For SaleMLS ID #26059527, Kathy L Markowski, Coldwell Banker Realty - Gundaker. MARIS
- $130,0003 bd1 ba1k sqft1115 Forestwood Dr, Saint Louis, MO 63135For SaleMLS ID #26040008, Jan T Woods, Coldwell Banker Realty - Gundaker. MARIS
- $124,9003 bd2 ba1.2k sqft201 Wooster Dr, Saint Louis, MO 63135For SaleMLS ID #26058748, Vicki J Testerman, Mainstay Brokerage, LLC. MARIS
- $148,9003 bd1 ba1.3k sqft3731 Shreve Ave, Saint Louis, MO 63115For SaleMLS ID #26063906, Connie M Dunn, Show-Me Realty Associates. MARIS
- $121,0003 bd1 ba892 sqft2516 Northbridge Ct, Granite City, IL 62040For SaleMLS ID #26045893, Trudy A Lacefield, Re/Max Alliance. MARIS
- $109,9002 bd1 ba1.2k sqft6625 Barr St, Saint Louis, MO 63121For SaleMLS ID #26063577, Eric Schultz, Tower Real Estate Group. MARIS
- $127,0002 bd1 ba924 sqft6813 Saint Olaf Dr, Saint Louis, MO 63134For SaleMLS ID #26048082, Ashley O Estes, Keller Williams Marquee. MARIS
- $152,4003 bd2 ba1.2k sqft515 Mobile St, Brighton, IL 62012For SaleMLS ID #26054548, Becky A McGowen, Landmark Realty. MARIS
- $162,0002 bd1 ba960 sqft3500 Johnson Rd, Granite City, IL 62040For SaleMLS ID #26051886, Marisa A Lowry, Coldwell Banker Brown Realtors. MARIS
- $124,9003 bd2 ba1.1k sqft11321 Aspen Woods Dr, Saint Louis, MO 63138For SaleMLS ID #26049611, Vicki J Testerman, Mainstay Brokerage, LLC. MARIS
- $154,0003 bd1 ba1k sqft3241 Colgate Pl, Granite City, IL 62040For SaleMLS ID #26049525, Carson R Klein, Real Broker, LLC. MARIS
