COMING SOON!! Cute, Clean, & Move-In Ready! Don’t miss this affordable opportunity, located in a quiet neighborhood. This 4-room bungalow allows for the flexibility of a second bedroom with newly refinished wood floor. Freshly painted, rooms are spacious w/9’ ceilings. The eat-in kitchen has ample cabinets for storage, ceramic tile flooring, double sink, recessed lighting, exhaust hood, and a Frigidaire refrigerator, gas range are included. The kitchen leads out to a covered patio and pet friendly fenced yard. 2-car off-street parking area with shed. Bathroom with tub/shower, and vanity. Check out the list of just some of the updates during seller’s ownership – Roof with architectural shingles in 2022 by Fredrick Roofing, gutters, downspouts, & guards in 2022. Newer HVAC system, newly planted perennials. Added flood lights to side and rear yard, added new plumbing for washer/dryer hookups, installed nest thermostat, had duct work cleaned, added electronic lock to rear entrance, front exterior storm door replaced 7/26, replaced glass on 2 windows 7/26, removed 5 large trees before replacing roof, repaired cellar doors 6/26, Bonus the washer & dryer stays too. Conveniently located just .5 mile to I-55 and close to shopping, services, and restaurants. Close to the River des Peres Greenway for walking or bike commutes. St. Louis County Occupancy Inspection passed 7/2026, (approved for up to 3 people)
Coming soon
Listed by: Clayton Condos.com, LLC • Cheryl Keathley
$105,000
8416 Tennessee Ave, Saint Louis, MO 63125
2beds
781sqft
:
Get pre-qualified$748/mo
Single Family Residence
Built in 1895
4,748 Square Feet Lot
$-- Zestimate®
$134/sqft
$-- HOA
What's special
- 12 days |
- 437 |
- 42 |
Zillow last checked:
Listing updated:
Listed by:
Cheryl Keathley 314-414-0080,
Clayton Condos.com, LLC
Source: MARIS,MLS#: 26023785 Originating MLS: St. Louis Association of REALTORS
Originating MLS: St. Louis Association of REALTORSFacts & features
Interior
Bedrooms & bathrooms
- Bedrooms: 2
- Bathrooms: 1
- Full bathrooms: 1
- Main level bathrooms: 1
- Main level bedrooms: 2
Bedroom
- Features: Floor Covering: Carpeting
- Level: Main
- Area: 165
- Dimensions: 15x11
Bedroom 2
- Features: Floor Covering: Wood
- Area: 165
- Dimensions: 15x11
Bathroom
- Features: Floor Covering: Ceramic Tile
- Area: 32
- Dimensions: 8x4
Kitchen
- Description: Eat-in
- Features: Floor Covering: Ceramic Tile
- Level: Main
- Area: 112
- Dimensions: 14x8
Living room
- Features: Floor Covering: Carpeting
- Level: Main
- Area: 165
- Dimensions: 11x15
Heating
- Forced Air
Cooling
- Central Air
Appliances
- Included: Dryer, Exhaust Fan, Free-Standing Gas Range, Refrigerator, Washer, Water Heater
- Laundry: Main Level, In Unit
Features
- Ceiling Fan(s), Eat-in Kitchen, High Ceilings, Recessed Lighting, Separate Dining, Tub
- Flooring: Carpet, Ceramic Tile, Wood
- Doors: French Doors, Pocket Door(s), Sliding Doors, Storm Door(s)
- Windows: Blinds, Insulated Windows, Screens
- Basement: Block,Cellar
- Has fireplace: No
Interior area
- Total structure area: 781
- Total interior livable area: 781 sqft
- Finished area above ground: 781
Property
Parking
- Total spaces: 2
- Parking features: Alley Access, Gravel, Off Street, Storage
Features
- Levels: One
- Patio & porch: Awning(s), Covered, Front Porch, Patio
- Fencing: Chain Link,Fenced,Gate,Other
- Has view: Yes
- View description: Neighborhood
- Frontage length: 38
Lot
- Size: 4,748 Square Feet
- Dimensions: 125' x 38'
- Features: City Lot
Details
- Additional structures: Shed(s)
- Parcel number: 26G420362
- Special conditions: Standard
- Other equipment: Dehumidifier
Construction
Type & style
- Home type: SingleFamily
- Architectural style: Bungalow,Traditional
- Property subtype: Single Family Residence
Materials
- Vinyl Siding
- Foundation: Block
- Roof: Architectural Shingle
Condition
- Year built: 1895
Utilities & green energy
- Electric: Ameren
- Sewer: Public Sewer
- Water: Public
- Utilities for property: Cable Available, Electricity Available, Natural Gas Connected, Sewer Connected, Water Connected
Community & HOA
Community
- Features: Street Lights, Suburban, Storm Sewer
- Subdivision: Rose Cottage Heights
HOA
- Has HOA: No
Location
- Region: Saint Louis
Financial & listing details
- Price per square foot: $134/sqft
- Tax assessed value: $100,800
- Annual tax amount: $1,432
- Date on market: 7/13/2026
- Listing terms: Cash,Conventional
- Ownership: Private
- Electric utility on property: Yes
- Road surface type: Asphalt
Estimated market value
Not available
Estimated sales range
Not available
Not available
Price history
| Date | Event | Price |
|---|---|---|
| 3/3/2020 | Sold | -- |
Source:  MARIS #19087262 Report a problem MARIS #19087262 Report a problem | ||
| 2/9/2020 | Pending sale | $54,900$70/sqft |
Source: Keller Williams Realty Chester #19087262 Report a problem | ||
| 12/12/2019 | Listed for sale | $54,900$70/sqft |
Source: Keller Williams Realty Chester #19087262 Report a problem | ||
| 11/20/2007 | Sold | -- |
Source: Public Record Report a problem | ||
| 6/29/2007 | Sold | -- |
Source: Public Record Report a problem | ||
Public tax history
| Year | Property taxes | Tax assessment |
|---|---|---|
| 2025 | $1,432 +19.3% | $19,150 +25% |
| 2024 | $1,200 +5.2% | $15,320 |
| 2023 | $1,140 +18.3% | $15,320 +31.1% |
| 2022 | $964 +1.7% | $11,690 |
| 2021 | $948 +90.6% | $11,690 +105.1% |
| 2020 | $497 -21.6% | $5,700 -45.6% |
| 2019 | $634 | $10,470 +62.6% |
| 2018 | $634 | $6,440 |
| 2017 | $634 +1.7% | $6,440 +42.2% |
| 2016 | $624 +34.8% | $4,530 |
| 2015 | $463 | $4,530 -14.2% |
| 2014 | $463 -7.8% | $5,280 |
| 2013 | $502 | $5,280 -16.6% |
| 2012 | -- | $6,330 |
| 2011 | -- | $6,330 -11.3% |
| 2010 | $546 +2.4% | $7,140 |
| 2009 | $533 -4.4% | $7,140 -5.1% |
| 2008 | $558 -26% | $7,520 |
| 2007 | $754 | $7,520 -22.6% |
| 2006 | $754 -0.6% | $9,720 |
| 2005 | $759 | $9,720 +15% |
| 2003 | -- | $8,450 +5.9% |
| 2002 | $635 +192.2% | $7,980 |
| 2001 | $217 | $7,980 |
Find assessor info on the county website
Monthly payment
Est. payment
Payment breakdown
Explore the cost of this home by adjusting the details. Changes won't be saved.Climate risks
Neighborhood: 63125
Nearby schools
GreatSchools rating
- 6/10Hancock Place Elementary SchoolGrades: PK-5Distance: 0.7 mi
- 7/10Hancock Place Middle SchoolGrades: 6-8Distance: 1.6 mi
- 5/10Hancock Sr. High SchoolGrades: 9-12Distance: 1.6 mi
Schools provided by the listing agent
- Elementary: Hancock Place Elem.
- Middle: Hancock Place Middle
- High: Hancock Sr. High
Source: MARIS. This data may not be complete. We recommend contacting the local school district to confirm school assignments for this home.
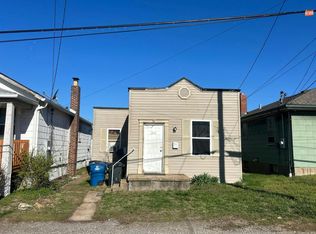
- $97,3003 bd1 ba1.1k sqft8412 Tennessee Ave, Saint Louis, MO 63125Off Market
- $122,4003 bd1 ba1k sqft8418 Tennessee Ave, Saint Louis, MO 63125Off Market
- $73,8002 bd1 ba1.1k sqft8410 Tennessee Ave, Saint Louis, MO 63125Off Market

- $167,6004 bd1 ba1.4k sqft313 River City Blvd, Saint Louis, MO 63125Off Market
- $81,2001 bd1 ba480 sqft8422 Tennessee Ave #R, Saint Louis, MO 63125Off Market
- $142,500-- bd1 ba480 sqft8422 Tennessee Ave, Saint Louis, MO 63125Off Market
- $86,3002 bd1 ba900 sqft309 River City Blvd, Saint Louis, MO 63125Off Market
- $165,4002 bd1 ba1k sqft8403 Alaska Ave, Saint Louis, MO 63125Off Market
A local agent can set up tours, give advice and negotiate with sellers.
A local lender can help you make sure your offer is ready when you are.
Similar homes
- $--2 bd1 ba638 sqft1231 Dammert Ave, Saint Louis, MO 63125Auction
 Auction.com 1
 - $--2 bd1 ba841 sqft9976 Meadow Ave, Saint Louis, MO 63125Auction
 Auction.com 2
 - $89,9001 bd1 ba580 sqft3700 Paule Ave, Saint Louis, MO 63125For Sale
 MLS ID #26046859, Monica Schmidt, EXP Realty, LLC. MARIS
 - $--3 bd1 ba765 sqft4120 Walsh St, Saint Louis, MO 63116Auction
 Auction.com 2
 - $--2 bd1 ba720 sqft3859 Neosho St, Saint Louis, MO 63116AuctionAuction.com 1
- $112,5001 bd1 ba688 sqft225 E Arlee Ave, Saint Louis, MO 63125For SaleMLS ID #26029280, Kevin J Janowski, Alexander Realty Inc. MARIS
- $--2 bd1 ba924 sqft4535 Ray Ave, Saint Louis, MO 63116AuctionAuction.com 1
- $132,9002 bd1 ba844 sqft811 Regina Ave, Saint Louis, MO 63125For SaleMLS ID #26039327, Jeff X Zheng, RE/MAX Platinum. MARIS
- $90,0003 bd2 ba1k sqft7909 Pennsylvania Ave, Saint Louis, MO 63111For SaleMLS ID #26041791, Maria A Stewart, Coldwell Banker Realty - Gundaker. MARIS
- $99,9003 bd1 ba560 sqft4107 Schiller Pl, Saint Louis, MO 63116For SaleMLS ID #26042778, Sarah N Nguyen-Bani, RE/MAX Results. MARIS
- $139,9003 bd1 ba1k sqft216 Viehl Ave, Saint Louis, MO 63125For SaleMLS ID #26040581, Terry Lynn Jackson, Trelora Realty, Inc. MARIS
- $129,9002 bd1 ba1k sqft4249 Delor St, Saint Louis, MO 63116For SaleMLS ID #26046293, Sarah N Nguyen-Bani, RE/MAX Results. MARIS
- $150,0002 bd1 ba956 sqft215 Weiss Ave, Saint Louis, MO 63125For SaleMLS ID #26035129, Aldin Vrebac, Exit Elite Realty. MARIS
- $95,0003 bd1 ba950 sqft4065 Schiller Pl, Saint Louis, MO 63116For SaleMLS ID #26045238, Matt J Becker, Worth Clark Realty. MARIS
- $130,0003 bd2 ba825 sqft7127 Virginia Ave, Saint Louis, MO 63111For SaleMLS ID #26044019, Reneeh Alwadi Sarkar, Levant Realty Group. MARIS
- $79,9002 bd1 ba850 sqft4266 Kay Ln Unit 1, Saint Louis, MO 63123For SaleMLS ID #26046644, Eric B Merchant, Trophy Properties & Auction. MARIS
- $89,9993 bd1 ba1.1k sqft7353 Virginia Ave, Saint Louis, MO 63111For SaleMLS ID #26030771, Colleen N Boyle, St. Louis Real Estate Society. MARIS
- $155,0002 bd1 ba832 sqft735 Dammert Ave, Saint Louis, MO 63125For SaleMLS ID #26039921, Elvis Niksic, Worth Clark Realty. MARIS
- $95,0002 bd1 ba886 sqft1680 Herault Pl APT C, Saint Louis, MO 63125For SaleMLS ID #26019211, Ashley J Dailey, Elevate Realty, LLC. MARIS
- $134,9002 bd1 ba863 sqft4538 Ray Ave, Saint Louis, MO 63116For SaleMLS ID #26046188, Brenda S Ladd, Coldwell Banker Realty - Gundaker. MARIS
