Welcome home to this 2-bed 1-bath property offering a spacious living area, well sized yard and a detached 2-car garage with a private drive! This home features a new deck patio, recently updated flooring, fresh paint and a finished attic room.
Conveniently located near shopping, dining, parks and major highways. This move-in ready home is a great opportunity for homeowners and investors. Schedule your showing today!
Active
Listed by: Exit Elite Realty • Aldin Vrebac
Price cut: $10K (7/3)
$150,000
215 Weiss Ave, Saint Louis, MO 63125
2beds
956sqft
:
Get pre-qualified$1,049/mo
Single Family Residence
Built in 1885
7,000 Square Feet Lot
$-- Zestimate®
$157/sqft
$-- HOA
What's special
Well sized yardFresh paintPrivate driveFinished attic roomRecently updated flooringNew deck patio
- 49 days |
- 979 |
- 92 |
Zillow last checked:
Listing updated:
Listed by:
Aldin Vrebac 314-835-7127,
Exit Elite Realty
Source: MARIS,MLS#: 26035129 Originating MLS: Southern Gateway Association of REALTORS
Originating MLS: Southern Gateway Association of REALTORSFacts & features
Interior
Bedrooms & bathrooms
- Bedrooms: 2
- Bathrooms: 1
- Full bathrooms: 1
- Main level bathrooms: 1
- Main level bedrooms: 1
Heating
- Forced Air, Natural Gas
Cooling
- Central Air, Electric
Appliances
- Included: Disposal, Range, Refrigerator, Gas Water Heater
- Laundry: Electric Dryer Hookup, Main Level, Washer Hookup
Features
- Ceiling Fan(s), Coffered Ceiling(s), High Ceilings, Laminate Counters, Shower, Tub
- Flooring: Ceramic Tile, Vinyl
- Basement: Cellar,Full,Unfinished
- Has fireplace: No
Interior area
- Total structure area: 956
- Total interior livable area: 956 sqft
- Finished area above ground: 956
Property
Parking
- Total spaces: 2
- Parking features: Detached, Driveway, Gravel, Oversized, Private
- Garage spaces: 2
- Has uncovered spaces: Yes
Features
- Levels: Two
- Patio & porch: Deck, Patio
- Exterior features: Private Entrance, Storage
- Fencing: Back Yard,Partial,Wood
Lot
- Size: 7,000 Square Feet
- Features: Level, Rectangular Lot
Details
- Additional structures: Garage(s)
- Parcel number: 27G441164
- Special conditions: Standard
Construction
Type & style
- Home type: SingleFamily
- Architectural style: Bungalow,Traditional
- Property subtype: Single Family Residence
Materials
- Vinyl Siding
Condition
- Year built: 1885
Utilities & green energy
- Electric: Ameren
- Sewer: Public Sewer
- Water: Public
- Utilities for property: Electricity Available, Natural Gas Available, Phone Available, Sewer Available, Water Available
Community & HOA
Community
- Subdivision: Longwood Add
HOA
- Has HOA: No
Location
- Region: Saint Louis
Financial & listing details
- Price per square foot: $157/sqft
- Tax assessed value: $140,200
- Annual tax amount: $1,981
- Date on market: 6/5/2026
- Cumulative days on market: 49 days
- Listing terms: Cash,Conventional,FHA
- Electric utility on property: Yes
Estimated market value
Not available
Estimated sales range
Not available
Not available
Price history
| Date | Event | Price |
|---|---|---|
| 7/3/2026 | Price change | $150,000-6.3%$157/sqft |
Source:  MARIS #26035129 Report a problem MARIS #26035129 Report a problem | ||
| 6/15/2026 | Listed for sale | $160,000$167/sqft |
Source: MARIS #26035129 Report a problem | ||
| 6/8/2026 | Contingent | $160,000$167/sqft |
Source: MARIS #26035129 Report a problem | ||
| 6/5/2026 | Listed for sale | $160,000+166.7%$167/sqft |
Source: MARIS #26035129 Report a problem | ||
| 8/9/2023 | Sold | -- |
Source: MARIS #23041398 Report a problem | ||
| 7/21/2023 | Pending sale | $60,000$63/sqft |
Source: MARIS #23041398 Report a problem | ||
| 7/15/2023 | Listed for sale | $60,000$63/sqft |
Source: MARIS #23041398 Report a problem | ||
| 9/21/2022 | Sold | -- |
Source: Public Record Report a problem | ||
| 11/22/2006 | Sold | -- |
Source: Public Record Report a problem | ||
| 10/31/2001 | Sold | -- |
Source: Public Record Report a problem | ||
Public tax history
| Year | Property taxes | Tax assessment |
|---|---|---|
| 2025 | $1,981 +9.6% | $26,640 +14.5% |
| 2024 | $1,808 +5.3% | $23,270 |
| 2023 | $1,717 +25.9% | $23,270 +39.5% |
| 2022 | $1,364 +1.8% | $16,680 |
| 2021 | $1,340 +10.6% | $16,680 +16% |
| 2020 | $1,212 +21.7% | $14,380 |
| 2019 | $996 | $14,380 +39.9% |
| 2018 | $996 | $10,280 |
| 2017 | $996 +1757.6% | $10,280 +9.6% |
| 2016 | $54 -94.2% | $9,380 |
| 2015 | $928 | $9,380 -7% |
| 2014 | $928 -0.6% | $10,090 |
| 2013 | $934 | $10,090 +7.5% |
| 2012 | -- | $9,390 |
| 2011 | -- | $9,390 -22.3% |
| 2010 | $925 +2.4% | $12,090 |
| 2009 | $903 -4.4% | $12,090 -5% |
| 2008 | $944 +38.9% | $12,730 |
| 2007 | $680 | $12,730 +45.3% |
| 2006 | $680 -0.6% | $8,760 |
| 2005 | $684 | $8,760 +39.9% |
| 2003 | -- | $6,260 +6.3% |
| 2002 | $476 +13.4% | $5,890 |
| 2001 | $419 | $5,890 |
Find assessor info on the county website
Monthly payment
Est. payment
Payment breakdown
Explore the cost of this home by adjusting the details. Changes won't be saved.Climate risks
Neighborhood: 63125
Nearby schools
GreatSchools rating
- 6/10Hancock Place Elementary SchoolGrades: PK-5Distance: 0.1 mi
- 7/10Hancock Place Middle SchoolGrades: 6-8Distance: 0.9 mi
- 5/10Hancock Sr. High SchoolGrades: 9-12Distance: 0.9 mi
Schools provided by the listing agent
- Elementary: Hancock Place Elem.
- Middle: Hancock Place Middle
- High: Hancock Sr. High
Source: MARIS. This data may not be complete. We recommend contacting the local school district to confirm school assignments for this home.
- $73,9002 bd1 ba1.2k sqft219 Weiss Ave, Saint Louis, MO 63125Off Market
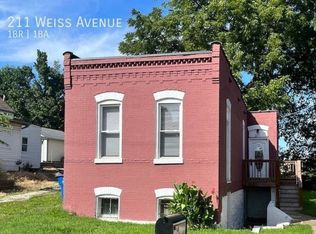
- $95,0002 bd1 ba800 sqft211 Weiss Ave, Saint Louis, MO 63125Off Market
- $50,2003 bd1 ba1k sqft223 Weiss Ave, Saint Louis, MO 63125Off Market
- $83,9001 bd1 ba861 sqft207 Weiss Ave, Saint Louis, MO 63125Off Market
- $58,8001 bd1 ba660 sqft205 Weiss Ave, Saint Louis, MO 63125Off Market
- $220,5003 bd2 ba879 sqft712 Military Rd, Saint Louis, MO 63125Off Market
- $116,8002 bd1 ba1k sqft212 Horn Ave, Saint Louis, MO 63125Off Market
- $109,0002 bd1 ba1k sqft214 Horn Ave, Saint Louis, MO 63125Off Market
A local agent can set up tours, give advice and negotiate with sellers.
A local lender can help you make sure your offer is ready when you are.
Similar homes
- $155,0002 bd1 ba832 sqft735 Dammert Ave, Saint Louis, MO 63125For Sale
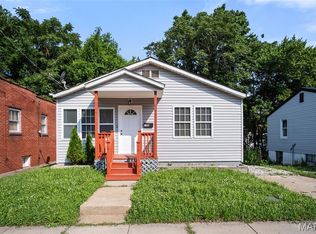
 MLS ID #26039921, Elvis Niksic, Worth Clark Realty. MARIS
 - $174,9952 bd1 ba1k sqft759 Ruprecht Ave, Saint Louis, MO 63125For Sale
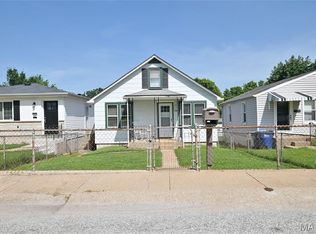 MLS ID #26040696, Kayla J Ficker, Nettwork Global. MARIS
 - $142,0002 bd2 ba1.1k sqft4707 Ray Ave, Saint Louis, MO 63116For Sale
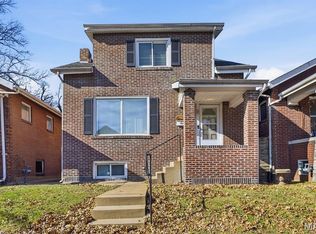 MLS ID #26040783, Andrew A Francis, Keller Williams Realty St. Louis. MARIS
 - $155,0002 bd1 ba1k sqft3635 S Spring Ave, Saint Louis, MO 63116For Sale
 MLS ID #26023433, Antione T Lawrence, Ascend Real Estate Advisors. MARIS
 - $160,0003 bd1 ba1.3k sqft4651 Tennessee Ave, Saint Louis, MO 63111For SaleMLS ID #26035533, Jay Cammon, Three Doors LLC. MARIS
- $215,0002 bd1 ba1k sqft4625 Adkins Ave, Saint Louis, MO 63116For SaleMLS ID #26047411, Elvis Niksic, Worth Clark Realty. MARIS
- $199,0002 bd1 ba1.3k sqft7017 Deerpath Dr, Saint Louis, MO 63123For SaleMLS ID #26045163, Lisa Frumhoff, ReeceNichols Real Estate. MARIS
- $140,0002 bd1 ba747 sqft1434 Cutter Ave, Saint Louis, MO 63139For SaleMLS ID #26030686, Brandon N Chapman, Bespoke Realty Group. MARIS
- $200,0003 bd1 ba864 sqft6326 Fyler Ave, Saint Louis, MO 63139For SaleMLS ID #26011949, Kelly A Dagenais, Coldwell Banker Realty - Gundaker. MARIS
- $145,0002 bd1 ba748 sqft7075 Lansdowne Ave, Saint Louis, MO 63109For SaleMLS ID #25075141, Jennie L Larsen, RedKey Realty Leaders. MARIS
- $134,9002 bd1 ba910 sqft3709 Eminence Blvd, Saint Louis, MO 63114For SaleMLS ID #26045484, Chris M Kleewein, Christopher M. Kleewein. MARIS
- $165,0002 bd1 ba720 sqft6437 Colletta Dr, Saint Louis, MO 63139For SaleMLS ID #26016315, Rachel Boxdorfer, ReeceNichols Real Estate. MARIS
- $154,0002 bd1 ba1.1k sqft1649 N Church St, Belleville, IL 62221For SaleMLS ID #26043349, Kim S Fazio, RE/MAX Alliance. MARIS
- $150,0003 bd2 ba1.1k sqft10093 Viscount Dr, Saint Louis, MO 63136For SaleMLS ID #26038531, Mike J Galbally, Real Broker LLC. MARIS
- $149,0003 bd2 ba980 sqft5531 Maple Ave, Saint Louis, MO 63112For SaleMLS ID #26021179, Warren Popp, Heritage Properties Realty LLC. MARIS
- $126,9002 bd1 ba1.1k sqft1083 Jennings Station Rd, Saint Louis, MO 63137For SaleMLS ID #26045408, Shalon P Gates, Stowers Realty Group LLC. MARIS
- $155,9002 bd1 ba944 sqft109 S 38th St, Belleville, IL 62226For SaleMLS ID #26014548, Kay E Kendall, Nester Realty. MARIS
- $125,0003 bd1 ba1.1k sqft38 Westdell Dr, Saint Louis, MO 63136For SaleMLS ID #26047150, Angela E Ong, Vylla Home. MARIS
- $150,0003 bd1 ba1k sqft1621 La Salle St, Belleville, IL 62221For SaleMLS ID #26039045, Traci L Fietsam, RE/MAX Alliance. MARIS
- $225,0002 bd1 ba852 sqft4136 Pasco Dr, Saint Louis, MO 63129For SaleMLS ID #26041008, Dennis Hayden, Coldwell Banker Realty - Gundaker. MARIS
