Showings start Thursday 7/23/26. Super Cute 2 bedroom 1 bath home with a 1 car garage in the Ritenour School District. This could be a cute starter home or or your next rental property! Light and bright and airy. Large open concept living room/dining room with decorative fireplace and mantel and beautifully refinished hardwood floors. Compact efficient kitchen with professionally painted cabinets, new stainless steel appliances, new faucet, new wood countertop, backsplash. 2 generous bedrooms with closets. Hall bath has been updated with new flooring, vanity, lights, mirror, faucet. Extra!! Bonus room off the kitchen that could be a den, office, sleeping room...you decide. One car garage, perfect for your vehicle and extra storage. Clean, freshly painted full unfinished basement with w/d hookups. Nice backyard, perfect for entertaining. New Thru-out: fresh neutral paint, newly refinished hardwood floors, LVP flooring in bathroom and kitchen, light fixtures. New roof, soffit/fascia, shutters and gutters-2026. A/C condenser/coil-2017; Electrical panel-2017; Windows-2017; Main stack-2025. HVAC was recently serviced. LOCATION! LOCATION! LOCATION! Close to parks, highways, shopping, restaurants and MORE!! This home is ready for you! Owner/Broker
Pending
Listed by: Christopher M. Kleewein • Chris M Kleewein • 636-634-0273
$134,900
3709 Eminence Blvd, Saint Louis, MO 63114
2beds
910sqft
:
Get pre-qualified$943/mo
Single Family Residence
Built in 1942
5,532 Square Feet Lot
$-- Zestimate®
$148/sqft
$-- HOA
What's special
Decorative fireplace and mantelNewly refinished hardwood floorsProfessionally painted cabinetsNew stainless steel appliancesCompact efficient kitchenBeautifully refinished hardwood floorsNew faucet
- 14 days |
- 327 |
- 35 |
Likely to sell faster than
Zillow last checked:
Listing updated:
Listed by:
Chris M Kleewein 636-634-0273,
Christopher M. Kleewein
Source: MARIS,MLS#: 26045484 Originating MLS: St. Charles County Association of REALTORS
Originating MLS: St. Charles County Association of REALTORSFacts & features
Interior
Bedrooms & bathrooms
- Bedrooms: 2
- Bathrooms: 1
- Full bathrooms: 1
- Main level bathrooms: 1
- Main level bedrooms: 2
Heating
- Forced Air
Cooling
- Central Air
Features
- Basement: Unfinished
- Number of fireplaces: 1
- Fireplace features: Decorative
Interior area
- Total structure area: 910
- Total interior livable area: 910 sqft
- Finished area above ground: 910
Property
Parking
- Parking features: Garage
- Has garage: Yes
Features
- Levels: One
Lot
- Size: 5,532 Square Feet
- Features: Back Yard, Front Yard
Details
- Parcel number: 13K230331
- Special conditions: Standard
Construction
Type & style
- Home type: SingleFamily
- Architectural style: Traditional
- Property subtype: Single Family Residence
Materials
- Metal Siding
Condition
- Year built: 1942
Utilities & green energy
- Electric: Ameren
- Sewer: Public Sewer
- Water: Public
- Utilities for property: Cable Available, Electricity Connected, Natural Gas Connected, Sewer Connected, Water Connected
Community & HOA
Community
- Subdivision: Mc Nulty Homesites Third Add
HOA
- Has HOA: No
Location
- Region: Saint Louis
Financial & listing details
- Price per square foot: $148/sqft
- Tax assessed value: $134,300
- Annual tax amount: $1,974
- Date on market: 7/22/2026
- Cumulative days on market: 14 days
- Listing terms: Cash,Conventional,FHA,VA Loan
- Electric utility on property: Yes
Estimated market value
Not available
Estimated sales range
Not available
$1,315/mo
Price history
| Date | Event | Price |
|---|---|---|
| 7/25/2026 | Pending sale | $134,900$148/sqft |
Source:  MARIS #26045484 Report a problem MARIS #26045484 Report a problem | ||
| 7/22/2026 | Listed for sale | $134,900+124.8%$148/sqft |
Source: MARIS #26045484 Report a problem | ||
| 9/26/2017 | Listing removed | $700$1/sqft |
Source: Zillow Rental Network Report a problem | ||
| 8/28/2017 | Listed for rent | $700$1/sqft |
Source: Zillow Rental Network Report a problem | ||
| 6/29/2017 | Listing removed | $700$1/sqft |
Source: REIBlackBook Report a problem | ||
| 6/20/2017 | Sold | -- |
Source: Public Record Report a problem | ||
| 6/20/2017 | Listed for rent | $700$1/sqft |
Source: REIBlackBook Report a problem | ||
| 1/26/2015 | Sold | -- |
Source: Public Record Report a problem | ||
| 12/6/2010 | Sold | -- |
Source: Public Record Report a problem | ||
| 12/1/2009 | Sold | -- |
Source: Public Record Report a problem | ||
| 5/8/2009 | Listing removed | $59,999$66/sqft |
Source: NRT StLouis #80047480 Report a problem | ||
| 2/10/2009 | Price change | $59,999-9.8%$66/sqft |
Source: NRT StLouis #80047480 Report a problem | ||
| 10/21/2008 | Price change | $66,500-5%$73/sqft |
Source: NRT StLouis #80047480 Report a problem | ||
| 8/6/2008 | Listed for sale | $70,000$77/sqft |
Source: NRT StLouis #80047480 Report a problem | ||
Public tax history
| Year | Property taxes | Tax assessment |
|---|---|---|
| 2025 | $1,974 +2% | $25,520 +14.1% |
| 2024 | $1,936 +2% | $22,360 |
| 2023 | $1,897 +39.6% | $22,360 +60.3% |
| 2022 | $1,359 +0% | $13,950 |
| 2021 | $1,358 -1.2% | $13,950 +7.5% |
| 2020 | $1,374 -6.9% | $12,980 |
| 2019 | $1,475 +8% | $12,980 +10.4% |
| 2018 | $1,367 | $11,760 |
| 2017 | $1,367 +4.7% | $11,760 +1.9% |
| 2016 | $1,305 +2.4% | $11,540 |
| 2015 | $1,274 | $11,540 -16% |
| 2014 | $1,274 -16.3% | $13,740 |
| 2013 | $1,521 | $13,740 +0.1% |
| 2012 | -- | $13,730 |
| 2011 | -- | $13,730 -12% |
| 2010 | $1,439 +9.5% | $15,600 |
| 2009 | $1,314 +8.4% | $15,600 -2.1% |
| 2008 | $1,212 +8.7% | $15,940 |
| 2007 | $1,114 | $15,940 +25.6% |
| 2006 | $1,114 +4.1% | $12,690 |
| 2005 | $1,070 +16.9% | $12,690 +27.5% |
| 2003 | $915 +4% | $9,950 +0.1% |
| 2002 | $880 +10.7% | $9,940 |
| 2001 | $795 | $9,940 |
Find assessor info on the county website
Monthly payment
Est. payment
Payment breakdown
Explore the cost of this home by adjusting the details. Changes won't be saved.Climate risks
Neighborhood: 63114
Nearby schools
GreatSchools rating
- 5/10Marvin Elementary SchoolGrades: K-5Distance: 0.5 mi
- 5/10Ritenour Middle SchoolGrades: 6-8Distance: 1.3 mi
- 2/10Ritenour Sr. High SchoolGrades: 9-12Distance: 0.9 mi
Schools provided by the listing agent
- Elementary: Marvin Elem.
- Middle: Ritenour Middle
- High: Ritenour Sr. High
Source: MARIS. This data may not be complete. We recommend contacting the local school district to confirm school assignments for this home.
- $157,3002 bd1 ba1.1k sqft3715 Eminence Blvd, Saint Louis, MO 63114Off Market
- $172,9002 bd2 ba1.3k sqft9001 McNulty Dr, Saint Louis, MO 63114Off Market

- $168,1003 bd1 ba1.1k sqft9009 McNulty Dr, Saint Louis, MO 63114Off Market
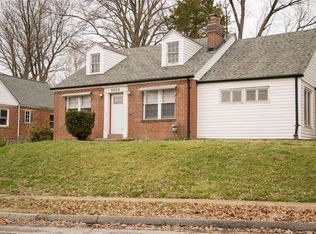
- $--2 bd1 ba1.3k sqft9015 McNulty Dr, Saint Louis, MO 63114Sold

- $158,3003 bd1 ba972 sqft3719 Eminence Blvd, Saint Louis, MO 63114Off Market
- $185,5002 bd1 ba1.2k sqft9019 McNulty Dr, Saint Louis, MO 63114Off Market
- $215,0003 bd2 ba1.6k sqft3723 Eminence Blvd, Saint Louis, MO 63114Off Market
- $152,5005 bd1 ba1.2k sqft3712 Eminence Blvd, Saint Louis, MO 63114Off Market
A local agent can set up tours, give advice and negotiate with sellers.
A local lender can help you make sure your offer is ready when you are.
Similar homes
- $124,9002 bd1 ba1.1k sqft9013 Pallardy Ln, Saint Louis, MO 63114For Sale

 MLS ID #26039191, Terry Lynn Jackson, Trelora Realty, Inc. MARIS
 - $140,0003 bd1 ba1k sqft2230 Northbury Ln, Saint Louis, MO 63114For Sale
 MLS ID #26046347, Zulibeth Marquez, DRG - Delhougne Realty Group. MARIS
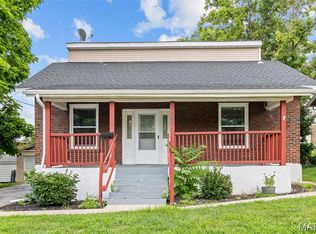
 - $169,9002 bd1 ba1.2k sqft2632 Burns Ave, Saint Louis, MO 63114For Sale
 MLS ID #26048605, Andrew R Burtt, Magnolia Real Estate. MARIS
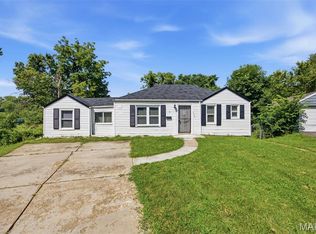
 - $119,9003 bd1 ba1k sqft41 Henquin Dr, Saint Louis, MO 63135For Sale
 MLS ID #26049960, Alex A Adank, Intersection Real Estate. MARIS
 - $135,0003 bd1 ba1k sqft1115 Forestwood Dr, Saint Louis, MO 63135For SaleMLS ID #26040008, Jan T Woods, Coldwell Banker Realty - Gundaker. MARIS
- $130,0003 bd1 ba840 sqft8067 Aline Ave, Saint Louis, MO 63134For SaleMLS ID #26044484, Joy J Dookhu, Joyful Homes Realty Incorporated. MARIS
- $140,0002 bd1 ba850 sqft8246 Montreal Dr, Saint Louis, MO 63132For SaleMLS ID #26039550, Kim M Slaughter, Realty Resource Partners, LLC. MARIS
- $179,0003 bd2 ba1.3k sqft9715 Ridge Ave, Saint Louis, MO 63114For SaleMLS ID #26048169, Kimberli Armstrong, Legacy Realty & Associates, LLC. MARIS
- $114,9002 bd1 ba1.2k sqft16 Miller Pl, Saint Louis, MO 63135For SaleMLS ID #26047019, Terry Lynn Jackson, Trelora Realty, Inc. MARIS
- $119,9002 bd2 ba1k sqft212 Thoroughman Ave, Saint Louis, MO 63135For SaleMLS ID #26039998, Terry Lynn Jackson, Trelora Realty, Inc. MARIS
- $149,9003 bd1 ba957 sqft1105 Apache Dr, Florissant, MO 63033For SaleMLS ID #26048581, Igal Alon, STL Smart Realty. MARIS
- $104,9003 bd2 ba1.2k sqft5500 Donbar Dr, Saint Louis, MO 63121For SaleMLS ID #26046637, Terry Lynn Jackson, Trelora Realty, Inc. MARIS
- $125,0003 bd2 ba770 sqft10465 Lord Dr, Saint Louis, MO 63136For SaleMLS ID #26045987, Krista Hartmann, RE/MAX Results. MARIS
- $109,9003 bd2 ba988 sqft8441 Brotherton Ln, Saint Louis, MO 63135For SaleMLS ID #26046385, Terry Lynn Jackson, Trelora Realty, Inc. MARIS
- $119,9004 bd2 ba1.2k sqft6546 Julian Ave, Saint Louis, MO 63133For SaleMLS ID #26044115, Terry Lynn Jackson, Trelora Realty, Inc. MARIS
- $84,9002 bd1 ba1k sqft826 Wall St, Saint Louis, MO 63147For SaleMLS ID #26049733, Peter Lu, EXP Realty, LLC. MARIS
- $75,0002 bd1 ba891 sqft3302 Welsberg Dr, Saint Louis, MO 63121For SaleMLS ID #26048064, Vern Nelson, Equity Missouri LLC. MARIS
- $144,9003 bd2 ba1k sqft1055 Jackson Ln, Florissant, MO 63031For SaleMLS ID #26027612, Terry Lynn Jackson, Trelora Realty, Inc. MARIS
- $124,9003 bd2 ba1k sqft2254 Gadbury Dr, Saint Louis, MO 63136For SaleMLS ID #26035091, Terry Lynn Jackson, Trelora Realty, Inc. MARIS
- $169,9004 bd2 ba1.2k sqft8429 Jacklin Ave, Hazelwood, MO 63042For SaleMLS ID #26047907, Robert Salmons, Entera Realty, LLC. MARIS
