Bungalow with some updates located in the Bevo Mill. Situated in-between Carondelet and Tower Groves Parks. Separate living room and dining room with spacious eat in kitchen with stainless steel appliances and granite counter tops. Spacious bathroom with pedestal sink and medicine cabinet. Full basement with washer/dry included (no warranty)with walk up. Fenced backyard. Close to public transportation. Passed St Louis City Inspection.
Active
Listed by: Coldwell Banker Realty - Gundaker • Brenda S Ladd • 314-920-7004
Price cut: $4.9K (8/21)
$124,999
4538 Ray Ave, Saint Louis, MO 63116
2beds
863sqft
Single Family Residence
Built in 1906
3,219 Square Feet Lot
$-- Zestimate®
$145/sqft
$-- HOA
What's special
Fenced backyardGranite countertopsStainless steel appliancesSpacious bathroomDining roomPedestal sinkMedicine cabinet
- 78 days
- 213
- 33
Zillow last checked:
Listing updated:
Listed by:
Brenda S Ladd 314-920-7004,
Coldwell Banker Realty - Gundaker
Source: MARIS,MLS#: 26046188 Originating MLS: St. Louis Association of REALTORS
Originating MLS: St. Louis Association of REALTORSFacts & features
Interior
Bedrooms & bathrooms
- Bedrooms: 2
- Bathrooms: 1
- Full bathrooms: 1
- Main level bathrooms: 1
- Main level bedrooms: 2
Primary bedroom
- Features: Floor Covering: Wood
- Level: Main
- Area: 132
- Dimensions: 12x11
Bedroom 2
- Features: Floor Covering: Wood
- Level: Main
- Area: 99
- Dimensions: 11x9
Bathroom
- Features: Floor Covering: Laminate
- Level: Main
- Area: 63
- Dimensions: 9x7
Kitchen
- Features: Floor Covering: Laminate
- Level: Main
- Area: 208
- Dimensions: 16x13
Living room
- Features: Floor Covering: Wood
- Level: Main
- Area: 143
- Dimensions: 13x11
Heating
- Forced Air, Natural Gas
Cooling
- Ceiling Fan(s), Central Air
Appliances
- Included: Stainless Steel Appliance(s)
- Laundry: In Basement, Washer Hookup
Features
- Ceiling Fan(s), Eat-in Kitchen, Granite Counters, High Speed Internet, Separate Dining, Storage, Tub, Workshop/Hobby Area
- Doors: Storm Door(s)
- Windows: Blinds, Insulated Windows
- Basement: Block,Unfinished,Walk-Up Access
- Has fireplace: No
Interior area
- Total structure area: 863
- Total interior livable area: 863 sqft
- Finished area above ground: 863
Property
Features
- Levels: One
- Patio & porch: Covered
- Exterior features: None
- Fencing: Chain Link
- View description: None
Lot
- Size: 3,219 Square Feet
- Dimensions: 28 x 114 x 28 x 114
- Features: Back Yard, City Lot, Front Yard, Near Public Transit
Details
- Additional structures: None
- Parcel number: 52740001200
- Special conditions: Standard
Construction
Type & style
- Home type: SingleFamily
- Architectural style: Bungalow
- Property subtype: Single Family Residence
Materials
- Asbestos, Vinyl Siding
- Foundation: Block
- Roof: Shingle
Condition
- Year built: 1906
Utilities & green energy
- Electric: 220 Volts, Ameren
- Sewer: Public Sewer
- Water: Public
- Utilities for property: Cable Available, Cable Connected, Electricity Connected, Natural Gas Connected
Community & HOA
Community
- Security: Security System Owned
- Subdivision: Newport Heights
HOA
- Has HOA: No
Location
- Region: Saint Louis
Financial & listing details
- Price per square foot: $145/sqft
- Tax assessed value: $17,230
- Annual tax amount: $1,439
- Date on market: 7/20/2026
- Cumulative days on market: 78 days
- Listing terms: Cash,Conventional,FHA,VA Loan
- Ownership: Private
- Electric utility on property: Yes
- Road surface type: Concrete
Estimated market value
Not available
Estimated sales range
Not available
Not available
Price history
| Date | Event | Price |
|---|---|---|
| 9/9/2026 | Listed for sale | $124,999$145/sqft |
Source:  MARIS #26046188 Report a problem MARIS #26046188 Report a problem | ||
| 9/2/2026 | Pending sale | $124,999$145/sqft |
Source: MARIS #26046188 Report a problem | ||
| 9/1/2026 | Listed for sale | $124,999$145/sqft |
Source: MARIS #26046188 Report a problem | ||
| 8/30/2026 | Pending sale | $124,999$145/sqft |
Source: MARIS #26046188 Report a problem | ||
| 8/21/2026 | Price change | $124,999-3.8%$145/sqft |
Source: MARIS #26046188 Report a problem | ||
| 7/26/2026 | Price change | $129,900-3.7%$151/sqft |
Source: MARIS #26046188 Report a problem | ||
| 7/22/2026 | Price change | $134,900-10.1%$156/sqft |
Source: MARIS #26046188 Report a problem | ||
| 7/20/2026 | Listed for sale | $150,000+66.9%$174/sqft |
Source: MARIS #26046188 Report a problem | ||
| 5/1/2019 | Sold | -- |
Source: MARIS #18079579 Report a problem | ||
| 3/2/2019 | Pending sale | $89,900$104/sqft |
Source: Berkshire Hathaway HomeServices Alliance Real Estate #18079579 Report a problem | ||
| 2/8/2019 | Price change | $89,900-5.3%$104/sqft |
Source: Berkshire Hathaway HomeServices Alliance Real Estate #18079579 Report a problem | ||
| 12/6/2018 | Price change | $94,900-5%$110/sqft |
Source: Berkshire Hathaway HomeServices Alliance Real Estate #18079579 Report a problem | ||
| 11/8/2018 | Price change | $99,900-4.9%$116/sqft |
Source: Berkshire Hathaway HomeServices Alliance Real Estate #18079579 Report a problem | ||
| 11/1/2018 | Price change | $105,000-6.7%$122/sqft |
Source: Berkshire Hathaway HomeServices Alliance Real Estate #18079579 Report a problem | ||
| 10/17/2018 | Listed for sale | $112,500$130/sqft |
Source: Berkshire Hathaway Alliance #18079579 Report a problem | ||
Public tax history
| Year | Property taxes | Tax assessment |
|---|---|---|
| 2025 | $1,439 +13% | $17,230 +15.8% |
| 2024 | $1,274 +5% | $14,880 |
| 2023 | $1,212 +6.8% | $14,880 +11% |
| 2022 | $1,136 +0.1% | $13,400 |
| 2021 | $1,134 +27% | $13,400 +26.4% |
| 2020 | $893 | $10,600 |
| 2019 | $893 | $10,600 +27.4% |
| 2018 | $893 +22.6% | $8,320 |
| 2017 | $729 +7.5% | $8,320 +7.4% |
| 2016 | $678 +10% | $7,750 |
| 2015 | $616 +3% | $7,750 |
| 2014 | $598 | $7,750 +3.1% |
| 2013 | $598 | $7,520 -38.9% |
| 2012 | -- | $12,300 |
| 2011 | -- | $12,300 |
| 2010 | -- | $12,300 -4.1% |
| 2009 | $880 +53.7% | $12,820 |
| 2008 | $573 | $12,820 -6.4% |
| 2007 | $573 | $13,700 |
| 2006 | $573 +1% | $13,700 +75.9% |
| 2005 | $567 +28.9% | $7,790 +38.1% |
| 2004 | $440 +2.8% | $5,640 |
| 2003 | $428 +42.8% | $5,640 +50.8% |
| 2002 | $300 | $3,740 |
| 2001 | -- | $3,740 +1.4% |
| 2000 | -- | $3,690 |
Find assessor info on the county website
Monthly payment
Est. payment
Payment breakdown
Explore the cost of this home by adjusting the details. Changes won't be saved.Climate risks
Neighborhood: Bevo Mill
Nearby schools
Schools provided by the listing agent
- Elementary: Oak Hill Elem.
- Middle: Long Middle Community Ed. Center
- High: Roosevelt High
Source: MARIS. This data may not be complete. We recommend contacting the local school district to confirm school assignments for this home.

Similar homes
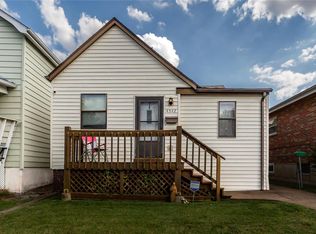
- $129,9002 bd1 ba864 sqft4835 Germania St, Saint Louis, MO 63116For Sale

 MLS ID #26066304, Tamara N Finder, Keller Williams Realty St. Louis. MARIS
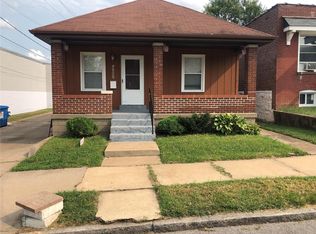
 - $--2 bd1 ba720 sqft7246 Stolle St, Saint Louis, MO 63116Auction
 Auction.com 2
 - $--2 bd2 ba1k sqft4620 S 38th St, Saint Louis, MO 63116Auction
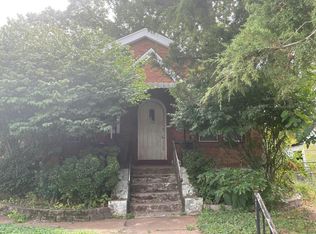 Auction.com 2
 - $124,9002 bd1 ba1k sqft4249 Delor St, Saint Louis, MO 63116For Sale
 MLS ID #26046293, Sarah N Nguyen-Bani, RE/MAX Results. MARIS
 - $130,0002 bd2 ba945 sqft4316 Gertrude Ave, Saint Louis, MO 63116For SaleMLS ID #26058487, Nash Abdulla, Keller Williams Chesterfield. MARIS
- $130,0002 bd1 ba846 sqft4831 Gardenville Ave, Saint Louis, MO 63116For SaleMLS ID #26064857, David Nations, Keller Williams Realty St. Louis. MARIS
- $119,9003 bd1 ba704 sqft4725 Varrelmann Ave, Saint Louis, MO 63116For SaleMLS ID #26056192, Marcia A Wilson, RE/MAX Best Choice. MARIS
- $119,0003 bd1 ba816 sqft4452 S Spring Ave, Saint Louis, MO 63116For SaleMLS ID #26062407, Todd Stolte, Keller Williams Realty St. Louis. MARIS
- $137,0002 bd1 ba931 sqft4640 Ray Ave, Saint Louis, MO 63116For SaleMLS ID #26056706, Anna Kozak, Berkshire Hathaway HomeServices Select Properties. MARIS
- $135,0002 bd1 ba1k sqft4319 S 38th St, Saint Louis, MO 63116For SaleMLS ID #26058318, Valeria Martin, Bonner HOMES LLC. MARIS
- $125,0002 bd1 ba804 sqft4352 Chippewa St, Saint Louis, MO 63116For SaleMLS ID #26040971, Lisa L Macheca, Keller Williams Realty St. Louis. MARIS
- $134,9002 bd1 ba1k sqft4447 Gannett St, Saint Louis, MO 63116For SaleMLS ID #26060934, Danyelle Y Adams, Nettwork Global. MARIS
- $119,9003 bd2 ba960 sqft4172 Concordia Ave, Saint Louis, MO 63116For SaleMLS ID #26026589, Terry Lynn Jackson, Trelora Realty, Inc. MARIS
- $142,0002 bd2 ba1.1k sqft4707 Ray Ave, Saint Louis, MO 63116For SaleMLS ID #26040783, Andrew A Francis, Keller Williams Realty St. Louis. MARIS
- $135,0003 bd3 ba880 sqft5435 Bates St, Saint Louis, MO 63116For SaleMLS ID #26059959, Caleb C Travers, Keller Williams Chesterfield. MARIS
- $135,0003 bd1 ba624 sqft3706 Neosho St, Saint Louis, MO 63116For SaleMLS ID #26061411, Alex A Adank, Intersection Real Estate. MARIS
- $150,0002 bd2 ba875 sqft3828 Neosho St, Saint Louis, MO 63116For SaleMLS ID #26064281, Mayra G Pena, Nettwork Global. MARIS
- $135,0002 bd1 ba864 sqft5223 Dewey Ave, Saint Louis, MO 63116For SaleMLS ID #26055202, Robert D Doody, Tarrant and Harman Real Estate and Auction Co. MARIS
