Looking for simple, low-maintenance living? This full brick bungalow could be just what you've been searching for! Offering 1 bedroom, 1 bathroom, a cozy living room, and a functional kitchen, this home is the perfect size for someone looking to downsize, purchase their first home, or add a great investment property to their portfolio.
The bright sunroom provides extra living space and is the perfect spot to enjoy your morning coffee, read a book, or unwind at the end of the day. Step outside to the covered back deck overlooking the backyard, giving you another place to relax and enjoy the outdoors.
The unfinished walk-out basement offers plenty of storage. Outside, you'll also find a one-car carport and a storage shed for your tools and lawn equipment.
Cute, quaint, and easy to maintain, this home is full of potential and ready for its next owner!
Pending
Listed by: EXP Realty, LLC • Monica Schmidt
$89,900
3700 Paule Ave, Saint Louis, MO 63125
1beds
580sqft
:
Get pre-qualified$641/mo
Single Family Residence
Built in 1935
5,950 Square Feet Lot
$-- Zestimate®
$155/sqft
$-- HOA
What's special
Covered back deckFull brick bungalowFunctional kitchenOne-car carportBright sunroom
- 6 days |
- 698 |
- 56 |
Likely to sell faster than
Zillow last checked:
Listing updated:
Listed by:
Monica Schmidt 866-224-1761,
EXP Realty, LLC
Source: MARIS,MLS#: 26046859 Originating MLS: St. Louis Association of REALTORS
Originating MLS: St. Louis Association of REALTORSFacts & features
Interior
Bedrooms & bathrooms
- Bedrooms: 1
- Bathrooms: 1
- Full bathrooms: 1
- Main level bathrooms: 1
- Main level bedrooms: 1
Bedroom
- Features: Floor Covering: Carpeting
- Level: Main
Bathroom
- Features: Floor Covering: Ceramic Tile
- Level: Main
Kitchen
- Features: Floor Covering: Vinyl
- Level: Main
Living room
- Features: Floor Covering: Wood
- Level: Main
Sunroom
- Features: Floor Covering: Vinyl
- Level: Main
Heating
- Forced Air
Cooling
- Central Air
Appliances
- Included: Microwave, Gas Oven, Gas Range, Refrigerator
- Laundry: Main Level
Features
- Basement: Full,Unfinished,Walk-Out Access
- Has fireplace: No
Interior area
- Total structure area: 580
- Total interior livable area: 580 sqft
- Finished area above ground: 580
- Finished area below ground: 0
Property
Parking
- Total spaces: 1
- Parking features: Carport, Covered, Driveway
- Carport spaces: 1
- Has uncovered spaces: Yes
Features
- Levels: One
- Patio & porch: Covered, Deck
Lot
- Size: 5,950 Square Feet
- Features: Back Yard
Details
- Additional structures: Shed(s)
- Parcel number: 27H630242
- Special conditions: Standard
Construction
Type & style
- Home type: SingleFamily
- Architectural style: Bungalow
- Property subtype: Single Family Residence
Materials
- Brick
Condition
- Year built: 1935
Utilities & green energy
- Electric: Other
- Sewer: Public Sewer
- Water: Public
- Utilities for property: Electricity Connected, Sewer Connected, Water Connected
Community & HOA
Community
- Subdivision: Bobring Heights
HOA
- Has HOA: No
Location
- Region: Saint Louis
Financial & listing details
- Price per square foot: $155/sqft
- Tax assessed value: $133,500
- Annual tax amount: $1,721
- Date on market: 7/23/2026
- Cumulative days on market: 6 days
- Listing terms: Cash,Conventional
- Electric utility on property: Yes
Estimated market value
Not available
Estimated sales range
Not available
Not available
Price history
| Date | Event | Price |
|---|---|---|
| 7/26/2026 | Pending sale | $89,900$155/sqft |
Source:  MARIS #26046859 Report a problem MARIS #26046859 Report a problem | ||
| 7/23/2026 | Listed for sale | $89,900+38.3%$155/sqft |
Source: MARIS #26046859 Report a problem | ||
| 12/3/2019 | Sold | -- |
Source: MARIS #19067987 Report a problem | ||
| 9/13/2019 | Pending sale | $65,000$112/sqft |
Source: Keller Williams Realty West #19067987 Report a problem | ||
| 9/7/2019 | Listed for sale | $65,000$112/sqft |
Source: Keller Williams Realty West #19067987 Report a problem | ||
Public tax history
| Year | Property taxes | Tax assessment |
|---|---|---|
| 2025 | $1,721 +7.6% | $25,370 +15.6% |
| 2024 | $1,599 +5.3% | $21,940 |
| 2023 | $1,519 +15.6% | $21,940 +28.5% |
| 2022 | $1,314 +1.6% | $17,080 |
| 2021 | $1,294 +3.4% | $17,080 +11.2% |
| 2020 | $1,251 +24.2% | $15,360 |
| 2019 | $1,007 | $15,360 +41.3% |
| 2018 | $1,007 | $10,870 |
| 2017 | $1,007 +6% | $10,870 -4.6% |
| 2016 | $950 -8.6% | $11,400 |
| 2015 | $1,039 | $11,400 -11.4% |
| 2014 | $1,039 -10.5% | $12,860 |
| 2013 | $1,162 | $12,860 -0.1% |
| 2012 | -- | $12,870 |
| 2011 | -- | $12,870 -15.8% |
| 2010 | $1,012 +2.6% | $15,280 |
| 2009 | $986 -7.3% | $15,280 -8.9% |
| 2008 | $1,063 +26% | $16,780 |
| 2007 | $844 | $16,780 +33.2% |
| 2006 | $844 -3.4% | $12,600 |
| 2005 | $873 | $12,600 +43.5% |
| 2003 | -- | $8,780 -10.1% |
| 2002 | $784 +54.3% | $9,770 |
| 2001 | $508 | $9,770 |
Find assessor info on the county website
Monthly payment
Est. payment
Payment breakdown
Explore the cost of this home by adjusting the details. Changes won't be saved.Climate risks
Neighborhood: 63125
Nearby schools
GreatSchools rating
- 5/10Bayless Elementary SchoolGrades: PK-5Distance: 1.4 mi
- 7/10Bayless Jr. High SchoolGrades: 6-8Distance: 1.3 mi
- 6/10Bayless Sr. High SchoolGrades: 9-12Distance: 1.4 mi
Schools provided by the listing agent
- Elementary: Bayless Elem.
- Middle: Bayless Jr. High
- High: Bayless Sr. High
Source: MARIS. This data may not be complete. We recommend contacting the local school district to confirm school assignments for this home.
- $125,7001 bd1 ba840 sqft3706 Paule Ave, Saint Louis, MO 63125Off Market
- $163,7003 bd2 ba768 sqft3708 Paule Ave, Saint Louis, MO 63125Off Market
- $195,0003 bd1 ba1.1k sqft3626 Paule Ave, Saint Louis, MO 63125Off Market
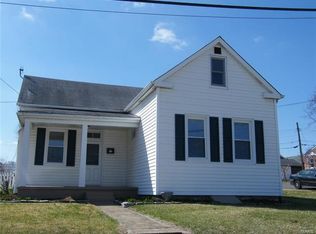
- $172,8002 bd1 ba975 sqft3701 Bobring Ave, Saint Louis, MO 63125Off Market
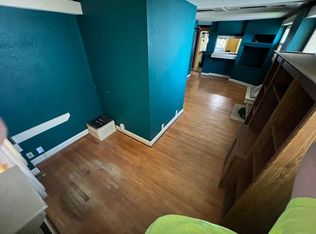
- $154,6002 bd1 ba975 sqft3703 Bobring Ave, Saint Louis, MO 63125Off Market
- $157,6002 bd1 ba960 sqft3705 Bobring Ave, Saint Louis, MO 63125Off Market
- $134,1002 bd1 ba912 sqft3710 Paule Ave, Saint Louis, MO 63125Off Market
- $215,3004 bd2 ba1.3k sqft3707 Bobring Ave, Saint Louis, MO 63125Off Market
A local agent can set up tours, give advice and negotiate with sellers.
A local lender can help you make sure your offer is ready when you are.
Similar homes
- $112,5001 bd1 ba688 sqft225 E Arlee Ave, Saint Louis, MO 63125For Sale
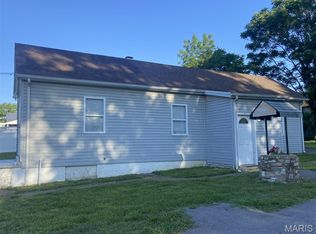
 MLS ID #26029280, Kevin J Janowski, Alexander Realty Inc. MARIS
 - $132,9002 bd1 ba844 sqft811 Regina Ave, Saint Louis, MO 63125For Sale
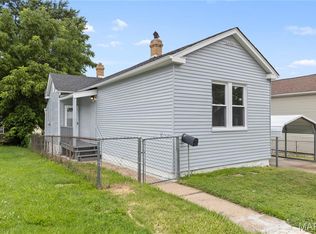 MLS ID #26039327, Jeff X Zheng, RE/MAX Platinum. MARIS
 - $86,0001 bd1 ba666 sqft9929 S Bunker Hill Dr #C, Saint Louis, MO 63123For Sale
 MLS ID #26027182, Jim Kempf, Coldwell Banker Premier Group. MARIS
 - $89,2002 bd1 ba864 sqft7836 Tuxedo Ct, Saint Louis, MO 63135For Sale
 MLS ID #26044372, Tamika G Evans, Elevate Realty, LLC. MARIS
 - $90,0002 bd2 ba720 sqft1243 Sutter Ave, Saint Louis, MO 63133For SaleMLS ID #26044475, Joy J Dookhu, Joyful Homes Realty Incorporated. MARIS
- $97,0002 bd1 ba850 sqft4222 Kay Ln Unit 7, Saint Louis, MO 63123For SaleMLS ID #26032644, Elliott J Black, Sansone Residential Collective LLC. MARIS
- $65,0001 bd1 ba665 sqft808 Dumont Pl APT E, Saint Louis, MO 63125For SaleMLS ID #26027431, Mandy G Campise, Keller Williams Realty St. Louis. MARIS
- $79,9001 bd1 ba768 sqft4392 Chateau De Ville Dr APT E, Saint Louis, MO 63129For SaleMLS ID #26041199, Amy R May, Keller Williams Realty St. Louis. MARIS
- $89,9002 bd1 ba864 sqft6510 Julian Ave, Saint Louis, MO 63133For SaleMLS ID #26035102, Terry Lynn Jackson, Trelora Realty, Inc. MARIS
- $90,0002 bd1 ba812 sqft223 La Motte Ln, Saint Louis, MO 63135For SaleMLS ID #26044470, Joy J Dookhu, Joyful Homes Realty Incorporated. MARIS
- $96,9991 bd1 ba666 sqft9047 Villaridge Ct APT F, Saint Louis, MO 63123For SaleMLS ID #26035772, Dawn Griffin, EXP Realty, LLC. MARIS
- $99,0003 bd1 ba864 sqft16 School St, Cahokia, IL 62206For SaleMLS ID #26042468, Edmilson Yaxcal, eXp Realty. MARIS
- $70,0001 bd1 ba686 sqft4539 Newport Ave, Saint Louis, MO 63116For SaleMLS ID #26042270, Jennifer Sauter, Keller Williams Realty St. Louis. MARIS
- $74,9001 bd1 ba575 sqft5520 Louisiana Ave, Saint Louis, MO 63111For SaleMLS ID #26005152, Arthur L Wasserman, Arthur Wasserman Realty. MARIS
- $90,0001 bd1 ba684 sqft3719 Minnesota Ave, Saint Louis, MO 63118For SaleMLS ID #26004614, Judd Fuhr, Keller Williams Realty St. Louis. MARIS
- $89,9003 bd2 ba864 sqft7748 Paddington Dr, Saint Louis, MO 63121For SaleMLS ID #26030064, Sequeeta Robinson, Trelora Realty, Inc. MARIS
- $85,000-- bd1 ba480 sqft524 Morgan St, Swansea, IL 62226For SaleMLS ID #26031315, Angie Causey, Worth Clark Realty. MARIS
- $84,9002 bd1 ba787 sqft2313 Elco Ave, Saint Louis, MO 63114For SaleMLS ID #26026538, Alexis Martz, Trelora Realty, Inc. MARIS
- $99,0003 bd1 ba792 sqft10135 Cabot Dr, Saint Louis, MO 63137For SaleMLS ID #26047076, Kelley S Hoffman, Provident Property Management LLC. MARIS
- $90,0002 bd1 ba812 sqft454 Northridge Dr, Saint Louis, MO 63137For SaleMLS ID #26043421, Michael Berra, Berra Commercial Real Estate LLC. MARIS
