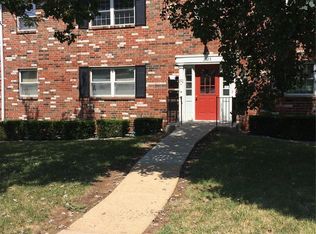
A Gorgeous ground level condo faces a Large common ground meadow Frequently home to a community of Deer! The condo has been recently remodeled and is move-in ready! A 55+ Community-You are guaranteed to love this affordable & stylish condo. Updated bathroom with acrylic shower surround, vanity and Fixtures. The kitchen was remodeled to create a spacious Kitchen/ Dining Room combo. Vinyl plank flooring throughout. Washer/Dryer included (as is) Easy care-free living and more affordable than most rent. Bridgeton offers many amenities including one of the most well equip community centers in the St Louis area. Featuring indoor and outdoor pools and a senior transportation program. This central location makes it easy to get around town. Just minutes from HWY 270, 364 & 70! Take a tour, seeing is believing! Carports across the street for a low monthly fee when available.
Active
Listed by: Arthur Wasserman Realty • Arthur L Wasserman • 314-803-8500
Price cut: $900K (9/14)
$94,900
3122 Carnaby Ln APT A, Bridgeton, MO 63044
2beds
951sqft
Condominium, Apartment
Built in 1971
-- sqft lot
$-- Zestimate®
$100/sqft
$375/mo HOA
What's special
Ground level condoRecently remodeledCarports across the streetVinyl plank flooring throughout
- 242 days
- 190
- 1
Zillow last checked:
Listing updated:
Listed by:
Arthur L Wasserman 314-803-8500,
Arthur Wasserman Realty
Source: MARIS,MLS#: 26004550 Originating MLS: St. Louis Association of REALTORS
Originating MLS: St. Louis Association of REALTORSFacts & features
Interior
Bedrooms & bathrooms
- Bedrooms: 2
- Bathrooms: 1
- Full bathrooms: 1
- Main level bathrooms: 1
- Main level bedrooms: 2
Bedroom
- Features: Floor Covering: Luxury Vinyl Plank
- Level: Main
- Area: 140
- Dimensions: 14x10
Bedroom 2
- Features: Floor Covering: Luxury Vinyl Plank
- Level: Main
- Area: 140
- Dimensions: 14x10
Dining room
- Description: With Patio Door to rear Covered Patio
- Features: Floor Covering: Luxury Vinyl Plank
- Level: Main
- Area: 126
- Dimensions: 14x9
Kitchen
- Description: Kitchen/ Dining room combo
- Features: Floor Covering: Luxury Vinyl Plank
- Level: Main
- Area: 80
- Dimensions: 10x8
Living room
- Level: Main
- Area: 252
- Dimensions: 18x14
Heating
- Electric, Forced Air
Cooling
- Ceiling Fan(s), Central Air, Electric
Appliances
- Included: Dishwasher, Dryer, Range, Washer/Dryer, Electric Water Heater
- Laundry: Electric Dryer Hookup, Main Level, In Unit, Washer Hookup
Features
- Ceiling Fan(s), High Speed Internet, Kitchen/Dining Room Combo, Laminate Counters, Shower
- Flooring: Plank, Vinyl
- Windows: Double Pane Windows
- Basement: None
- Has fireplace: No
Interior area
- Total structure area: 951
- Total interior livable area: 951 sqft
- Finished area above ground: 951
Property
Parking
- Parking features: Carport
Features
- Levels: One
- Patio & porch: Covered, Patio
Lot
- Size: 3,354 Square Feet
- Features: Adjoins Common Ground, Adjoins Open Ground, Landscaped, Meadow
Details
- Parcel number: 13N610475
- Special conditions: Standard
Construction
Type & style
- Home type: Condo
- Architectural style: Apartment Style
- Property subtype: Condominium, Apartment
Materials
- Brick
- Roof: Asbestos Shingle
Condition
- Updated/Remodeled
- New construction: No
- Year built: 1971
Details
- Warranty included: Yes
Utilities & green energy
- Electric: Single Phase, Ameren
- Sewer: Private Sewer
- Water: Public
- Utilities for property: Cable Connected, Sewer Connected, Water Connected
Community & HOA
Community
- Features: Street Lights, Suburban, Storm Sewer
- Security: Smoke Detector(s)
- Senior community: Yes
- Subdivision: Bridgecrest Estates 2 Condo
HOA
- Has HOA: Yes
- Amenities included: Association Management, Outside Management, Parking
- Services included: Insurance, Maintenance Grounds, Maintenance Parking/Roads, Common Area Maintenance, Exterior Maintenance, Management, Roof, Sewer, Snow Removal, Trash, Water
- HOA fee: $375 monthly
- HOA name: Bridgecrest 2 Owner Association
Location
- Region: Bridgeton
Financial & listing details
- Price per square foot: $100/sqft
- Tax assessed value: $83,300
- Annual tax amount: $1,220
- Date on market: 2/21/2026
- Cumulative days on market: 242 days
- Listing terms: Cash,Conventional,Owner May Carry
- Ownership: Private
Estimated market value
Not available
Estimated sales range
Not available
Not available
Price history
| Date | Event | Price |
|---|---|---|
| 9/14/2026 | Price change | $94,900-90.5%$100/sqft |
Source:  MARIS #26004550 Report a problem MARIS #26004550 Report a problem | ||
| 9/7/2026 | Price change | $994,900+895.9%$1,046/sqft |
Source: MARIS #26004550 Report a problem | ||
| 5/29/2026 | Price change | $99,900-4.8%$105/sqft |
Source: MARIS #26004550 Report a problem | ||
| 3/27/2026 | Price change | $104,900-4.5%$110/sqft |
Source: MARIS #26004550 Report a problem | ||
| 2/21/2026 | Listed for sale | $109,900+175.4%$116/sqft |
Source: MARIS #26004550 Report a problem | ||
| 1/27/2020 | Sold | -- |
Source: Public Record Report a problem | ||
| 11/29/2011 | Sold | -- |
Source: Public Record Report a problem | ||
| 7/15/2011 | Listed for sale | $39,900$42/sqft |
Source: Coldwell Banker Gundaker - #11035031 Report a problem | ||
Public tax history
| Year | Property taxes | Tax assessment |
|---|---|---|
| 2025 | $1,221 +10.6% | $15,830 +18.3% |
| 2024 | $1,104 -0.4% | $13,380 |
| 2023 | $1,109 +20.4% | $13,380 +34.1% |
| 2022 | $921 +1.3% | $9,980 |
| 2021 | $909 +34.2% | $9,980 +39.8% |
| 2020 | $677 -13.3% | $7,140 |
| 2019 | $781 +9.8% | $7,140 +3.2% |
| 2018 | $712 | $6,920 |
| 2017 | $712 +1.5% | $6,920 +8.3% |
| 2016 | $701 +6.2% | $6,390 |
| 2015 | $660 | $6,390 -11.3% |
| 2014 | $660 -11.5% | $7,200 |
| 2013 | $746 | $7,200 -26.8% |
| 2012 | -- | $9,840 |
| 2011 | -- | $9,840 -16.5% |
| 2010 | $953 +7.1% | $11,780 |
| 2009 | $890 -2.8% | $11,780 -10.9% |
| 2008 | $915 +19.9% | $13,220 |
| 2007 | $764 | $13,220 +28.3% |
| 2006 | $764 -0.9% | $10,300 |
| 2005 | $771 +23% | $10,300 +46.5% |
| 2003 | $627 +5.2% | $7,030 -8.2% |
| 2002 | $596 +11.4% | $7,660 |
| 2001 | $535 | $7,660 |
Find assessor info on the county website
Monthly payment
Est. payment
Payment breakdown
Explore the cost of this home by adjusting the details. Changes won't be saved.Climate risks
Neighborhood: 63044
Nearby schools
Schools provided by the listing agent
- Elementary: Remington Traditional School
- Middle: Remington Traditional School
- High: Pattonville Sr. High
Source: MARIS. This data may not be complete. We recommend contacting the local school district to confirm school assignments for this home.
- $85,4002 bd1 ba951 sqft3125 Roger Williams Dr APT C, Bridgeton, MO 63044Off Market
- $84,2002 bd1 ba951 sqft3125 Roger Williams Dr APT D, Bridgeton, MO 63044Off Market
- $82,9002 bd1 ba910 sqft3125 Roger Williams Dr #5, Bridgeton, MO 63044Off Market
- $79,1002 bd1 ba951 sqft3125 Roger Williams Dr UNIT 6, Bridgeton, MO 63044Off Market
Similar homes
- $89,0002 bd1 ba970 sqft1935 Suns Up Way, Florissant, MO 63031For Sale

 MLS ID #26060283, Kathy S Dickason, Worth Clark Realty. MARIS
 - $94,5003 bd1 ba1.2k sqft106 Henquin Dr, Saint Louis, MO 63135For Sale
 MLS ID #26054509, Jeffrey E Brown, New Growth Realty LLC. MARIS
 - $82,0002 bd2 ba868 sqft2042 New Sun Dr, Florissant, MO 63031For Sale
 MLS ID #26050415, Nelly P Perez, Ponce Realty Group, LLC. MARIS
 - $94,9003 bd1 ba1.1k sqft8351 Graybirch Dr, Saint Louis, MO 63134For Sale
 MLS ID #26058934, Steve LoPiccolo, American Realty Group. MARIS
 - $95,0003 bd1 ba850 sqft10135 Jepson Dr, Saint Louis, MO 63137For SaleMLS ID #26066339, Terry Gannon, RE/MAX Results. MARIS
- $89,0002 bd2 ba1.4k sqft4505 Begg Blvd, Saint Louis, MO 63121For SaleMLS ID #26054654, Jay Q Rios, Rivers Realty. MARIS
- $110,0002 bd2 ba1k sqft13453 Coliseum Dr APT E, Chesterfield, MO 63017For SaleMLS ID #26015475, Brandon L Barbier, Full Scope Home Services, Inc.. MARIS
- $116,5003 bd1 ba1k sqft10011 Echoridge Ln APT G, Saint Louis, MO 63123For SaleMLS ID #26054269, Gregory A Hayden, LuxREco. MARIS
- $88,0002 bd1 ba940 sqft4703 Hatz St, Saint Louis, MO 63121For SaleMLS ID #26057478, Frank G Masek, 1 Degree Realty. MARIS
- $99,0002 bd1 ba1k sqft10169 Imperial Dr, Saint Louis, MO 63136For SaleMLS ID #26060202, Tammy K Derrigan, Worth Clark Realty. MARIS
- $78,0002 bd1 ba870 sqft3159 Carefree Ln APT H, Florissant, MO 63033For SaleMLS ID #26055909, Kathy S Dickason, Worth Clark Realty. MARIS
- $97,0002 bd1 ba868 sqft6934 Colonial Woods Dr #89, Saint Louis, MO 63129For SaleMLS ID #26034712, John Rocchio, Powerhaus Realty. MARIS
- $74,9002 bd1 ba1k sqft9006 Edna St, Saint Louis, MO 63147For SaleMLS ID #26066320, David A Dyer, EXP Realty, LLC. MARIS
- $100,0003 bd1 ba1k sqft10323 Varnum Dr, Saint Louis, MO 63136For SaleMLS ID #26039085, Veores Dean, Ellis Luxury Homes, LLC. MARIS
- $120,0002 bd1 ba813 sqft5621 Pershing Ave APT 13, Saint Louis, MO 63112For SaleMLS ID #26054662, Matt Adams, Worth Clark Realty. MARIS
- $85,0003 bd2 ba1.1k sqft705 Beardsley Ct, Saint Louis, MO 63135For SaleMLS ID #26026587, Alicia Sierra, EXP Realty, LLC. MARIS
- $118,5001 bd1 ba630 sqft(Undisclosed Address), Saint Louis, MO 63141For SaleMLS ID #26061897, Deanna L Klotz, Prism Realty Inc. MARIS
- $79,0002 bd2 ba1.2k sqft7641 Hazelcrest Dr, Hazelwood, MO 63042For SaleMLS ID #25067489, Alexander Clerc, Performance Brokers Incorporated. MARIS
- $69,9992 bd2 ba924 sqft602 Rosetta Dr APT C, Florissant, MO 63031For SaleMLS ID #26048119, Aimee N Davison, RE/MAX Platinum. MARIS
- $125,0002 bd2 ba1k sqft13507 Coliseum Dr APT C, Chesterfield, MO 63017For SaleMLS ID #26049840, Nazire P Koc, Coldwell Banker Realty - Gundaker. MARIS
