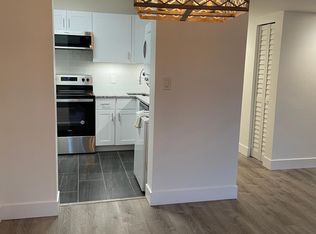
*Brentwood Forest is now officially reapproved for Fannie Mae lending!* If you’ve been waiting for the right first place to call home - this is it. Rare larger floor plan in sought-after Brentwood Forest! This upstairs, end unit offers added privacy and more square footage than most. The updated kitchen with granite countertops opens to a separate dining space, and the wood-burning fireplace with built-in bookshelves adds the perfect cozy touch. Updated bath, newer carpet, newer washer and dryer, and a new composite deck mean you can truly move right in. Enjoy generous storage, plus access to a clubhouse, two pools, tennis courts, and beautiful green space - all just minutes from highways, shopping, dining, and entertainment. Smart start. Incredible location.
Closed
Listed by: Realty One Group Trifecta • Jessica Fillingham • 314-825-9800
Bought with: DRG - Delhougne Realty Group
Price Unknown
9137 Wrenwood Ln, Saint Louis, MO 63144
2beds
1,100sqft
Condominium
Built in 1950
-- sqft lot
$171,100 Zestimate®
$--/sqft
$1,652 Estimated rent
Home value
$171,100
$159,000 - $183,000
$1,652/mo
Zestimate® history
Owner options
List your home for rent
$1,652/mo
Rent Zestimate®
Find your next renter with Zillow Rental Manager. Plus, with online applications, you can quickly screen prospective tenants – for free.
$1,652/mo
Rent Zestimate®
Refinance and save
$402/mo
Est. payment
Refinancing to a lower rate could help reduce your monthly payments and save thousands over the life of the loan.
$402/mo
Est. payment
Explore your selling options
Work with a Zillow partner agent
Leverage their expertise and Zillow's premium Showcase listings to get your home seen by more buyers.
Get startedList with your own agent
Get your home in front of millions of buyers by listing it on Zillow.
Learn how to do itSell it yourself
Take full control of how buyers see your home on Zillow by listing For Sale by Owner (FSBO).
List your homeWhat's special
New composite deckGenerous storageLarger floorplanBeautiful green spaceSeparate dining space
Zillow last checked:
Listing updated:
Listed by:
Jessica Fillingham 314-825-9800,
Realty One Group Trifecta
Bought with:
Kim Holloway, 2006009319
DRG - Delhougne Realty Group
Source: MARIS,MLS#: 26010489 Originating MLS: St. Charles County Association of REALTORS
Originating MLS: St. Charles County Association of REALTORSFacts & features
Interior
Bedrooms & bathrooms
- Bedrooms: 2
- Bathrooms: 1
- Full bathrooms: 1
- Main level bathrooms: 1
- Main level bedrooms: 2
Bedroom
- Features: Floor Covering: Carpeting
- Level: Main
- Area: 156
- Dimensions: 12x13
Bedroom 2
- Features: Floor Covering: Carpeting
- Level: Main
- Area: 143
- Dimensions: 11x13
Bathroom
- Features: Floor Covering: Laminate
- Level: Main
- Area: 40
- Dimensions: 8x5
Dining room
- Features: Floor Covering: Laminate
- Level: Main
- Area: 132
- Dimensions: 11x12
Kitchen
- Features: Floor Covering: Ceramic Tile
- Level: Main
- Area: 80
- Dimensions: 10x8
Living room
- Features: Floor Covering: Carpeting
- Level: Main
- Area: 209
- Dimensions: 11x19
Heating
- Forced Air
Cooling
- Ceiling Fan(s), Central Air, Electric
Appliances
- Included: Dishwasher, Disposal, Ice Maker, Microwave, Electric Range, Refrigerator, Washer/Dryer, Electric Water Heater
- Laundry: In Kitchen, Laundry Closet
Features
- Bookcases, Ceiling Fan(s), Granite Counters, Pantry, Separate Dining, Storage, Tub
- Flooring: Carpet, Laminate, Vinyl
- Doors: Panel Door(s)
- Windows: Aluminum Frames, Blinds, Screens
- Has basement: No
- Number of fireplaces: 1
- Fireplace features: Living Room, Wood Burning
Interior area
- Total structure area: 1,100
- Total interior livable area: 1,100 sqft
- Finished area above ground: 1,100
Property
Parking
- Parking features: Additional Parking, Common
Features
- Levels: One
- Pool features: Community, In Ground, Outdoor Pool
Lot
- Size: 3,092 Square Feet
- Features: Adjoins Common Ground, Close to Clubhouse, Landscaped
Details
- Parcel number: 20K143710
- Special conditions: Standard
Construction
Type & style
- Home type: Condo
- Architectural style: Traditional
- Property subtype: Condominium
- Attached to another structure: Yes
Materials
- Brick, Vinyl Siding
Condition
- Updated/Remodeled
- New construction: No
- Year built: 1950
Utilities & green energy
- Electric: Ameren
- Sewer: Public Sewer
- Water: Public
- Utilities for property: Electricity Connected, Sewer Connected, Water Connected
Community & HOA
Community
- Features: Clubhouse, Tennis Court(s)
- Security: Smoke Detector(s)
- Subdivision: Brentwood Forest Condo Ph Three
HOA
- Has HOA: Yes
- Amenities included: Association Management, Clubhouse, Common Ground, Lake, Parking, Picnic Area, Pool, Recreation Facilities, Tennis Court(s)
- Services included: Maintenance Grounds, Management, Sewer, Trash, Water
- HOA fee: $402 monthly
- HOA name: Brentwood Forest Condominium
Location
- Region: Saint Louis
Financial & listing details
- Tax assessed value: $203,300
- Annual tax amount: $2,416
- Date on market: 2/27/2026
- Cumulative days on market: 67 days
- Listing terms: Cash,Conventional,FHA,VA Loan
- Ownership: Private
- Electric utility on property: Yes
- Road surface type: Concrete
Price history
| Date | Event | Price |
|---|---|---|
| 5/28/2026 | Sold | -- |
Source:  MARIS #26010489 Report a problem MARIS #26010489 Report a problem | ||
| 5/5/2026 | Pending sale | $169,900$154/sqft |
Source: MARIS #26010489 Report a problem | ||
| 4/30/2026 | Price change | $169,900-2.9%$154/sqft |
Source: MARIS #26010489 Report a problem | ||
| 4/8/2026 | Price change | $174,900-1.7%$159/sqft |
Source: MARIS #26010489 Report a problem | ||
| 3/24/2026 | Price change | $177,900-3.1%$162/sqft |
Source: MARIS #26010489 Report a problem | ||
| 3/10/2026 | Price change | $183,500-3.4%$167/sqft |
Source: MARIS #26010489 Report a problem | ||
| 2/27/2026 | Listed for sale | $189,900$173/sqft |
Source: MARIS #26010489 Report a problem | ||
| 7/26/2005 | Sold | -- |
Source: Public Record Report a problem | ||
| 8/18/2003 | Sold | -- |
Source: Public Record Report a problem | ||
| 9/2/1999 | Sold | -- |
Source: Public Record Report a problem | ||
Public tax history
| Year | Property taxes | Tax assessment |
|---|---|---|
| 2025 | $2,490 +3.1% | $38,630 +9.2% |
| 2024 | $2,416 +2.8% | $35,360 |
| 2023 | $2,349 +1.4% | $35,360 +7.8% |
| 2022 | $2,317 +0.8% | $32,810 |
| 2021 | $2,299 +6% | $32,810 +7% |
| 2020 | $2,169 +4.2% | $30,670 |
| 2019 | $2,082 | $30,670 +12.6% |
| 2018 | $2,082 | $27,240 |
| 2017 | $2,082 +0% | $27,240 +1.7% |
| 2016 | $2,082 -3.4% | $26,790 |
| 2015 | $2,155 | $26,790 +21.7% |
| 2014 | $2,155 +21.5% | $22,020 |
| 2013 | $1,774 | $22,020 -18% |
| 2012 | -- | $26,870 |
| 2011 | -- | $26,870 +2.8% |
| 2010 | $1,670 +13.9% | $26,150 |
| 2009 | $1,466 -11.8% | $26,150 -14.5% |
| 2008 | $1,662 +8.1% | $30,570 |
| 2007 | $1,537 | $30,570 +17.4% |
| 2006 | $1,537 -1.1% | $26,030 |
| 2005 | $1,555 +41.3% | $26,030 +20.4% |
| 2003 | $1,100 +0.1% | $21,620 +11.8% |
| 2002 | $1,099 +24.8% | $19,340 |
| 2001 | $881 | $19,340 |
Find assessor info on the county website
Neighborhood: 63144
Nearby homes
- $--2 bd1 ba956 sqft9120 Wrenwood Ln, Saint Louis, MO 63144Off Market
- $179,3002 bd1 ba864 sqft9141 N Swan Cir, Saint Louis, MO 63144Off Market
- $154,9002 bd1 ba864 sqft9137 N Swan Cir, Saint Louis, MO 63144For Sale
- $163,9002 bd1 ba900 sqft1604 Redbird Cv, Saint Louis, MO 63144Off Market

- $--2 bd2 ba1.1k sqft9130 Wrenwood Ln, Saint Louis, MO 63144Sold
- $155,0002 bd1 ba864 sqft8916 N Swan Cir, Saint Louis, MO 63144For Sale
- $141,7002 bd1 ba988 sqft9153 N Swan Cir, Brentwood, MO 63144Off Market
- $161,4002 bd1 ba918 sqft1431 Peacock Ln, Saint Louis, MO 63144Off Market
Nearby schools
GreatSchools rating
- 9/10McGrath Elementary SchoolGrades: K-5Distance: 0.6 mi
- 9/10Brentwood Middle SchoolGrades: 6-8Distance: 0.4 mi
- 9/10Brentwood High SchoolGrades: 9-12Distance: 0.5 mi
Schools provided by the listing agent
- Elementary: Mcgrath Elem.
- Middle: Brentwood Middle
- High: Brentwood High
Source: MARIS. This data may not be complete. We recommend contacting the local school district to confirm school assignments for this home.
Get a cash offer in 3 minutes
Find out how much your home could sell for in as little as 3 minutes with a no-obligation cash offer.
Estimated market value
$171,100
Get a cash offer in 3 minutes
Find out how much your home could sell for in as little as 3 minutes with a no-obligation cash offer.
Estimated market value
$171,100
- Missouri
- Saint Louis County
- Brentwood
- 63144
- 9137 Wrenwood Ln
Nearby cities
Nearby zip codes
Other Brentwood Topics
