Welcome to 1731 Hudson Road! This beautifully renovated 3-bedroom, 2-bath home offers a fresh, updated feel while maintaining the character of its original hardwood flooring. Step inside to a bright and inviting interior featuring luxury plank flooring in the living room and kitchen, updated cabinetry, new countertops, stainless steel appliances, and beautifully finished bathrooms.
The partially finished basement provides additional space with plenty of possibilities for entertaining, relaxing, a home office, or recreation. Outside, enjoy a huge backyard with plenty of room for gatherings, outdoor activities, or simply creating your own private retreat.
Conveniently located near shopping, dining, gas stations, supercenters, furniture stores, and other everyday amenities, with easy access to major highways and surrounding areas. This move-in-ready home has been thoughtfully renovated and is ready for its new owner. Schedule your showing today!
Pending
Listed by: BHHS Select Properties • Tabitha A Taylor • 314-445-8612
Price cut: $5K (9/2)
$159,999
1731 Hudson Rd, Saint Louis, MO 63136
3beds
1,014sqft
Single Family Residence
Built in 1959
6,499 Square Feet Lot
$161,400 Zestimate®
$158/sqft
$-- HOA
What's special
Beautifully finished bathroomsPrivate retreatNew countertopsOriginal hardwood flooringStainless steel appliancesUpdated cabinetryBright and inviting interior
- 27 days
- 312
- 18
Likely to sell faster than
Zillow last checked:
Listing updated:
Listed by:
Tabitha A Taylor 314-445-8612,
BHHS Select Properties
Source: MARIS,MLS#: 26054179 Originating MLS: St. Louis Association of REALTORS
Originating MLS: St. Louis Association of REALTORSFacts & features
Interior
Bedrooms & bathrooms
- Bedrooms: 3
- Bathrooms: 2
- Full bathrooms: 2
- Main level bathrooms: 1
- Main level bedrooms: 3
Bedroom
- Features: Floor Covering: Wood
- Level: Main
- Area: 108
- Dimensions: 12x9
Bedroom 2
- Features: Floor Covering: Wood
- Level: Main
- Area: 110
- Dimensions: 10x11
Bedroom 3
- Features: Floor Covering: Wood
- Level: Main
- Area: 110
- Dimensions: 10x11
Kitchen
- Description: Eat-in Kitchen
- Features: Floor Covering: Luxury Vinyl Plank
- Level: Main
- Area: 204
- Dimensions: 12x17
Living room
- Features: Floor Covering: Luxury Vinyl Plank
- Level: Main
- Area: 216
- Dimensions: 18x12
Heating
- Forced Air
Cooling
- Attic Fan, Ceiling Fan(s), Central Air
Appliances
- Laundry: In Basement
Features
- Basement: Partially Finished,Full
- Has fireplace: No
Interior area
- Total structure area: 1,014
- Total interior livable area: 1,014 sqft
- Finished area above ground: 1,014
Property
Parking
- Total spaces: 1
- Parking features: Attached
- Attached garage spaces: 1
Features
- Levels: One
Lot
- Size: 6,499 Square Feet
- Features: Back Yard, Front Yard
Details
- Parcel number: 10G230164
- Special conditions: Standard
Construction
Type & style
- Home type: SingleFamily
- Architectural style: Ranch
- Property subtype: Single Family Residence
Materials
- Brick, Vinyl Siding
Condition
- Year built: 1959
Utilities & green energy
- Electric: Ameren
- Sewer: Public Sewer
- Water: Public
- Utilities for property: Electricity Connected, Natural Gas Connected, Sewer Connected, Water Connected
Community & HOA
Community
- Subdivision: Northland Hills 6
HOA
- Has HOA: No
Location
- Region: Saint Louis
Financial & listing details
- Price per square foot: $158/sqft
- Tax assessed value: $118,700
- Annual tax amount: $2,483
- Date on market: 8/26/2026
- Cumulative days on market: 27 days
- Listing terms: Cash,Conventional,FHA,VA Loan
- Electric utility on property: Yes
Estimated market value
$161,400
$153,000 - $169,000
$1,354/mo
Price history
| Date | Event | Price |
|---|---|---|
| 9/9/2026 | Pending sale | $159,999$158/sqft |
Source:  MARIS #26054179 Report a problem MARIS #26054179 Report a problem | ||
| 9/2/2026 | Price change | $159,999-3%$158/sqft |
Source: MARIS #26054179 Report a problem | ||
| 8/26/2026 | Listed for sale | $165,000$163/sqft |
Source: MARIS #26054179 Report a problem | ||
| 2/11/2026 | Sold | -- |
Source: Public Record Report a problem | ||
Public tax history
| Year | Property taxes | Tax assessment |
|---|---|---|
| 2025 | $2,483 +1.2% | $22,550 +5.2% |
| 2024 | $2,453 -4.4% | $21,430 |
| 2023 | $2,566 +21.9% | $21,430 +50% |
| 2022 | $2,105 +0.4% | $14,290 |
| 2021 | $2,096 +23.7% | $14,290 +12.9% |
| 2020 | $1,694 +1.6% | $12,660 |
| 2019 | $1,667 | $12,660 +4.9% |
| 2018 | $1,667 | $12,070 |
| 2017 | $1,667 +1% | $12,070 +7.5% |
| 2016 | $1,651 +8.4% | $11,230 |
| 2015 | $1,523 | $11,230 +14% |
| 2014 | $1,523 +32.6% | $9,850 |
| 2013 | $1,148 | $9,850 -21.7% |
| 2012 | -- | $12,580 |
| 2011 | -- | $12,580 -8.4% |
| 2010 | $1,405 +8.9% | $13,740 |
| 2009 | $1,290 -12.3% | $13,740 -6.9% |
| 2008 | $1,471 -1.4% | $14,760 |
| 2007 | $1,492 | $14,760 -2.2% |
| 2006 | $1,492 +2.6% | $15,090 |
| 2005 | $1,454 +24.7% | $15,090 +37.2% |
| 2003 | $1,166 +0.5% | $11,000 -5.9% |
| 2002 | $1,160 +8.6% | $11,690 |
| 2001 | $1,068 | $11,690 |
Find assessor info on the county website
Monthly payment
Est. payment
Payment breakdown
Explore the cost of this home by adjusting the details. Changes won't be saved.Climate risks
Neighborhood: 63136
Nearby schools
Schools provided by the listing agent
- Elementary: Lemasters Elem.
- Middle: Westview Middle
- High: Riverview Gardens Sr. High
Source: MARIS. This data may not be complete. We recommend contacting the local school district to confirm school assignments for this home.
Similar homes
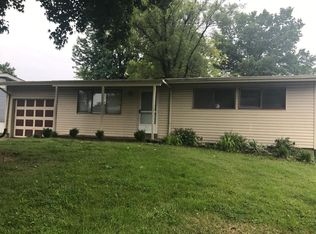
- $144,5004 bd2 ba1.1k sqft10132 Tamworth Dr, Saint Louis, MO 63136For Sale
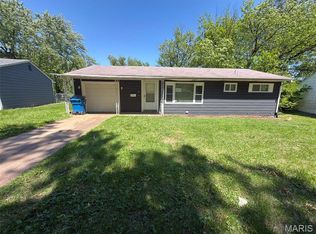
 MLS ID #26032244, Deana Leyva, Legacy Invest Realty. MARIS
 - $149,9003 bd2 ba958 sqft5319 Grove Ave, Saint Louis, MO 63135For Sale
 MLS ID #26060142, Josh D Killian, Avenue Real Estate Group. MARIS
 - $149,9003 bd1 ba960 sqft1360 Acredale Dr, Florissant, MO 63033For Sale
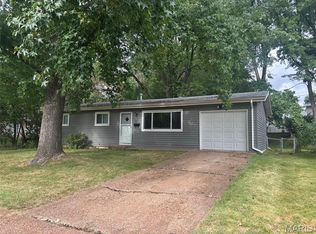 MLS ID #26058891, Keith M Yuede, RE/MAX EDGE. MARIS
 - $157,0003 bd2 ba996 sqft990 Florland Dr, Florissant, MO 63031For Sale
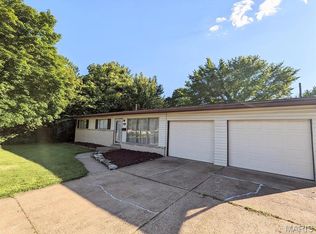 MLS ID #26059040, Xiaofei Lu, Momentum Homes STL LLC. MARIS
 - $95,0003 bd1 ba1k sqft1716 Hudson Rd, Saint Louis, MO 63136For SaleMLS ID #26022300, Sarah N Nguyen-Bani, RE/MAX Results. MARIS
- $130,0003 bd1 ba1.3k sqft8338 Willett Ave, Saint Louis, MO 63136For SaleMLS ID #26051045, Michele P Graham, RE/MAX Results. MARIS
- $160,0003 bd2 ba1.1k sqft4507 Ashby Rd, Saint Ann, MO 63074For SaleMLS ID #26035954, Josh J Cox, The Closing Pros LLC. MARIS
- $129,9003 bd3 ba1k sqft11723 Criterion Ave, Saint Louis, MO 63138For SaleMLS ID #26058615, Michelle E Woodland-Lidster, Mainstay Brokerage, LLC. MARIS
- $119,9003 bd1 ba891 sqft6023 Shillington Dr, Berkeley, MO 63134For SaleMLS ID #26060145, Josh D Killian, Avenue Real Estate Group. MARIS
- $144,9003 bd2 ba1.4k sqft11776 Talbott Ct, Saint Louis, MO 63138For SaleMLS ID #26022607, Andrew Rolwes, Eaton Properties, Inc.. MARIS
- $129,9003 bd1 ba1.2k sqft5419 College Ave, Saint Louis, MO 63136For SaleMLS ID #26034606, Kole Manes, Keyrenter St. Louis West. MARIS
- $165,0003 bd2 ba1k sqft1600 Chickadee Ln, Florissant, MO 63031For SaleMLS ID #26022144, Stacey L Manner, Call Dolly, LLC. MARIS
- $130,0003 bd1 ba1k sqft10 Drummond Dr, Saint Louis, MO 63135For SaleMLS ID #26034256, Josh J Cox, The Closing Pros LLC. MARIS
- $149,9003 bd1 ba936 sqft740 Crowder Dr, Florissant, MO 63031For SaleMLS ID #26041910, Joe A Archambault, The Closing Pros LLC. MARIS
- $156,5003 bd1 ba912 sqft170 Ruth Dr, Florissant, MO 63031For SaleMLS ID #26040065, Tiffany L Gerling, Legend Realty. MARIS
- $119,0003 bd2 ba1.2k sqft8337 Graybirch Dr, Saint Louis, MO 63134For SaleMLS ID #26057229, Dave H Pope, Pope, Inc.,REALTORS. MARIS
- $84,9003 bd1 ba1k sqft9857 Dennis Dr, Saint Louis, MO 63136For SaleMLS ID #26024323, Andrew Rolwes, Eaton Properties, Inc.. MARIS
- $188,0003 bd2 ba1.3k sqft12075 Nero Dr, Florissant, MO 63033For SaleMLS ID #26027181, Wei Liu, WT Realty. MARIS
- $150,0003 bd2 ba1k sqft2353 Kingsford Dr, Florissant, MO 63031For SaleMLS ID #26041899, Joe A Archambault, The Closing Pros LLC. MARIS
- $130,0003 bd1 ba912 sqft10335 Ewell Dr, Saint Louis, MO 63137For SaleMLS ID #26034102, John Rommel, Platinum Realty of St. Louis. MARIS
