Welcome to easy, low-maintenance living in the heart of St. Peters! This charming 2-bedroom, 2.5-bath townhome offers soaring ceilings, functional living spaces, and an unbeatable location close to shopping, restaurants, parks, and major highways. Residents also enjoy access to the community pool, making it easy to cool off all summer without the maintenance!
Inside, the dramatic two-story living room features a skylight and cozy fireplace, creating a bright, open space that flows seamlessly into the dining area and kitchen. The kitchen is equipped with a gas range, built-in microwave, stainless steel refrigerator, and direct access to the attached one-car garage for everyday convenience. Sliding glass doors open to a private patio, providing the perfect spot to grill, unwind, or enjoy your morning coffee.
The main level also includes a convenient half bath, stackable washer and dryer, and additional storage beneath the staircase. Upstairs, the spacious primary suite spans nearly the entire front of the home and includes its own full bath. The second bedroom and adjacent full bathroom are perfect for family, guests, or a dedicated home office.
In addition to the attached garage, the home includes an assigned parking space. The HOA covers landscaping, exterior maintenance, water, trash, and community pool access, allowing you to spend more time enjoying your home and less time maintaining it! Don't miss the NEW CARPET on the stairs, too! Located in the desirable Fort Zumwalt School District, this move-in-ready townhome is an excellent opportunity for first-time buyers, downsizers, or anyone looking for affordable, carefree living in St. Peters. Schedule a showing today!
Active
Listed by: Worth Clark Realty • Kaitlyn Barks • 314-650-5370
Price cut: $5.1K (9/25)
$179,900
352 Windsor Pl #B, Saint Peters, MO 63376
2beds
1,274sqft
Townhouse
Built in 1985
788 Square Feet Lot
$-- Zestimate®
$141/sqft
$410/mo HOA
What's special
Cozy fireplaceCommunity poolConvenient half bathSpacious primary suiteFunctional living spacesStackable washer and dryerStainless steel refrigerator
- 89 days
- 1,454
- 73
Likely to sell faster than
Zillow last checked:
Listing updated:
Listed by:
Kaitlyn Barks 314-650-5370,
Worth Clark Realty,
Kristen N Beahm 314-603-3151,
Worth Clark Realty
Source: MARIS,MLS#: 26045466 Originating MLS: St. Louis Association of REALTORS
Originating MLS: St. Louis Association of REALTORSFacts & features
Interior
Bedrooms & bathrooms
- Bedrooms: 2
- Bathrooms: 3
- Full bathrooms: 2
- 1/2 bathrooms: 1
- Main level bathrooms: 1
Primary bedroom
- Features: Floor Covering: Luxury Vinyl Plank
- Level: Second
- Area: 342
- Dimensions: 19x18
Bedroom 2
- Features: Floor Covering: Luxury Vinyl Plank
- Level: Second
- Area: 110
- Dimensions: 11x10
Breakfast room
- Features: Floor Covering: Luxury Vinyl Plank
- Level: Main
- Area: 100
- Dimensions: 10x10
Kitchen
- Features: Floor Covering: Luxury Vinyl Plank
- Level: Main
- Area: 121
- Dimensions: 11x11
Living room
- Features: Floor Covering: Luxury Vinyl Plank
- Level: Main
- Area: 176
- Dimensions: 11x16
Heating
- Forced Air, Natural Gas
Cooling
- Central Air
Appliances
- Included: Dishwasher, Disposal, Microwave, Gas Range, Refrigerator, Washer/Dryer Stacked
- Laundry: Laundry Closet, Main Level
Features
- Breakfast Room, Entrance Foyer, Open Floorplan
- Flooring: Luxury Vinyl
- Doors: Panel Door(s), Sliding Doors
- Windows: Skylight(s), Window Treatments
- Basement: None
- Number of fireplaces: 1
- Fireplace features: Living Room, Wood Burning
Interior area
- Total structure area: 1,274
- Total interior livable area: 1,274 sqft
- Finished area above ground: 1,274
Property
Parking
- Total spaces: 1
- Parking features: Assigned, Attached, Garage
- Attached garage spaces: 1
Features
- Levels: Two
- Patio & porch: Patio
- Exterior features: None
- Pool features: Community
- Fencing: None
Lot
- Size: 788 Square Feet
- Features: Level
Details
- Parcel number: 20111592811000B.0000000
- Special conditions: Standard
Construction
Type & style
- Home type: Townhouse
- Architectural style: Traditional
- Property subtype: Townhouse
- Attached to another structure: Yes
Materials
- Brick, Vinyl Siding
- Foundation: Concrete Perimeter
- Roof: Architectural Shingle
Condition
- Year built: 1985
Utilities & green energy
- Electric: Ameren
- Sewer: Public Sewer
- Water: Public
- Utilities for property: Cable Available, Electricity Connected, Natural Gas Connected, Sewer Connected, Water Connected
Community & HOA
Community
- Subdivision: Crown Colony Ph2 Stg6&11
HOA
- Has HOA: Yes
- Amenities included: Clubhouse, Pool
- Services included: Clubhouse, Maintenance Parking/Roads, Exterior Maintenance, Pool, Sewer, Snow Removal, Trash, Water
- HOA fee: $410 monthly
- HOA name: Crown Colony
Location
- Region: Saint Peters
Financial & listing details
- Price per square foot: $141/sqft
- Annual tax amount: $2,562
- Date on market: 7/22/2026
- Cumulative days on market: 89 days
- Listing terms: Cash,Conventional
- Electric utility on property: Yes
Estimated market value
Not available
Estimated sales range
Not available
Not available
Price history
| Date | Event | Price |
|---|---|---|
| 9/25/2026 | Price change | $179,900-2.8%$141/sqft |
Source:  MARIS #26045466 Report a problem MARIS #26045466 Report a problem | ||
| 7/22/2026 | Listed for sale | $185,000-2.6%$145/sqft |
Source: MARIS #26045466 Report a problem | ||
| 6/17/2026 | Listing removed | $189,900$149/sqft |
Source: MARIS #26004692 Report a problem | ||
| 5/8/2026 | Price change | $189,900-2.6%$149/sqft |
Source: MARIS #26004692 Report a problem | ||
| 3/13/2026 | Price change | $194,900-2.5%$153/sqft |
Source: MARIS #26004692 Report a problem | ||
| 2/13/2026 | Listed for sale | $199,900+14.2%$157/sqft |
Source: MARIS #26004692 Report a problem | ||
| 9/7/2023 | Sold | -- |
Source: MARIS #23042997 Report a problem | ||
| 9/7/2023 | Pending sale | $175,000$137/sqft |
Source: MARIS #23042997 Report a problem | ||
| 8/7/2023 | Contingent | $175,000$137/sqft |
Source: MARIS #23042997 Report a problem | ||
| 8/4/2023 | Listing removed | -- |
Source: MARIS #23042997 Report a problem | ||
| 7/23/2023 | Listed for sale | $175,000+34.7%$137/sqft |
Source: MARIS #23042997 Report a problem | ||
| 6/30/2020 | Sold | -- |
Source: MARIS #20034958 Report a problem | ||
| 5/30/2020 | Pending sale | $129,900$102/sqft |
Source: Berkshire Hathaway HomeServices Select Properties #20034958 Report a problem | ||
| 5/28/2020 | Listed for sale | $129,900$102/sqft |
Source: Berkshire Hathaway HomeServices Select Properties #20034958 Report a problem | ||
Public tax history
Tax history is unavailable.
Monthly payment
Est. payment
Payment breakdown
Explore the cost of this home by adjusting the details. Changes won't be saved.Climate risks
Neighborhood: 63376
Nearby schools
Schools provided by the listing agent
- Elementary: St. Peters/Lewis & Clark
- Middle: Dubray Middle
- High: Ft. Zumwalt East High
Source: MARIS. This data may not be complete. We recommend contacting the local school district to confirm school assignments for this home.

Similar homes
- $235,0003 bd3 ba1.4k sqft2024 Belltower Dr, Saint Peters, MO 63376For Sale
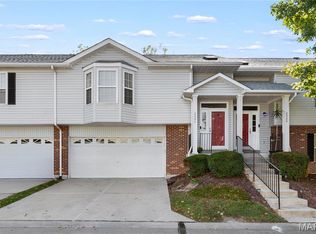
 MLS ID #26064380, Kristene M Holmes, Keller Williams Realty West. MARIS
 - $179,0002 bd2 ba1.2k sqft#5, Saint Peters, MO 63376For Sale
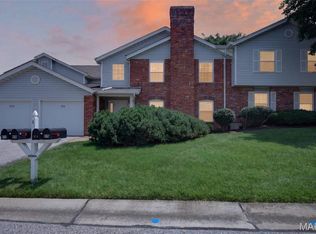 MLS ID #26041362, Jennifer A Pollmann, Alexander Realty Inc. MARIS
 - $165,0002 bd1 ba990 sqft1034 Windstream Dr #14, Saint Peters, MO 63376For Sale
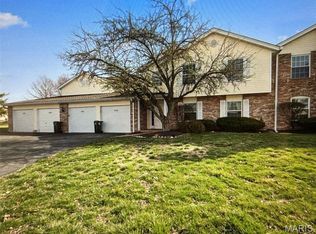 MLS ID #26032168, Rodney Wallner, Berkshire Hathaway HomeServices Select Properties. MARIS
 - $156,5002 bd2 ba968 sqft612 Summer Winds Ln #E, Saint Peters, MO 63376For Sale
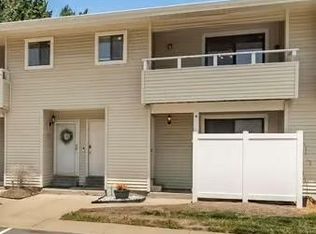 MLS ID #26041091, Jana L Smith, Nettwork Global. MARIS
 - $165,0002 bd2 ba1k sqft43, Saint Peters, MO 63376For SaleMLS ID #26049290, Melissa A Harbaugh, Hope Realty, LLC. MARIS
- $175,0002 bd2 ba970 sqft1233 Saravalle Dr, Saint Peters, MO 63376For SaleMLS ID #26036524, April Keubler, Berkshire Hathaway HomeServices Select Properties. MARIS
- $180,0002 bd3 ba1.4k sqft4306 Sherman Park Dr #10F, Saint Charles, MO 63303For SaleMLS ID #26055019, Charlie E Meyer, Meyer Real Estate. MARIS
- $149,0002 bd2 ba888 sqft773 Delray Dr Unit D, Saint Peters, MO 63376For SaleMLS ID #26059419, Chad P Wilson, Keller Williams Realty West. MARIS
- $179,9002 bd2 ba1.2k sqft1768 S Wisteria Dr #2, Saint Charles, MO 63303For SaleMLS ID #26038389, Kimberly D Crossman, Worth Clark Realty. MARIS
- $180,0002 bd2 ba992 sqft692 Homerun Dr #62N, O'Fallon, MO 63366For SaleMLS ID #26049758, Jen R Oliver, Nettwork Global. MARIS
- $190,0003 bd3 ba1.8k sqft1368 Hampton Rd Unit A, Saint Charles, MO 63303For SaleMLS ID #26059814, Jeremy J Schneider, SCHNEIDER Real Estate. MARIS
- $209,9002 bd3 ba1.1k sqft1761 Florine Blvd Unit A, Saint Charles, MO 63303For SaleMLS ID #26028507, Cortney M Lenk, Crouse REALTORS Inc. MARIS
- $175,0002 bd2 ba1k sqft1445 Whispering Creek Dr APT E, Ballwin, MO 63021For SaleMLS ID #26065783, Cameron M Copeland, Worth Clark Realty. MARIS
- $169,9002 bd1 ba856 sqft176 Harbor View Dr, Lake Saint Louis, MO 63367For SaleMLS ID #26047683, Cindy A Wilson, RED Realty. MARIS
- $200,0001 bd2 ba1.2k sqft2029 Silent Spring Dr, Maryland Heights, MO 63043For SaleMLS ID #26064704, Joe D Brown, SMPL Realty, LLC. MARIS
- $135,0001 bd1 ba724 sqft60 Sugar Ridge Ct #6, Saint Peters, MO 63376For SaleMLS ID #26058981, Megan E Bozoarth, Nettwork Global. MARIS
- $178,0002 bd3 ba1k sqft879 Portsdown Rd, Ballwin, MO 63011For SaleMLS ID #26044058, Maggie M Wright, Coldwell Banker Realty - Gundaker. MARIS
- $149,0002 bd1 ba972 sqft1774 Kircher Dr #C, Saint Charles, MO 63303For SaleMLS ID #26048852, Madeline Bialczak, Nettwork Global. MARIS
- $179,9002 bd2 ba976 sqft1511, Chesterfield, MO 63017For SaleMLS ID #26039046, Vennessa Mastroianni, Realty Masters, STL. MARIS
- $218,0002 bd2 ba1.2k sqft10905 Vauxhall Dr, Saint Louis, MO 63146For SaleMLS ID #26066037, LaVicki Foxwell - Hart, Coldwell Banker Realty - Gundaker. MARIS
