Skip main navigation
Closed
  • Listing Provided by: Coldwell Banker Realty - Gundaker
    Bought with: Worth Clark Realty
    Price Unknown

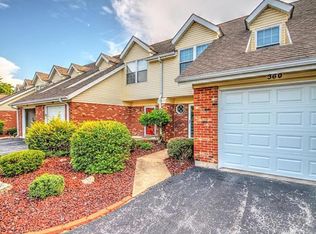
    358 Windsor Pl #E, Saint Peters, MO 63376

    2beds
    1,116sqft
    Townhouse
    Built in 1985
    740.52 Square Feet Lot
    $197,700 Zestimate®
    $--/sqft
    $1,627 Estimated rent

    Home value

    $197,700

    $182,000 - $214,000

    $1,627/mo

    Zestimate® history
    Loading
    Loading...

    Owner options

    List your home for rent

    $1,627/mo

    Rent Zestimate®

    Find your next renter with Zillow Rental Manager. Plus, with online applications, you can quickly screen prospective tenants – for free.

    Learn more

    $1,627/mo

    Rent Zestimate®

    Refinance and save

    $240/mo

    Est. payment

    Refinancing to a lower rate could help reduce your monthly payments and save thousands over the life of the loan.

    See today's rates

    $240/mo

    Est. payment

    Explore your selling options

    Work with a Zillow partner agent

    Leverage their expertise and Zillow's premium Showcase listings to get your home seen by more buyers.

    Get started

    List with your own agent

    Get your home in front of millions of buyers by listing it on Zillow.

    Learn how to do it

    Sell it yourself

    Take full control of how buyers see your home on Zillow by listing For Sale by Owner (FSBO).

    List your home

    What's special

    UPDATED & TURN-KEY w/fridge, washer/dryer INCLUDED. Step inside to see all the gorgeous updates: REMODELED Kitchen in 2018 w/42' cabinets & island added, canned lights on a dimmer, deep sink, GRANITE counters, island w/pot-drawers, new appliances including smooth-top range, dishwasher, microwave, disposal, French-style Stainless refrigerator plus laminate tile/look flooring. Living rm boasts a cozy woodburning fireplace & massive skylight & wood-grain laminate floors. Updated main level bath plus 2 storage closets. Upstairs you will find laundry facility w/washer/dryer included, BIG master bedrm w/walk-in closet, nice-sized secondary bedrm & another updated bathrm w/beautiful Onyx shower w/built-in shower supply caddy, new vanity. Furnace/AC replaced Mar 23, water heater Dec '22. Newer slider door to outside patio. Garage has been insulted & drywalled. Neutral fresh wall paint makes this home move-in ready. Subdivision clubhouse, pool & HOA maintains outside, water/sewer/trash. Location: Ground Level, Interior Unit, Suburban

    Zillow last checked:

    Listing updated:

    Listing Provided by:

    Lisa E Menichino 314-803-8440,

    Coldwell Banker Realty - Gundaker,

    Robert V Menichino 314-803-8439,

    Coldwell Banker Realty - Gundaker

    Bought with:

    Jacob Niswonger, 2020037871

    Worth Clark Realty

    Source: MARIS,MLS#: 23052787MLS LogoOriginating MLS: St. Charles County Association of REALTORS

    Facts & features

    Interior

    Bedrooms & bathrooms
    • Bedrooms: 2
    • Bathrooms: 2
    • Full bathrooms: 1
    • 1/2 bathrooms: 1
    • Main level bathrooms: 1
    Primary bedroom
    • Features: Floor Covering: Carpeting
    • Level: Upper
    • Area: 231
    • Dimensions: 21x11
    Bedroom
    • Features: Floor Covering: Carpeting
    • Level: Upper
    • Area: 120
    • Dimensions: 12x10
    Dining room
    • Features: Floor Covering: Laminate
    • Level: Main
    • Area: 121
    • Dimensions: 11x11
    Kitchen
    • Features: Floor Covering: Laminate
    • Level: Main
    • Area: 154
    • Dimensions: 14x11
    Laundry
    • Features: Floor Covering: Vinyl
    • Level: Upper
    • Area: 24
    • Dimensions: 6x4
    Living room
    • Features: Floor Covering: Laminate
    • Level: Main
    • Area: 154
    • Dimensions: 14x11
    Heating
    • Natural Gas, Forced Air
    Cooling
    • Ceiling Fan(s), Central Air, Electric
    Appliances
    • Included: Dishwasher, Disposal, Dryer, Electric Range, Electric Oven, Refrigerator, Washer, Gas Water Heater
    • Laundry: 2nd Floor
    Features
    • Kitchen Island, Custom Cabinetry, Granite Counters, Solid Surface Countertop(s), Dining/Living Room Combo, Kitchen/Dining Room Combo, Open Floorplan, Vaulted Ceiling(s), Walk-In Closet(s)
    • Flooring: Carpet
    • Doors: Sliding Doors
    • Basement: None
    • Number of fireplaces: 1
    • Fireplace features: Living Room, Masonry, Wood Burning
    Interior area
    • Total structure area: 1,116
    • Total interior livable area: 1,116 sqft
    • Finished area above ground: 1,116

    Property

    Parking
    • Total spaces: 1
    • Parking features: Assigned, Attached, Garage
    • Attached garage spaces: 1
    Features
    • Levels: Two
    • Patio & porch: Patio
    • Pool features: In Ground
    Lot
    • Size: 740.52 sqft
    • Features: Level
    Details
    • Parcel number: 20111592811000E.0000000
    • Special conditions: Standard

    Construction

    Type & style
    • Home type: Townhouse
    • Architectural style: Ranch/2 story,Traditional
    • Property subtype: Townhouse
    Materials
    • Brick Veneer, Frame, Vinyl Siding
    • Foundation: Slab
    Condition
    • Updated/Remodeled
    • New construction: No
    • Year built: 1985

    Utilities & green energy

    • Sewer: Public Sewer
    • Water: Public
    • Utilities for property: Underground Utilities

    Community & neighborhood

    Community
    • Community features: Clubhouse, Street Lights
    Location
    • Region: Saint Peters
    • Subdivision: Crown Colony Ph2 Stg6&11

    HOA & financial

    HOA
    • HOA fee: $240 monthly
    • Amenities included: Association Management
    • Services included: Clubhouse, Insurance, Maintenance Grounds, Maintenance Parking/Roads, Pool, Sewer, Snow Removal, Trash, Water

    Other

    Other facts
    • Listing terms: Cash,Conventional,VA Loan
    • Ownership: Private

    Price history

    DateEventPrice
    10/5/2023Sold--
    Source: MARIS #23052787 Report a problem
    9/5/2023Pending sale$190,000$170/sqft
    Source: MARIS #23052787 Report a problem
    9/1/2023Listed for sale$190,000$170/sqft
    Source: MARIS #23052787 Report a problem

    Public tax history

    Tax history is unavailable.

    Neighborhood: 63376

    Nearby schools

    GreatSchools rating
    Schools provided by the listing agent
    • Elementary: Lewis & Clark Elem.
    • Middle: Dubray Middle
    • High: Ft. Zumwalt East High

    Source: MARIS. This data may not be complete. We recommend contacting the local school district to confirm school assignments for this home.

    Get a cash offer in 3 minutes
    Find out how much your home could sell for in as little as 3 minutes with a no-obligation cash offer.
    Estimated market value
    $197,700
    Get a cash offer in 3 minutes
    Find out how much your home could sell for in as little as 3 minutes with a no-obligation cash offer.
    Estimated market value
    $197,700