Brand New Water Heater and HVAC System (June 2026)
Rare opportunity to own a beautifully renovated villa in the highly sought-after Meadow Ridge community!
If you've been searching for low-maintenance living without sacrificing space, this is it. Offering over 1,000 square feet, this one-bedroom villa lives much larger than expected with an open floor plan, soaring vaulted ceilings, abundant natural light, and an attached garage.
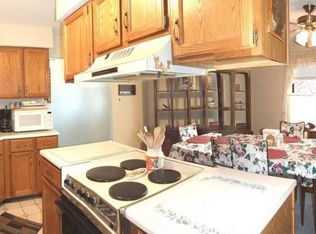
The completely renovated kitchen is the heart of the home, featuring an oversized island, solid surface countertops, stainless steel appliances, and an open design ideal for entertaining or everyday living.
Relax by the cozy fireplace, enjoy peaceful morning coffee on the private patio, or take advantage of Meadow Ridge's resort-style amenities including scenic lakes, walking paths and pool.
Perfect for downsizers, retirees, busy professionals, or anyone seeking stair-free living in a convenient St. Charles location close to shopping, dining, and major highways.
Why pay rent when you can own a move-in ready villa with community amenities and maintenance-free living?
Schedule your private showing today.
Active
Listed by: Boutique Realty • Lindsay N Bosworth • 314-494-5052
$219,000
1248 Shirley Ridge Dr #7C, Saint Charles, MO 63304
1beds
1,080sqft
Condominium
Built in 1988
-- sqft lot
$-- Zestimate®
$203/sqft
$310/mo HOA
What's special
Cozy fireplaceAttached garageSolid surface countertopsOpen floor planStainless steel appliancesCompletely renovated kitchenBeautifully renovated villa
- 20 days
- 530
- 24
Zillow last checked:
Listing updated:
Listed by:
Lindsay N Bosworth 314-494-5052,
Boutique Realty
Source: MARIS,MLS#: 26049896 Originating MLS: St. Louis Association of REALTORS
Originating MLS: St. Louis Association of REALTORSFacts & features
Interior
Bedrooms & bathrooms
- Bedrooms: 1
- Bathrooms: 1
- Full bathrooms: 1
- Main level bathrooms: 1
- Main level bedrooms: 1
Heating
- Forced Air
Cooling
- Central Air
Appliances
- Included: Electric Cooktop, Dishwasher, Microwave, Oven, Refrigerator, Washer/Dryer, Water Heater
- Laundry: In Hall
Features
- Has basement: No
- Number of fireplaces: 1
- Fireplace features: Wood Burning
Interior area
- Total structure area: 1,080
- Total interior livable area: 1,080 sqft
- Finished area above ground: 1,080
- Finished area below ground: 0
Property
Parking
- Total spaces: 1
- Parking features: Garage - Attached
- Attached garage spaces: 1
Features
- Levels: One
Lot
- Features: Interior Lot, Level, Private
Details
- Parcel number: 30120640600007C.0000000
- Special conditions: Standard
Construction
Type & style
- Home type: Condo
- Architectural style: Ranch
- Property subtype: Condominium
- Attached to another structure: Yes
Materials
- Vinyl Siding
Condition
- Year built: 1988
Utilities & green energy
- Electric: Ameren
- Sewer: Public Sewer
- Water: Public
- Utilities for property: Cable Available, Electricity Connected, Sewer Connected, Water Connected
Community & HOA
Community
- Subdivision: Meadow Ridge Villas #9
HOA
- Has HOA: Yes
- Amenities included: Association Management, Game Court Exterior, Pickleball Court(s), Pool
- Services included: Maintenance Grounds, Maintenance Parking/Roads, Repairs, Pool Maintenance, Management, Pool, Recreational Facilities, Snow Removal, Trash, Water
- HOA fee: $310 monthly
- HOA name: Meadow Ridge
Location
- Region: Saint Charles
Financial & listing details
- Price per square foot: $203/sqft
- Annual tax amount: $2,178
- Date on market: 8/10/2026
- Cumulative days on market: 21 days
- Listing terms: Cash,Conventional
- Electric utility on property: Yes
Estimated market value
Not available
Estimated sales range
Not available
Not available
Price history
| Date | Event | Price |
|---|---|---|
| 8/10/2026 | Listed for sale | $219,000+6.8%$203/sqft |
Source:  MARIS #26049896 Report a problem MARIS #26049896 Report a problem | ||
| 7/4/2026 | Listing removed | $205,000$190/sqft |
Source: MARIS #26005586 Report a problem | ||
| 6/22/2026 | Price change | $205,000-6.4%$190/sqft |
Source: MARIS #26005586 Report a problem | ||
| 5/20/2026 | Price change | $219,000-4.4%$203/sqft |
Source: MARIS #26005586 Report a problem | ||
| 3/10/2026 | Price change | $229,000-2.6%$212/sqft |
Source: MARIS #26005586 Report a problem | ||
| 2/5/2026 | Listed for sale | $235,000+88%$218/sqft |
Source: MARIS #26005586 Report a problem | ||
| 3/9/2020 | Sold | -- |
Source: MARIS #19089129 Report a problem | ||
| 1/21/2020 | Pending sale | $125,000$116/sqft |
Source: REO Xpress, LLC #19089129 Report a problem | ||
| 12/14/2019 | Listed for sale | $125,000$116/sqft |
Source: REO Xpress, LLC #19089129 Report a problem | ||
Public tax history
Tax history is unavailable.
Find assessor info on the county website
Monthly payment
Est. payment
Payment breakdown
Explore the cost of this home by adjusting the details. Changes won't be saved.Climate risks
Neighborhood: 63304
Nearby schools
Schools provided by the listing agent
- Elementary: Central Elem.
- Middle: Bryan Middle
- High: Francis Howell Central High
Source: MARIS. This data may not be complete. We recommend contacting the local school district to confirm school assignments for this home.
- $194,1001 bd1 ba1k sqft1248 Shirley Ridge Dr, Saint Charles, MO 63304Off Market
- $240,8002 bd2 ba1.4k sqft1250 Shirley Ridge Dr, Saint Charles, MO 63304Off Market
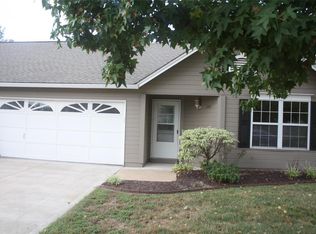
- $188,4001 bd1 ba1k sqft1246 Shirley Ridge Dr, Saint Charles, MO 63304Off Market
- $234,5002 bd2 ba1.4k sqft1347 Kyle Dr, Saint Charles, MO 63304Off Market
Similar homes
- $210,0002 bd1 ba904 sqftBuilding: 4A Unit: E, Saint Charles, MO 63304For Sale
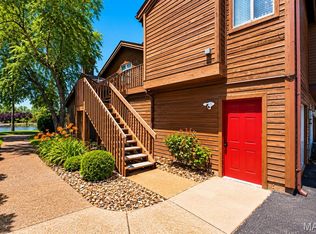
 MLS ID #26033688, Jennifer A Pollmann, Alexander Realty Inc. MARIS
 - $195,0002 bd2 ba1.2k sqft#5, Saint Peters, MO 63376For Sale
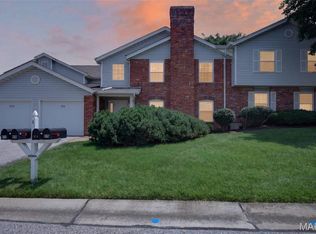 MLS ID #26041362, Jennifer A Pollmann, Alexander Realty Inc. MARIS
 - $169,0001 bd1 ba853 sqft408 Kipling Way #A, Saint Charles, MO 63304For Sale
 MLS ID #26037561, Robyn G Boyer, DRG - Delhougne Realty Group. MARIS
 - $215,0002 bd2 ba1.3k sqft771 Highland Hill Ct #G, Saint Peters, MO 63376For Sale
 MLS ID #26032190, Kathy Helbig, EXP Realty, LLC. MARIS
 - $249,9002 bd2 ba1.2k sqft410 Montclair Tower Dr, Saint Charles, MO 63303For SaleMLS ID #26054173, Trella J Bobeen, EXP Realty, LLC. MARIS
- $184,0002 bd1 ba990 sqft1034 Windstream Dr #14, Saint Peters, MO 63376For SaleMLS ID #26032168, Rodney Wallner, Berkshire Hathaway HomeServices Select Properties. MARIS
- $225,0003 bd1 ba986 sqft1015 S 6th St, Saint Charles, MO 63301For SaleMLS ID #26046511, Courtney J Callahan, Keller Williams Chesterfield. MARIS
- $300,0003 bd2 ba1.3k sqft4 W Cheshire Dr, Saint Charles, MO 63303For SaleMLS ID #26054058, Lori M Scott, Nettwork Global. MARIS
- $165,0002 bd2 ba1k sqft43, Saint Peters, MO 63376For SaleMLS ID #26049290, Melissa A Harbaugh, Hope Realty, LLC. MARIS
- $225,0002 bd3 ba1.4k sqft11932 Autumn Lakes Dr, Maryland Heights, MO 63043For SaleMLS ID #26037826, Jean E Wootten, Coldwell Banker Realty - Gundaker. MARIS
- $225,0002 bd1 ba884 sqft13472 Mason Village Ct, Saint Louis, MO 63131For SaleMLS ID #26051931, Jim Potterfield, RE/MAX Results. MARIS
- $280,0002 bd2 ba1.1k sqft6 Monarch Trace Ct APT 304, Chesterfield, MO 63017For SaleMLS ID #26053702, Tonja Busiek, Compass Realty Group. MARIS
- $190,0002 bd2 ba1k sqft843 Portsdown Rd, Ballwin, MO 63011For SaleMLS ID #26048898, Stephanie Allen, Keller Williams Realty West. MARIS
- $264,9003 bd1 ba1.2k sqft2 Lone Elk Ln, Saint Peters, MO 63376For SaleMLS ID #26054591, Reese D Ormsby, Magnolia Real Estate. MARIS
- $219,9002 bd3 ba1.4k sqft3034 Autumn Lakes Ct, Maryland Heights, MO 63043For SaleMLS ID #26046350, Julie R Vaughan, RE/MAX Platinum. MARIS
- $239,9002 bd1 ba1k sqft2302 N 5th St, Saint Charles, MO 63301For SaleMLS ID #26041967, Mike J Galbally, Real Broker LLC. MARIS
- $230,0003 bd2 ba1.4k sqft2101 Linnus Dr, High Ridge, MO 63049For SaleMLS ID #26052040, Lisa Rozier, Nettwork Global. MARIS
- $224,9003 bd3 ba1.2k sqft1450 Whispering Creek Dr, Ballwin, MO 63021For SaleMLS ID #26054924, Marie A Powers, Keller Williams Realty West. MARIS
- $215,0003 bd2 ba1.1k sqft9103 Shelley Ave, Saint Louis, MO 63114For SaleMLS ID #26041126, Michelle M Carlile, Worth Clark Realty. MARIS
- $153,0002 bd1 ba852 sqft929 Sugar Lake Ct #7, Saint Peters, MO 63376For SaleMLS ID #26009160, Kory A McCullough, RE/MAX Platinum. MARIS
