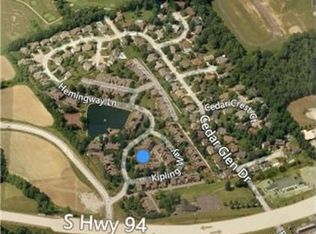
Step into effortless/easy living with comfort, style, and convenience. This beautiful 2 bedroom/3 bathroom condo lives like a single-family home with no neighbors above or below! Offering you the privacy you want with ease. Soaring vaulted ceilings, abundant natural light, and warm architectural details create an inviting first impression. The main level living area is both elegant and comfortable with a spacious living room, cozy electric fireplace, it opens up to the kitchen featuring a breakfast bar, laminate countertops, white cabinetry, and newer appliances, the perfect space for entertaining or everyday living. Main floor laundry and attached 2 car garage is a plus! Upper level - Your loft overlooks the living space below with an additional electric fireplace, ideal for a second family room or office area. The spacious primary suite is a true escape with its own access to the outdoor upper deck, a full bathroom with a walk-in shower that flows into the second half bath and second spacious bedroom! Enjoy both private outdoor spaces, an upper deck for quiet mornings and a main-level patio for relaxing or hosting guests. You will love the oversized 2 car garage with a work area and work benches. This resort-style community offers amazing amenities including a scenic lake, clubhouse, pool, tennis, and pickleball courts that truly make you feel like you are vacationing daily. Newer appliances, Newer HVAC - Move in Ready!! With exterior maintenance covered, this home delivers low-maintenance living at its finest, giving you more time to enjoy everything it has to offer. Great school district, close to highways, entertaining and shopping - What more could you ask for? Chair lift is to stay with the property unless otherwise specified.
Active
Listed by: Nettwork Global • Courtney E Martin • 314-458-6617
$270,000
226 Hemingway Ln Unit C, Saint Charles, MO 63304
2beds
1,336sqft
Townhouse
Built in 1983
-- sqft lot
$-- Zestimate®
$202/sqft
$500/mo HOA
What's special
Cozy electric fireplaceAdditional electric fireplaceNewer hvacNewer appliancesSpacious primary suiteSecond spacious bedroomWarm architectural details
- 1 day
- 48
- 3
Zillow last checked:
Listing updated:
Listed by:
Courtney E Martin 314-458-6617,
Nettwork Global
Source: MARIS,MLS#: 26056776 Originating MLS: St. Louis Association of REALTORS
Originating MLS: St. Louis Association of REALTORSFacts & features
Interior
Bedrooms & bathrooms
- Bedrooms: 2
- Bathrooms: 3
- Full bathrooms: 1
- 1/2 bathrooms: 2
- Main level bathrooms: 1
Bedroom
- Features: Floor Covering: Wood
- Level: Second
- Area: 140
- Dimensions: 14x10
Bedroom 2
- Features: Floor Covering: Parquet
- Level: Second
- Area: 117
- Dimensions: 13x9
Dining room
- Features: Floor Covering: Ceramic Tile
- Level: Main
- Area: 110
- Dimensions: 11x10
Kitchen
- Features: Floor Covering: Ceramic Tile
- Level: Main
- Area: 99
- Dimensions: 11x9
Laundry
- Features: Floor Covering: Ceramic Tile
- Level: Main
- Area: 70
- Dimensions: 10x7
Living room
- Features: Floor Covering: Wood
- Level: Main
- Area: 216
- Dimensions: 18x12
Loft
- Features: Floor Covering: Parquet
- Level: Second
Heating
- Electric, Forced Air
Cooling
- Ceiling Fan(s), Central Air, Electric, Exhaust Fan
Appliances
- Included: Dishwasher, Disposal, Exhaust Fan, Microwave, Built-In Electric Range, Refrigerator, Electric Water Heater
Features
- Beamed Ceilings, Breakfast Bar, Breakfast Room, Ceiling Fan(s), Eat-in Kitchen, High Ceilings, Laminate Counters, Open Floorplan, Other, Pantry, See Remarks, Separate Shower, Track Lighting, Vaulted Ceiling(s), Wired for Sound
- Flooring: Ceramic Tile, Hardwood, Parquet
- Doors: French Doors, Panel Door(s), Pocket Door(s), Sliding Doors, Storm Door(s)
- Windows: Double Pane Windows, Insulated Windows, Skylight(s)
- Has basement: No
- Number of fireplaces: 2
- Fireplace features: Den, Electric, Living Room, Other
Interior area
- Total structure area: 1,336
- Total interior livable area: 1,336 sqft
- Finished area above ground: 1,336
Video & virtual tour
Property
Parking
- Total spaces: 2
- Parking features: Garage - Attached
- Attached garage spaces: 2
Features
- Levels: Two
- Patio & porch: Covered, Deck, Front Porch, Patio, See Remarks
- Exterior features: Balcony, Covered Courtyard, Other, Tennis Court(s)
- Pool features: In Ground
- Has view: Yes
- View description: Lake, Pool
- Water view: Lake,Pool
- Waterfront features: Lake
Lot
- Features: Few Trees, Landscaped, Level
Details
- Parcel number: 3157F56890200C1.0000000
- Special conditions: Standard
Construction
Type & style
- Home type: Townhouse
- Architectural style: Traditional
- Property subtype: Townhouse
- Attached to another structure: Yes
Materials
- Cedar, Other, Vinyl Siding
Condition
- Year built: 1983
Utilities & green energy
- Electric: Other
- Sewer: Public Sewer
- Water: Public
- Utilities for property: Cable Available, Electricity Connected, Sewer Connected, Underground Utilities, Water Connected
Community & HOA
Community
- Features: Clubhouse, Fishing, Lake, Other, Pool, Sidewalks, Street Lights, Tennis Court(s)
- Subdivision: Chapter One Bldg 2&21-22
HOA
- Has HOA: Yes
- Amenities included: Clubhouse, Common Ground, Lake, Other, Pickleball Court(s), Pool, Recreation Facilities, Tennis Court(s)
- Services included: Clubhouse, Maintenance Grounds, Maintenance Parking/Roads, Common Area Maintenance, Exterior Maintenance, Pool Maintenance, Other, Snow Removal, Trash, Water
- HOA fee: $500 monthly
- HOA name: Community Property Managers
Location
- Region: Saint Charles
Financial & listing details
- Price per square foot: $202/sqft
- Annual tax amount: $1,076
- Date on market: 9/2/2026
- Listing terms: Cash,Conventional
- Ownership: Private
- Electric utility on property: Yes
Estimated market value
Not available
Estimated sales range
Not available
Not available
Price history
| Date | Event | Price |
|---|---|---|
| 9/2/2026 | Listed for sale | $270,000$202/sqft |
Source:  MARIS #26056776 Report a problem MARIS #26056776 Report a problem | ||
Public tax history
Tax history is unavailable.
Monthly payment
Est. payment
Payment breakdown
Explore the cost of this home by adjusting the details. Changes won't be saved.Climate risks
Neighborhood: 63304
Nearby schools
Schools provided by the listing agent
- Elementary: Independence Elem.
- Middle: Francis Howell Middle
- High: Francis Howell High
Source: MARIS. This data may not be complete. We recommend contacting the local school district to confirm school assignments for this home.
- $244,4002 bd2 ba1.3k sqft226 Hemingway Ln, Weldon Spring, MO 63304Off Market
- $288,2002 bd2 ba1.8k sqft225 Hemingway Ln, Weldon Spring, MO 63304Off Market
- $--2 bd2 ba1.8k sqft225 Hemingway Ln UNIT F, Saint Charles, MO 63304Sold

- $287,5003 bd2 ba1.8k sqft227 Hemingway Ln, Weldon Spring, MO 63304Off Market
Similar homes
- $--4 bd2 ba1.2k sqft510 Keeney Dr, Saint Charles, MO 63304AuctionAuction.com 2
- $232,9002 bd2 ba996 sqft1702 Hemingway Ln Unit D, Saint Charles, MO 63304For Sale

 MLS ID #26044910, Trudy C Flynn, Fox & Riley Real Estate. MARIS
 - $--3 bd1 ba1.1k sqft2750 Saint Peters Howell Rd, Saint Peters, MO 63376Auction
 Auction.com 2
 - $235,0003 bd2 ba1.2k sqft871 Boardwalk Springs Pl, O'Fallon, MO 63368For Sale
 MLS ID #26055134, Giuseppe P Accardi, MORE, REALTORS. MARIS
 - $272,0003 bd2 ba1.4k sqft217 Royallsprings Pkwy, O'Fallon, MO 63368For SaleMLS ID #26055294, Robert Salmons, Entera Realty, LLC. MARIS
- $359,9003 bd2 ba1.4k sqft991 Reddington Oaks Ct, Saint Charles, MO 63304For SaleMLS ID #26052839, Jonathan Minerick, HomeCoin.com. MARIS
- $210,0002 bd1 ba904 sqftBuilding: 4A Unit: E, Saint Charles, MO 63304For SaleMLS ID #26033688, Jennifer A Pollmann, Alexander Realty Inc. MARIS
- $264,9003 bd1 ba1.2k sqft2 Lone Elk Ln, Saint Peters, MO 63376For SaleMLS ID #26054591, Reese D Ormsby, Magnolia Real Estate. MARIS
- $240,0003 bd2 ba1.7k sqft4 Matchlock Dr, Saint Peters, MO 63376For SaleMLS ID #26054620, Andy J House, Coldwell Banker Realty - Gundaker. MARIS
- $299,5303 bd4 ba1.4k sqft594 Timber Creek Trl, O'Fallon, MO 63368For SaleMLS ID #26055868, Mark D Scheller, Mark Scheller Real Estate. MARIS
- $225,0001 bd1 ba1k sqft1359 Kyle Dr #14B, Saint Charles, MO 63304For SaleMLS ID #26053943, John Videmschek, DRG - Delhougne Realty Group. MARIS
- $315,0003 bd3 ba1.3k sqft345 Newbridge Way, O'Fallon, MO 63368For SaleMLS ID #26056681, Bryan Jones, Real Broker LLC. MARIS
- $285,0003 bd2 ba1.1k sqft149 Lamplighter Way, O Fallon, MO 63368For SaleMLS ID #26034650, Rose Becker-Moore, Coldwell Banker Realty - Gundaker West Regional. MARIS
- $299,0003 bd2 ba1.6k sqft10 President Dr, O'Fallon, MO 63368For SaleMLS ID #26023944, Kelly L Weber, ReeceNichols Real Estate. MARIS
- $169,0001 bd1 ba853 sqft408 Kipling Way #A, Saint Charles, MO 63304For SaleMLS ID #26037561, Robyn G Boyer, DRG - Delhougne Realty Group. MARIS
- $274,9003 bd1 ba1.4k sqft324 Westminster Dr, Saint Peters, MO 63376For SaleMLS ID #26050211, Drew W Elwell, Cribbin Realty. MARIS
- $315,0002 bd2 ba1.5k sqft1319 Pine Bluff Dr, Saint Charles, MO 63304For SaleMLS ID #26045957, Lauren M Risley, Keller Williams Realty St. Louis. MARIS
- $270,0002 bd3 ba1.3k sqft1844 Sterling Oaks Dr, Saint Peters, MO 63376For SaleMLS ID #26047582, Lisa E Menichino, Coldwell Banker Realty - Gundaker. MARIS
- $349,0023 bd2 ba1.7k sqftBurlington, Saint Peters, MO 63376New ConstructionMARIS
- $265,0003 bd1 ba1.1k sqft31 Plackemeier Dr, O'Fallon, MO 63366For SaleMLS ID #26051105, Christopher W Zager, RED Realty. MARIS
