Welcome home to this beautiful 2-bedroom, 1.5-bath end-unit condo in Lake St. Louis, located in the Wentzville School District and serving Timberland High School! Filled with natural light and featuring soaring ceilings, skylights, charming architectural details, and inviting indoor and outdoor spaces, this home offers a layout that feels bright, open, and spacious from the moment you step inside.
Enter into the open floor plan where the kitchen features stainless steel appliances, a double oven, and a large window with a shelf spanning the width of the window—perfect for plants, or your favorite herbs. An adjoining dining area provides plenty of room for a kitchen table and flows directly into the impressive two-story living room.
The living room is the true heart of the home, featuring a dramatic two-story vaulted ceiling with two skylights that bring in an abundance of natural light. A wood-burning fireplace creates a cozy focal point, while built-in shelving adds character and convenient display space. Sliding glass doors lead directly to the back patio, creating an easy extension of the living space for entertaining, grilling, or simply relaxing outside. A 7' x 4' exterior storage closet provides additional space for seasonal, patio items, and more.
Head upstairs where the open railing overlooks the living room below, enhancing the home's airy, open feel. The primary bedroom features a private balcony overlooking the front yard, vaulted ceiling, two spacious closets, and another charming window shelf. The second bedroom also offers a vaulted ceiling, two closets, and its own window shelf.
The upstairs bathroom offers a unique and functional layout with a double-sink vanity in one area and a separate space featuring a soaking tub, separate shower, toilet, and skylight. A main-level half bath adds convenience for guests.
Storage continues into the garage, where wire shelving and wall hooks provide plenty of room to keep belongings organized. As an end unit, this condo also enjoys a desirable location within the community, with additional parking available in a nearby parking area.
Enjoy living in Lake St. Louis near the area's big lake while being conveniently located near shopping, dining, and everyday amenities. With its soaring ceilings, skylights, wood-burning fireplace, private balcony, patio, and light-filled interior, this condo has so much to offer.
Don’t miss out—schedule your showing today!
Active
Listed by: Keller Williams Realty West • Chad P Wilson • 636-229-8743
Price cut: $2.5K (10/2)
$229,000
1 Rue De Paix Unit 6, Lake Saint Louis, MO 63367
2beds
1,264sqft
Condominium
Built in 1986
-- sqft lot
$-- Zestimate®
$181/sqft
$235/mo HOA
What's special
Open floor planCharming architectural detailsDouble ovenDramatic two-story vaulted ceilingSoaring ceilingsFilled with natural lightLight-filled interior
- 45 days
- 617
- 39
Likely to sell faster than
Zillow last checked:
Listing updated:
Listed by:
Chad P Wilson 636-229-8743,
Keller Williams Realty West
Source: MARIS,MLS#: 26053659 Originating MLS: St. Charles County Association of REALTORS
Originating MLS: St. Charles County Association of REALTORSFacts & features
Interior
Bedrooms & bathrooms
- Bedrooms: 2
- Bathrooms: 2
- Full bathrooms: 1
- 1/2 bathrooms: 1
- Main level bathrooms: 1
Primary bedroom
- Features: Floor Covering: Carpeting
- Level: Upper
- Area: 187
- Dimensions: 17x11
Bedroom
- Features: Floor Covering: Carpeting
- Level: Upper
- Area: 132
- Dimensions: 12x11
Bathroom
- Features: Floor Covering: Ceramic Tile
- Level: Main
- Area: 24
- Dimensions: 6x4
Bathroom
- Features: Floor Covering: Vinyl
- Level: Upper
- Area: 60
- Dimensions: 12x5
Breakfast room
- Features: Floor Covering: Ceramic Tile
- Level: Main
- Area: 63
- Dimensions: 9x7
Kitchen
- Features: Floor Covering: Ceramic Tile
- Level: Main
- Area: 81
- Dimensions: 9x9
Laundry
- Features: Floor Covering: Ceramic Tile
- Level: Main
- Area: 48
- Dimensions: 8x6
Living room
- Features: Floor Covering: Carpeting
- Level: Main
- Area: 247
- Dimensions: 19x13
Heating
- Electric, Forced Air
Cooling
- Central Air
Appliances
- Included: Stainless Steel Appliance(s), Electric Cooktop, Dishwasher, Exhaust Fan, Ice Maker, Microwave, Double Oven, Electric Oven, Electric Water Heater
- Laundry: Electric Dryer Hookup, Inside, Laundry Room, Main Level, Washer Hookup
Features
- Beamed Ceilings, Built-in Features, Ceiling Fan(s), Eat-in Kitchen, High Ceilings, Open Floorplan, Pantry, Separate Shower, Smart Thermostat, Soaking Tub, Storage, Sunken Living Room, Vaulted Ceiling(s), Walk-In Closet(s)
- Flooring: Carpet, Ceramic Tile, Laminate
- Doors: Panel Door(s), Sliding Doors
- Windows: Blinds, Skylight(s), Window Treatments
- Has basement: No
- Number of fireplaces: 1
- Fireplace features: Living Room, Raised Hearth, Wood Burning
Interior area
- Total structure area: 1,264
- Total interior livable area: 1,264 sqft
- Finished area above ground: 1,264
Property
Parking
- Total spaces: 1
- Parking features: Additional Parking, Attached, Concrete, Driveway, Garage, Garage Door Opener, Garage Faces Front, Parking Lot, Shared Driveway
- Attached garage spaces: 1
- Has uncovered spaces: Yes
Features
- Levels: Two
- Patio & porch: Patio
- Exterior features: Rain Gutters, Storage
- Fencing: None
Lot
- Features: Front Yard, Landscaped
Details
- Parcel number: 4002176790B0006.0000000
- Special conditions: Standard
Construction
Type & style
- Home type: Condo
- Architectural style: Traditional
- Property subtype: Condominium
Materials
- Wood Siding
- Foundation: Concrete Perimeter
- Roof: Shingle
Condition
- Year built: 1986
Utilities & green energy
- Electric: Other
- Sewer: Public Sewer
- Water: Public
- Utilities for property: Cable Connected, Electricity Connected, Natural Gas Connected, Phone Connected, Sewer Connected, Water Connected
Community & HOA
Community
- Security: Smoke Detector(s)
- Subdivision: Lake View Forest #2
HOA
- Has HOA: Yes
- Amenities included: Parking
- Services included: Maintenance Grounds, Maintenance Parking/Roads, Common Area Maintenance, Exterior Maintenance, Snow Removal, Trash
- HOA fee: $235 monthly
- HOA name: Lake View Forest
Location
- Region: Lake Saint Louis
Financial & listing details
- Price per square foot: $181/sqft
- Annual tax amount: $2,760
- Date on market: 8/31/2026
- Cumulative days on market: 46 days
- Listing terms: Cash,Conventional,Private
- Electric utility on property: Yes
Estimated market value
Not available
Estimated sales range
Not available
Not available
Price history
| Date | Event | Price |
|---|---|---|
| 10/2/2026 | Price change | $229,000-1.1%$181/sqft |
Source:  MARIS #26053659 Report a problem MARIS #26053659 Report a problem | ||
| 8/31/2026 | Listed for sale | $231,500$183/sqft |
Source: MARIS #26053659 Report a problem | ||
Public tax history
Tax history is unavailable.
Monthly payment
Est. payment
Payment breakdown
Explore the cost of this home by adjusting the details. Changes won't be saved.Climate risks
Neighborhood: 63367
Nearby schools
Schools provided by the listing agent
- Elementary: Green Tree Elem.
- Middle: Wentzville South Middle
- High: Timberland High
Source: MARIS. This data may not be complete. We recommend contacting the local school district to confirm school assignments for this home.
- $219,3002 bd1 ba1.2k sqft1 Rue De Paix, Lake Saint Louis, MO 63367Off Market
- $212,4002 bd2 ba1.2k sqft3 Rue De Paix, Lake Saint Louis, MO 63367Off Market
- $236,3002 bd2 ba1.2k sqft5 Rue De Paix, Lake Saint Louis, MO 63367Off Market
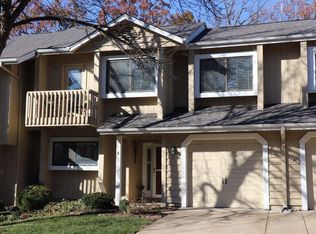
- $217,4002 bd2 ba1.2k sqft7 Rue De Paix, Lake Saint Louis, MO 63367Off Market

Similar homes
- $249,9993 bd2 ba1.7k sqft133 Harbor View Dr, Lake Saint Louis, MO 63367For Sale

 MLS ID #26061086, Jennifer L Shands, GATEWAY, REALTORS. MARIS
 - $279,0002 bd2 ba1.5k sqft1610 Lake Knoll Dr #1N, Lake Saint Louis, MO 63367For Sale
 MLS ID #26046758, Tracy L Theede, Worth Clark Realty. MARIS
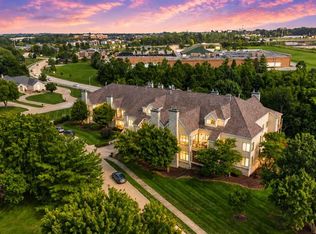
 - $275,5002 bd2 ba1.6k sqft1608 Lake Knoll Dr #1A, Lake Saint Louis, MO 63367For Sale
 MLS ID #26050951, Justin M Taylor, The Agency. MARIS
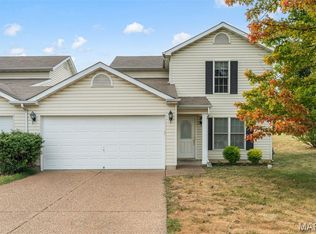
 - $220,0002 bd2 ba1.2k sqft11 Tyler Ct Unit 2101B, Wentzville, MO 63385For Sale
 MLS ID #26059263, Cory A Scurlock, EXP Realty, LLC. MARIS
 - $169,9002 bd1 ba856 sqft176 Harbor View Dr, Lake Saint Louis, MO 63367For SaleMLS ID #26047683, Cindy A Wilson, RED Realty. MARIS
- $237,4002 bd3 ba1.2k sqft425 Wild Oak Dr, O'Fallon, MO 63368For SaleMLS ID #26055844, April Brower, Worth Clark Realty. MARIS
- $259,9002 bd2 ba1.2k sqft32 Green Park Ln #32A, O'Fallon, MO 63366For SaleMLS ID #26053759, John A Besmer, Landmark, REALTORS. MARIS
- $189,0002 bd2 ba1k sqft14303 Spring Creek Ln, O'Fallon, MO 63368For SaleMLS ID #26057656, Jennifer E Beatty, Robeck Realty West. MARIS
- $184,9002 bd2 ba1k sqft5103 Spring Creek Ln, O'Fallon, MO 63368For SaleMLS ID #26056518, Jeff J Gray, Coldwell Banker Realty - Gundaker. MARIS
- $224,9002 bd2 ba996 sqft1702 Hemingway Ln Unit D, Saint Charles, MO 63304For SaleMLS ID #26044910, Trudy C Flynn, Fox & Riley Real Estate. MARIS
- $265,0002 bd2 ba1.3k sqft53 Country Village Ct, Lake Saint Louis, MO 63367For SaleMLS ID #26043647, Maggie E Clubb, Coldwell Banker Realty - Gundaker. MARIS
- $235,0003 bd3 ba1.4k sqft2024 Belltower Dr, Saint Peters, MO 63376For SaleMLS ID #26064380, Kristene M Holmes, Keller Williams Realty West. MARIS
- $167,0003 bd3 ba1.6k sqft2804 Savoy Dr #2804, Lake Saint Louis, MO 63367For SaleMLS ID #26058812, Stacey M Tichacek, Worth Clark Realty. MARIS
- $225,0002 bd1 ba962 sqft128 Green Gables Dr, Wentzville, MO 63385For SaleMLS ID #26063648, Diane M Bueneman, Fox & Riley Real Estate. MARIS
- $225,9002 bd2 ba1.1k sqft1433 Heritage Lndg APT 300, Saint Charles, MO 63303For SaleMLS ID #26058335, Bryan R Sitarski, Meyer Real Estate. MARIS
- $280,0003 bd2 ba1k sqft624 Longhorn Dr, O'Fallon, MO 63368For SaleMLS ID #26061115, Anna G Mazo, Blondin Group, Inc. MARIS
- $240,0004 bd1 ba1.5k sqft5 Juno Dr, Wentzville, MO 63385For SaleMLS ID #26062029, Mary Ann Biro, Worth Clark Realty. MARIS
- $240,0001 bd2 ba1.2k sqft105 Maryland Dr #94B, O'Fallon, MO 63366For SaleMLS ID #26056748, Mel Hicks, Swell Properties LLC. MARIS
- $180,0002 bd2 ba992 sqft692 Homerun Dr #62N, O'Fallon, MO 63366For SaleMLS ID #26049758, Jen R Oliver, Nettwork Global. MARIS
- $299,9993 bd3 ba1.6k sqft29 Edenshire Ct #69B, O'Fallon, MO 63368For SaleMLS ID #26057766, Tammy L Hermann, Graham & Grace Realty. MARIS
