Skip main navigation
Active
  • Listed by: Ichiban Realty LLC • Dave Hsieh • Contact: 314-581-0580
    Price cut: $6K (7/6)
    $149,000

    1405 Vadera Ct, Fenton, MO 63026

    2beds
    1,008sqft
    : 
    Loading
    Get pre-qualified
    Townhouse
    Built in 1973
    3,441 Square Feet Lot
    $147,100 Zestimate®
    $148/sqft
    $377/mo HOA

    What's special

    Bath updatesNewer lightingTilt-in windowsFresh paintingRoom for dining areaRefrigerator and pantryConvenient main floor laundry
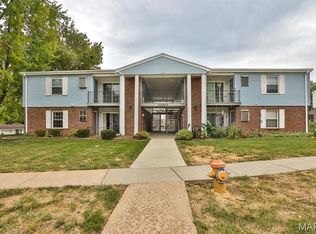
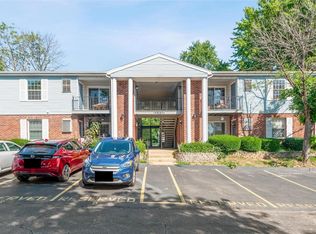
    Super affordable townhome in top rated Rockwood school district! Situated in a popular planned community with lush vegetation and open spaces, appliance replacements since 2019 including furnace and A/C with heat pump upgrade, tilt-in windows, Levolor blinds, water heater, bath updates, and washer/ dryer. Kitchen has maple cabinetry with refrigerator and pantry, plus room for dining area. Convenient main floor laundry. Newer lighting and walk-in closet are a bonus. Privacy fence gives exclusive use of rear courtyard, perfect for a pet! Open field beyond fence is great for playtime. Lake close by allows fishing, and plenty of sidewalks and woods for exercise. Monthly fee covers water, sewer, trash and exterior maintenance. 2 parking spaces in front of unit, 1 is assigned, plus plenty of guest parking. Fresh painting and new luxury vinyl flooring through out. Alumicon remediation completed August 2024.
    27 days
    |
    968
    |
    47
    |

    Zillow last checked:

    Listing updated:

    Listed by:

    Dave Hsieh 314-581-0580,

    Ichiban Realty LLC

    Source: MARIS,MLS#: 26038235MLS LogoOriginating MLS: St. Louis Association of REALTORS

    Loading...

      Facts & features

      Interior

      Bedrooms & bathrooms
      • Bedrooms: 2
      • Bathrooms: 2
      • Full bathrooms: 1
      • 1/2 bathrooms: 1
      • Main level bathrooms: 1
      Bedroom
      • Features: Floor Covering: Luxury Vinyl Plank, Wall Covering: Some
      • Level: Upper
      • Area: 140
      • Dimensions: 14x10
      Bedroom
      • Features: Floor Covering: Luxury Vinyl Plank, Wall Covering: Some
      • Level: Upper
      • Area: 90
      • Dimensions: 10x9
      Breakfast room
      • Features: Floor Covering: Luxury Vinyl Plank, Wall Covering: Some
      • Level: Main
      • Area: 64
      • Dimensions: 8x8
      Kitchen
      • Features: Floor Covering: Luxury Vinyl Plank, Wall Covering: None
      • Level: Main
      • Area: 72
      • Dimensions: 9x8
      Laundry
      • Features: Floor Covering: Laminate, Wall Covering: None
      • Level: Main
      • Area: 25
      • Dimensions: 5x5
      Living room
      • Features: Floor Covering: Luxury Vinyl Plank, Wall Covering: Some
      • Level: Main
      • Area: 176
      • Dimensions: 16x11
      Heating
      • Forced Air, Heat Pump, Electric
      Cooling
      • Ceiling Fan(s), Central Air, Electric
      Appliances
      • Included: Electric Water Heater
      Features
      • Basement: None
      • Has fireplace: No
      Interior area
      • Total structure area: 1,008
      • Total interior livable area: 1,008 sqft
      • Finished area above ground: 1,008

      Property

      Parking
      • Parking features: Assigned
      Features
      • Levels: Two
      Lot
      • Size: 3,441 Square Feet
      • Features: Other
      Details
      • Parcel number: 29Q611380
      • Special conditions: Standard

      Construction

      Type & style
      • Home type: Townhouse
      • Architectural style: Other
      • Property subtype: Townhouse
      • Attached to another structure: Yes
      Materials
      • Brick, Vinyl Siding
      Condition
      • Year built: 1973

      Utilities & green energy

      • Electric: Ameren
      • Sewer: Public Sewer
      • Water: Public
      • Utilities for property: Electricity Available, Water Available

      Community & HOA

      Community
      • Subdivision: San Luis Hills Condo Amd
      HOA
      • Has HOA: Yes
      • Amenities included: Association Management
      • Services included: Insurance, Sewer, Trash, Water
      • HOA fee: $377 monthly
      • HOA name: San Luis Hills Condominiums
      Location
      • Region: Fenton

      Financial & listing details

      • Price per square foot: $148/sqft
      • Tax assessed value: $141,600
      • Annual tax amount: $1,912
      • Date on market: 6/18/2026
      • Cumulative days on market: 27 days
      • Listing terms: Cash,Conventional
      • Electric utility on property: Yes

        Estimated market value

        $147,100

        $140,000 - $154,000

        $1,468/mo

        Price history

        DateEventPrice
        7/6/2026Price change$149,000-3.9%$148/sqft
        Source: MARIS #26038235 Report a problem
        6/18/2026Listed for sale$155,000$154/sqft
        Source: MARIS #26038235 Report a problem
        7/8/2025Listing removed$1,400$1/sqft
        Source: Zillow Rentals Report a problem
        6/25/2025Listed for rent$1,400$1/sqft
        Source: Zillow Rentals Report a problem
        6/25/2025Listing removed$155,000$154/sqft
        Source: MARIS #25028654 Report a problem
        6/9/2025Price change$155,000-6.1%$154/sqft
        Source: MARIS #25028654 Report a problem
        5/8/2025Listed for sale$165,000$164/sqft
        Source: MARIS #25028654 Report a problem
        5/25/2021Sold--
        Source: MARIS #21009483 Report a problem
        11/14/2018Sold--
        Source: MARIS #18074848 Report a problem

        Public tax history

        YearProperty taxesTax assessment
        2025$1,977 +3.4%$26,910 +5.8%
        2024$1,912 +0.1%$25,440
        2023$1,911 +13.2%$25,440 +21.7%
        2022$1,687 +0.8%$20,900
        2021$1,675 +9.7%$20,900 +14.3%
        2020$1,526 +10.5%$18,280
        2019$1,380 $18,280 +15.8%
        2018$1,380 $15,790
        2017$1,380 +0.8%$15,790 +11.4%
        2016$1,369 +12.2%$14,180
        2015$1,221 $14,180 +26.5%
        2014$1,221 +28.9%$11,210
        2013$947 $11,210 -25.8%
        2012-- $15,100
        2011-- $15,100 -12.1%
        2010$1,238 +6.2%$17,170
        2009$1,166 -18%$17,170 -17.4%
        2008$1,422 +15.6%$20,780
        2007$1,230 $20,780 +25%
        2006$1,230 -1.4%$16,620
        2005$1,248 $16,620 +46%
        2003-- $11,380 +3.5%
        2002$839 +20.1%$11,000
        2001$699 $11,000
        Find assessor info on the county website

        Monthly payment

        Est. payment

        Payment breakdown

        Explore the cost of this home by adjusting the details. Changes won't be saved.
        All calculations are estimates and provided by Zillow, Inc. for informational purposes only. Actual amounts may vary.
        HOA fees may include property taxes on listings classified as Co-Ops. Contact the listing agent and/or owner for fee details.
        Mortgage interest rates are dependent on a number of factors, including credit score, down payment, and repayment length. Interest rate data provided by Zillow Group Marketplace, Inc. as of 1/1/1970 from various mortgage lenders with which we have lead or other similar arrangements; the Estimated Payment is an average of those rates.
        See how much you could borrow to make a competitive offer.

        Climate risks

        Neighborhood: 63026

        Getting around

        12 / 100
        Car-Dependent
        1 / 100
        Somewhat Bikeable

        Nearby schools

        GreatSchools rating
        Schools provided by the listing agent
        • Elementary: Kellison Elem.
        • Middle: Rockwood South Middle
        • High: Rockwood Summit Sr. High

        Source: MARIS. This data may not be complete. We recommend contacting the local school district to confirm school assignments for this home.

        A local agent can set up tours, give advice and negotiate with sellers.

        A local lender can help you make sure your offer is ready when you are.

        Browse local experts

        Similar homes