Skip main navigation
Closed
  • Listed by: Elizabeth Wolf Realty • Elizabeth Wolf • 636-346-2870
    Bought with: Coldwell Banker Realty - Gundaker
    Price Unknown

    13314 Wood Chapel Dr, Saint Louis, MO 63141

    2beds
    1,445sqft
    Condominium
    Built in 1984
    -- sqft lot
    $314,900 Zestimate®
    $--/sqft
    $2,183 Estimated rent

    Home value

    $314,900

    $293,000 - $340,000

    $2,183/mo

    Zestimate® history
    Loading
    Loading...

    Owner options

    List your home for rent

    $2,183/mo

    Rent Zestimate®

    Find your next renter with Zillow Rental Manager. Plus, with online applications, you can quickly screen prospective tenants – for free.

    Learn more

    $2,183/mo

    Rent Zestimate®

    Refinance and save

    $511/mo

    Est. payment

    Refinancing to a lower rate could help reduce your monthly payments and save thousands over the life of the loan.

    See today's rates

    $511/mo

    Est. payment

    Explore your selling options

    Work with a Zillow partner agent

    Leverage their expertise and Zillow's premium Showcase listings to get your home seen by more buyers.

    Get started

    List with your own agent

    Get your home in front of millions of buyers by listing it on Zillow.

    Learn how to do it

    Sell it yourself

    Take full control of how buyers see your home on Zillow by listing For Sale by Owner (FSBO).

    List your home

    What's special

    Wood-burning fireplaceVersatile loftEnd-unit villaGranite countertopsExtra-large two car garageFresh paintLaundry room
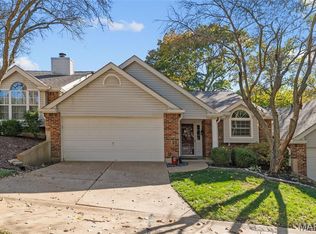
    Unbelievable location in Chesterfield! This spacious end-unit villa offers 2 bedrooms with the potential to easily convert BACK into a three-bedroom. The main floor kitchen has been beautifully updated with granite countertops, newer appliances, and freshly refinished cabinets. The bright dining area off the kitchen features a large bay window with a cozy window seat, flooding the space with natural light. Upstairs, the versatile loft provides an ideal area for entertaining or a home office. Just down the hall, the expansive primary suite boasts a walk-in closet with additional dual closets and an updated en-suite bathroom with a large walk-in shower. The walkout finished lower level is perfect for gatherings, featuring a generous family room with a wood-burning fireplace, wet bar, and brand-new sliding door leading to a private patio. This level also includes an additional bedroom—ideal for guests or a home office—and a convenient half bath and laundry room. Washer, dryer and refrigerator all stay with the home. Additional highlights include an extra-large two car garage with ample shelving that will remain, newer windows installed in 2019, HVAC system updated in 2021, a roof replaced in 2020, custom window treatments and fresh paint throughout the entire villa in 2024. Don’t miss the detailed feature list for more upgrades and amenities. This home combines quiet seclusion, comfort, style, and location—schedule your tour today! RENTALS ALLOWED!

    Zillow last checked:

    Listing updated:

    Listed by:

    Elizabeth Wolf 636-346-2870,

    Elizabeth Wolf Realty

    Bought with:

    LaVicki Foxwell - Hart, 2017032300

    Coldwell Banker Realty - Gundaker

    Source: MARIS,MLS#: 25068955MLS LogoOriginating MLS: St. Louis Association of REALTORS

    Facts & features

    Interior

    Bedrooms & bathrooms
    • Bedrooms: 2
    • Bathrooms: 3
    • Full bathrooms: 2
    • 1/2 bathrooms: 1
    Primary bedroom
    • Features: Floor Covering: Wood
    • Level: Second
    Bedroom 2
    • Features: Floor Covering: Luxury Vinyl Plank
    • Level: Lower
    Primary bathroom
    • Features: Floor Covering: Ceramic Tile
    Bathroom 2
    • Features: Floor Covering: Ceramic Tile
    • Level: Second
    Bathroom 3
    • Features: Floor Covering: Ceramic Tile
    • Level: Lower
    Dining room
    • Features: Floor Covering: Wood
    • Level: Main
    Family room
    • Features: Floor Covering: Luxury Vinyl Plank
    • Level: Lower
    Kitchen
    • Features: Floor Covering: Wood
    • Level: Main
    Living room
    • Features: Floor Covering: Wood
    • Level: Second
    Heating
    • Forced Air, Natural Gas
    Cooling
    • Ceiling Fan(s), Central Air, Electric
    Appliances
    • Included: Dishwasher, Disposal, Dryer, Microwave, Electric Oven, Electric Range, Refrigerator, Washer, Water Heater, Gas Water Heater
    Features
    • Ceiling Fan(s), Chandelier, Eat-in Kitchen, Entrance Foyer, Granite Counters, High Ceilings, High Speed Internet, Open Floorplan, Pantry, Shower, Storage, Vaulted Ceiling(s), Walk-In Closet(s), Wet Bar
    • Flooring: Ceramic Tile, Hardwood, Luxury Vinyl
    • Doors: Panel Door(s), Pocket Door(s), Sliding Doors
    • Windows: Bay Window(s), Blinds, Storm Window(s), Window Treatments
    • Basement: Concrete,Sleeping Area,Storage Space,Walk-Out Access
    • Number of fireplaces: 1
    • Fireplace features: Basement, Wood Burning
    Interior area
    • Total structure area: 1,445
    • Total interior livable area: 1,445 sqft
    • Finished area above ground: 1,045
    • Finished area below ground: 400

    Property

    Parking
    • Total spaces: 2
    • Parking features: Additional Parking, Attached, Garage, Garage Door Opener, Garage Faces Front, Storage
    • Attached garage spaces: 2
    Features
    • Levels: Two
    • Exterior features: Lighting, No Step Entry, Private Yard
    • Fencing: None
    Lot
    • Size: 7,056 Square Feet
    • Features: Adjoins Common Ground, Adjoins Wooded Area, Back Yard, Cul-De-Sac, Front Yard, Landscaped, Private, Some Trees
    Details
    • Additional structures: None
    • Parcel number: 16Q320691
    • Special conditions: Standard

    Construction

    Type & style
    • Home type: Condo
    • Architectural style: Traditional
    • Property subtype: Condominium
    • Attached to another structure: Yes
    Materials
    • Brick, Vinyl Siding
    • Foundation: Concrete Perimeter
    • Roof: Architectural Shingle
    Condition
    • Updated/Remodeled
    • New construction: No
    • Year built: 1984

    Utilities & green energy

    • Electric: Ameren
    • Sewer: Public Sewer
    • Water: Public
    • Utilities for property: Cable Available

    Community & HOA

    Community
    • Features: Sidewalks, Street Lights
    • Security: Carbon Monoxide Detector(s), Security System, Smoke Detector(s)
    • Subdivision: Woodlake Village Condo 8
    HOA
    • Has HOA: Yes
    • Amenities included: Association Management
    • Services included: Insurance, Common Area Maintenance, Sewer, Trash, Water
    • HOA fee: $511 monthly
    • HOA name: Woodlake Village Condo Association
    Location
    • Region: Saint Louis

    Financial & listing details

    • Tax assessed value: $246,600
    • Annual tax amount: $2,913
    • Date on market: 10/9/2025
    • Cumulative days on market: 98 days
    • Listing terms: Cash,Conventional
    • Road surface type: Concrete

    Price history

    DateEventPrice
    2/13/2026Sold--
    Source: MARIS #25068955 Report a problem
    1/28/2026Pending sale$309,000$214/sqft
    Source: MARIS #25068955 Report a problem
    12/14/2025Contingent$309,000$214/sqft
    Source: MARIS #25068955 Report a problem
    10/23/2025Price change$309,000-1.9%$214/sqft
    Source: MARIS #25068955 Report a problem
    10/9/2025Listed for sale$315,000$218/sqft
    Source: MARIS #25068955 Report a problem
    10/9/2025Listing removed$315,000$218/sqft
    Source: MARIS #25060129 Report a problem
    9/4/2025Listed for sale$315,000+26%$218/sqft
    Source: MARIS #25060129 Report a problem
    11/22/2023Sold--
    Source: MARIS #23061221 Report a problem
    10/31/2023Pending sale$250,000$173/sqft
    Source: MARIS #23061221 Report a problem
    10/30/2023Listed for sale$250,000+31.6%$173/sqft
    Source: MARIS #23061221 Report a problem
    2/26/2019Sold--
    Source: Public Record Report a problem
    2/5/2014Sold--
    Source: Public Record Report a problem
    11/8/2013Listed for sale$189,900$131/sqft
    Source: Medley & Associates, LLC #13061599 Report a problem
    9/7/2001Sold--
    Source: Public Record Report a problem

    Public tax history

    YearProperty taxesTax assessment
    2025$2,901 -0.4%$46,860 +6.9%
    2024$2,913 +4.2%$43,850
    2023$2,795 +13.1%$43,850 +24.5%
    2022$2,470 +0.4%$35,230
    2021$2,460 +3.1%$35,230 +7.3%
    2020$2,387 +0.2%$32,820
    2019$2,383 $32,820 +5.7%
    2018$2,383 $31,060
    2017$2,383 +2.8%$31,060 -1.1%
    2016$2,318 -6%$31,410
    2015$2,465 $31,410 +21.6%
    2014$2,465 +23.7%$25,820
    2013$1,992 $25,820 -7.1%
    2012-- $27,780
    2011-- $27,780 -1.8%
    2010$1,906 +4.7%$28,290
    2009$1,820 -21.1%$28,290 -23.4%
    2008$2,306 +13.8%$36,930
    2007$2,026 $36,930 +19.8%
    2006$2,026 -0.6%$30,830
    2005$2,039 +25.7%$30,830 +18.3%
    2003$1,622 +0.8%$26,070 +9.7%
    2002$1,609 +2.7%$23,770
    2001$1,567 $23,770
    Find assessor info on the county website

    Neighborhood: 63141

    Nearby schools

    GreatSchools rating
    Schools provided by the listing agent
    • Elementary: River Bend Elem.
    • Middle: Central Middle
    • High: Parkway Central High

    Source: MARIS. This data may not be complete. We recommend contacting the local school district to confirm school assignments for this home.

    Get a cash offer in 3 minutes
    Find out how much your home could sell for in as little as 3 minutes with a no-obligation cash offer.
    Estimated market value
    $314,900
    Get a cash offer in 3 minutes
    Find out how much your home could sell for in as little as 3 minutes with a no-obligation cash offer.
    Estimated market value
    $314,900