Skip main navigation
Closed
  • Listed by: Coldwell Banker Realty - Gundaker • Shah E Smith • 314-960-6620
    Bought with: RE/MAX Results
    Price Unknown

    11982 Autumn Lakes Dr, Maryland Heights, MO 63043

    2beds
    1,408sqft
    Townhouse
    Built in 1986
    -- sqft lot
    $233,200 Zestimate®
    $--/sqft
    $1,921 Estimated rent

    Home value

    $233,200

    $222,000 - $245,000

    $1,921/mo

    Zestimate® history
    Loading
    Loading...

    Owner options

    List your home for rent

    $1,921/mo

    Rent Zestimate®

    Find your next renter with Zillow Rental Manager. Plus, with online applications, you can quickly screen prospective tenants – for free.

    Learn more

    $1,921/mo

    Rent Zestimate®

    Refinance and save

    $417/mo

    Est. payment

    Refinancing to a lower rate could help reduce your monthly payments and save thousands over the life of the loan.

    See today's rates

    $417/mo

    Est. payment

    Explore your selling options

    Work with a Zillow partner agent

    Leverage their expertise and Zillow's premium Showcase listings to get your home seen by more buyers.

    Get started

    List with your own agent

    Get your home in front of millions of buyers by listing it on Zillow.

    Learn how to do it

    Sell it yourself

    Take full control of how buyers see your home on Zillow by listing For Sale by Owner (FSBO).

    List your home

    What's special

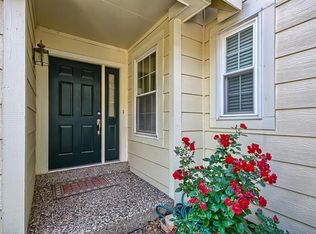
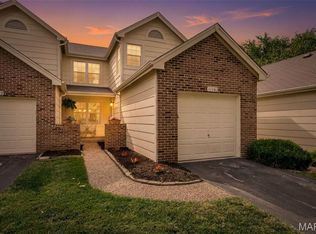
    2 bed/2.5 bath two-story Condo located in the sought-after Autumn Lakes community with 60+ acres of common ground-A tranquil place to come home to. The 2-story entry welcomes you into the move-in ready townhome. The Great Room has a gas FP, and leads to the deck with a relaxing view. Enjoy the updated kitchen with lots of pullouts, granite tops, (refrigerator stays). Upstairs is a spacious master and ensuite bath, a nicely sized 2nd bedroom, bath, and a loft niche for reading or a desk. The LL walkout is ready to finish. The W/D stays. Newer windows. 2yr Furnace. Private Gardening area. Assessment includes water, sewer, trash, exterior maintenance, landscaping and snow removal, clubhouse, pools, sport courts, fishing lakes and more. Close to Hwys 270, 70, 141, 67, 364, as well as the MH Community Center, Aquaport, Dogport, McKelvey trail, Creve Coeur Park, Centene Ice Center and the Airport. Location: Ground Level

    Zillow last checked:

    Listing updated:

    Listed by:

    Shah E Smith 314-960-6620,

    Coldwell Banker Realty - Gundaker,

    John E Smith 314-960-6621,

    Coldwell Banker Realty - Gundaker

    Bought with:

    Krista Hartmann, 2014038071

    RE/MAX Results

    Source: MARIS,MLS#: 24041214MLS LogoOriginating MLS: St. Louis Association of REALTORS

    Facts & features

    Interior

    Bedrooms & bathrooms
    • Bedrooms: 2
    • Bathrooms: 3
    • Full bathrooms: 2
    • 1/2 bathrooms: 1
    • Main level bathrooms: 1
    Primary bedroom
    • Level: Upper
    • Area: 285
    • Dimensions: 15x19
    Bedroom
    • Level: Upper
    • Area: 110
    • Dimensions: 10x11
    Primary bathroom
    • Level: Upper
    • Area: 60
    • Dimensions: 5x12
    Bathroom
    • Level: Main
    • Area: 28
    • Dimensions: 4x7
    Bathroom
    • Level: Upper
    • Area: 40
    • Dimensions: 5x8
    Great room
    • Level: Main
    • Area: 315
    • Dimensions: 15x21
    Kitchen
    • Level: Main
    • Area: 80
    • Dimensions: 8x10
    Loft
    • Level: Upper
    • Area: 64
    • Dimensions: 8x8
    Other
    • Level: Main
    • Area: 130
    • Dimensions: 10x13
    Heating
    • Natural Gas, Forced Air
    Cooling
    • Ceiling Fan(s), Central Air, Electric
    Appliances
    • Included: Gas Water Heater, Dishwasher, Disposal, Dryer, Microwave, Electric Range, Electric Oven, Refrigerator, Washer, Humidifier
    Features
    • Shower, Custom Cabinetry, Granite Counters, Pantry, Two Story Entrance Foyer, Entrance Foyer, Dining/Living Room Combo
    • Flooring: Carpet, Hardwood
    • Doors: French Doors, Sliding Doors, Storm Door(s)
    • Windows: Window Treatments, Insulated Windows, Tilt-In Windows
    • Basement: Full,Concrete,Unfinished,Walk-Out Access
    • Number of fireplaces: 1
    • Fireplace features: Great Room, Insert
    Interior area
    • Total structure area: 1,408
    • Total interior livable area: 1,408 sqft
    • Finished area above ground: 1,408

    Property

    Parking
    • Total spaces: 1
    • Parking features: Attached, Garage, Garage Door Opener
    • Attached garage spaces: 1
    Features
    • Levels: Two
    • Patio & porch: Deck, Patio
    • Pool features: In Ground
    Lot
    • Features: Adjoins Common Ground
    Details
    • Parcel number: 12N130950
    • Special conditions: Standard

    Construction

    Type & style
    • Home type: Townhouse
    • Architectural style: Traditional,Ranch/2 story
    • Property subtype: Townhouse
    Materials
    • Brick Veneer, Frame
    Condition
    • Year built: 1986
    Details
    • Builder name: Hayden

    Utilities & green energy

    • Sewer: Public Sewer
    • Water: Public
    • Utilities for property: Natural Gas Available

    Community & HOA

    Community
    • Features: Clubhouse, Tennis Court(s), Street Lights
    • Subdivision: Autumn Lakes
    HOA
    • Amenities included: Outside Management, RV Parking
    • Services included: Clubhouse, Insurance, Maintenance Grounds, Pool, Sewer, Snow Removal, Trash, Water
    • HOA fee: $417 monthly
    Location
    • Region: Maryland Heights

    Financial & listing details

    • Tax assessed value: $207,100
    • Annual tax amount: $2,750
    • Date on market: 7/18/2024
    • Cumulative days on market: 10 days
    • Listing terms: Cash,Conventional,Other,VA Loan
    • Ownership: Private

    Price history

    DateEventPrice
    9/24/2024Sold--
    Source: MARIS #24041214 Report a problem
    8/29/2024Pending sale$222,000$158/sqft
    Source: MARIS #24041214 Report a problem
    8/25/2024Price change$222,000-1.3%$158/sqft
    Source: MARIS #24041214 Report a problem
    7/24/2024Pending sale$225,000$160/sqft
    Source: MARIS #24041214 Report a problem
    7/18/2024Listed for sale$225,000$160/sqft
    Source: MARIS #24041214 Report a problem

    Public tax history

    YearProperty taxesTax assessment
    2025$2,825 +3.3%$39,350 +10%
    2024$2,735 -0.5%$35,770
    2023$2,750 +9.3%$35,770 +20%
    2022$2,516 -1%$29,820
    2021$2,541 +14.6%$29,820 +13.7%
    2020$2,217 +0.2%$26,220
    2019$2,213 $26,220 +9%
    2018$2,213 $24,060
    2017$2,213 +0.1%$24,060 +5.5%
    2016$2,210 +3.5%$22,800
    2015$2,135 $22,800 -3.8%
    2014$2,135 -1.1%$23,710
    2013$2,159 $23,710 -1.2%
    2012-- $24,010
    2011-- $24,010 -15.7%
    2010$2,185 +8.9%$28,480
    2009$2,006 -6.4%$28,480 -11.3%
    2008$2,143 +14.2%$32,110
    2007$1,876 $32,110 +23.1%
    2006$1,876 -1.1%$26,090
    2005$1,897 +25.9%$26,090 +20.2%
    2003$1,506 +1.9%$21,700 +7.1%
    2002$1,477 +7.2%$20,260
    2001$1,378 $20,260
    Find assessor info on the county website

    Neighborhood: 63043

    Nearby schools

    GreatSchools rating
    Schools provided by the listing agent
    • Elementary: Parkwood Elem.
    • Middle: Pattonville Heights Middle
    • High: Pattonville Sr. High

    Source: MARIS. This data may not be complete. We recommend contacting the local school district to confirm school assignments for this home.

    Get a cash offer in 3 minutes
    Find out how much your home could sell for in as little as 3 minutes with a no-obligation cash offer.
    Estimated market value
    $233,200
    Get a cash offer in 3 minutes
    Find out how much your home could sell for in as little as 3 minutes with a no-obligation cash offer.
    Estimated market value
    $233,200