Skip main navigation
Closed
  • Listing Provided by: EXP Realty, LLC
    Bought with: ReeceNichols Real Estate
    Price Unknown

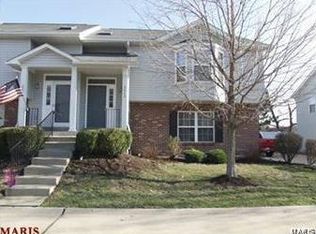
    2028 Belltower Dr, Saint Peters, MO 63376

    2beds
    1,492sqft
    Townhouse
    Built in 1996
    1,938.42 Square Feet Lot
    $240,100 Zestimate®
    $--/sqft
    $2,107 Estimated rent

    Home value

    $240,100

    $226,000 - $255,000

    $2,107/mo

    Zestimate® history
    Loading
    Loading...

    Owner options

    List your home for rent

    $2,107/mo

    Rent Zestimate®

    Find your next renter with Zillow Rental Manager. Plus, with online applications, you can quickly screen prospective tenants – for free.

    Learn more

    $2,107/mo

    Rent Zestimate®

    Refinance and save

    $235/mo

    Est. payment

    Refinancing to a lower rate could help reduce your monthly payments and save thousands over the life of the loan.

    See today's rates

    $235/mo

    Est. payment

    Explore your selling options

    Work with a Zillow partner agent

    Leverage their expertise and Zillow's premium Showcase listings to get your home seen by more buyers.

    Get started

    List with your own agent

    Get your home in front of millions of buyers by listing it on Zillow.

    Learn how to do it

    Sell it yourself

    Take full control of how buyers see your home on Zillow by listing For Sale by Owner (FSBO).

    List your home

    What's special

    Oversized two-car garageCorian countertopsBright open floor planClean cohesive appliance packageStylish backsplashUpdated flooringVaulted ceilings
    Welcome to 2028 Belltower Drive, an inviting, well-maintained 2 bedroom, 3 full bathroom townhome offering the perfect blend of comfort, space, and low-maintenance living in a convenient St. Peters location close to everything. Step inside to a bright, open floor plan featuring vaulted ceilings and two skylights that fill the home with natural light. The layout connects the living and dining areas seamlessly, creating a spacious and inviting feel for both everyday living and entertaining. A triple sliding door leads to the deck, extending your living space outdoors. The kitchen has been thoughtfully refreshed with abundant cabinetry, Corian countertops, a stylish backsplash, and a clean, cohesive appliance package. Its open connection to the living and dining areas makes it both functional and welcoming. You’ll appreciate the updated flooring and refreshed bathrooms featuring furniture-style vanities and quality finishes, all reflecting pride of ownership throughout the home. The finished walkout lower level adds incredible flexibility with a large family or rec room, complete with an electric fireplace and access to a private patio. Whether you need a second living space, guest area, home office, or private retreat, this level offers options that are hard to find. Additional highlights include an oversized two-car garage, generous storage with walk-in and linen closets, and an HVAC system updated in 2018. Refrigerator is included for added convenience. Enjoy easy living with close proximity to shopping, dining, and major highways, making daily life simple and accessible.

    Zillow last checked:

    Listing updated:

    Listing Provided by:

    Jody Parrish 314-496-5639,

    EXP Realty, LLC,

    Ashley E Davis 314-221-0073,

    EXP Realty, LLC

    Bought with:

    Lucia M Roberts, 1999117444

    ReeceNichols Real Estate

    Source: MARIS,MLS#: 26022654MLS LogoOriginating MLS: St. Louis Association of REALTORS

    Facts & features

    Interior

    Bedrooms & bathrooms
    • Bedrooms: 2
    • Bathrooms: 3
    • Full bathrooms: 3
    • Main level bathrooms: 2
    • Main level bedrooms: 2
    Primary bedroom
    • Level: Main
    Bedroom
    • Level: Main
    Dining room
    • Level: Main
    Kitchen
    • Level: Main
    Living room
    • Level: Main
    Recreation room
    • Level: Lower
    Heating
    • Forced Air
    Cooling
    • Central Air
    Appliances
    • Included: Dishwasher, Microwave, Electric Oven
    • Laundry: Lower Level
    Features
    • Basement: Partially Finished,Walk-Out Access
    • Number of fireplaces: 1
    • Fireplace features: Basement
    Interior area
    • Total structure area: 1,492
    • Total interior livable area: 1,492 sqft
    • Finished area above ground: 1,092

    Property

    Parking
    • Total spaces: 2
    • Parking features: Attached, Garage, Garage Door Opener
    • Attached garage spaces: 2
    Features
    • Levels: Multi/Split
    Lot
    • Size: 1,938 sqft
    • Features: Back Yard, Front Yard, Paved
    Details
    • Parcel number: 20111745840000C.0000000
    • Special conditions: Standard

    Construction

    Type & style
    • Home type: Townhouse
    • Architectural style: Split Foyer
    • Property subtype: Townhouse
    Materials
    • Brick Veneer, Vinyl Siding
    Condition
    • Year built: 1996

    Utilities & green energy

    • Electric: Ameren
    • Sewer: Public Sewer
    • Water: Public
    • Utilities for property: Electricity Connected, Natural Gas Connected

    Community & neighborhood

    Location
    • Region: Saint Peters
    • Subdivision: Crown Pointe Bldg 40

    HOA & financial

    HOA
    • Has HOA: Yes
    • HOA fee: $235 monthly
    • Amenities included: None
    • Services included: Maintenance Grounds, Common Area Maintenance
    • Association name: Crown Point HOA

    Other

    Other facts
    • Listing terms: Cash,Conventional

    Price history

    DateEventPrice
    5/20/2026Sold--
    Source: MARIS #26022654 Report a problem
    4/22/2026Pending sale$250,000$168/sqft
    Source: MARIS #26022654 Report a problem
    4/15/2026Listed for sale$250,000+42.9%$168/sqft
    Source: MARIS #26022654 Report a problem
    10/14/2020Sold--
    Source: MARIS #20060674 Report a problem
    9/14/2020Pending sale$174,900$117/sqft
    Source: Coldwell Banker Realty - Gunda #20060674 Report a problem
    9/9/2020Listed for sale$174,900+34.6%$117/sqft
    Source: Coldwell Banker Realty - Gunda #20060674 Report a problem
    7/2/2016Listing removed$129,900$87/sqft
    Source: Keller Williams Realty West #16029574 Report a problem
    7/2/2016Listed for sale$129,900$87/sqft
    Source: Keller Williams Realty West #16029574 Report a problem
    6/30/2016Sold--
    Source: Agent Provided Report a problem
    5/9/2016Pending sale$129,900$87/sqft
    Source: Keller Williams - St. Charles, MO #16029574 Report a problem
    5/6/2016Listed for sale$129,900$87/sqft
    Source: Keller Williams Realty West #16029574 Report a problem
    11/12/1997Sold--
    Source: Public Record Report a problem

    Public tax history

    YearProperty taxesTax assessment
    2025$2,982 +3.3%$42,758 +5.9%
    2024$2,888 +0.1%$40,359
    2023$2,885 +22.7%$40,359 +31.3%
    2022$2,351 $30,736
    2021-- $30,736 +18.3%
    2020-- $25,984
    2019$1,912 $25,984 +11.5%
    2018$1,912 +0.5%$23,299
    2017$1,903 +11.5%$23,299 +12%
    2016$1,707 +6.7%$20,808
    2015$1,599 -8.9%$20,808 -7.3%
    2014$1,755 $22,458
    2013-- $22,458 -10%
    2012-- $24,950
    2011-- $24,950
    2010-- $24,950
    2009-- $24,950 -16.9%
    2008-- $30,010 -77.4%
    2007-- $133,020
    2006-- $133,020
    2005-- $133,020 +17.4%
    2004-- $113,290
    2003-- $113,290
    2002-- --
    2001-- --

    Find assessor info on the county website

    Neighborhood: 63376

    Nearby schools

    GreatSchools rating
    Schools provided by the listing agent
    • Elementary: Lewis & Clark Elem.
    • Middle: Dubray Middle
    • High: Ft. Zumwalt East High

    Source: MARIS. This data may not be complete. We recommend contacting the local school district to confirm school assignments for this home.

    Get a cash offer in 3 minutes
    Find out how much your home could sell for in as little as 3 minutes with a no-obligation cash offer.
    Estimated market value
    $240,100
    Get a cash offer in 3 minutes
    Find out how much your home could sell for in as little as 3 minutes with a no-obligation cash offer.
    Estimated market value
    $240,100