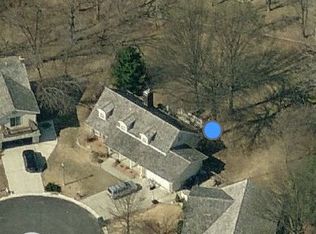
Open floor plan 2000+ Sq. Ft.spacious Great Room ranch. Updated kitchen with custom cabinets, counter tops, center island breakfast bar, and newer appliances. Sunken great room with floor to ceiling brick fireplace and raised hearth, cathedral ceiling, wet bar and ceiling fan. The Sunroom/Hearth Room is open from the Breakfast Room and offers lots of natural light (many windows) and vaults with skylights. Custom entry with newer front doors and wood floors. Master bedroom 17X13 with private bath including double sinks, updated cabinetry, oversized shower, and walk-in closet plus linen closet. Beautiful landscaped wooded lot with in ground irrigation system. Side entry oversized garage with newer concrete driveway that has parking for 4 additional vehicles. Finished lower level walkout basement offers a Family/Rec-room and bath. Workshop on lower level is 25X16 complete with sink, counter tops, and cabinets.
This property is not currently displayed as for sale or rent on Zillow. This may be different from what's on other websites or public sources.