Positioned on a desirable Ballwin street, 605 Forrester Dr is a 5-bedroom, 3-bathroom home filled with functional design and distinct living zones. An inviting front porch framed by red brick and dark stone welcomes you into a light-filled interior featuring a sunken living room, a hearth room with a fireplace, and a dedicated workspace equipped with custom wall-to-wall wood built-ins and integrated desk. The kitchen combines solid wood cabinetry, quartz surfaces, stone tile backsplashes, and pendant lighting over the peninsula. Relax in the fully screened back porch fitted with tile floors, ceiling fans, and roll-down shades, or expand into the finished lower-level recreation space with walk-out access. With five bedrooms, three full baths including a dark wood vanity suite, and a two-car garage, 605 Forrester Dr combines suburban convenience with tailored functional space.
Pending
Listed by: Keller Williams Chesterfield • Nash Abdulla • 314-814-1260
Price cut: $20K (9/16)
$475,000
605 Forrester Dr, Ballwin, MO 63011
5beds
2,652sqft
Single Family Residence
Built in 1970
0.3 Acres Lot
$472,500 Zestimate®
$179/sqft
$-- HOA
What's special
Two-car garageQuartz surfacesFive bedroomsStone tile backsplashesLight-filled interior
- 33 days
- 2,149
- 141
Zillow last checked:
Listing updated:
Listed by:
Nash Abdulla 314-814-1260,
Keller Williams Chesterfield
Source: MARIS,MLS#: 26056353 Originating MLS: St. Louis Association of REALTORS
Originating MLS: St. Louis Association of REALTORSFacts & features
Interior
Bedrooms & bathrooms
- Bedrooms: 5
- Bathrooms: 3
- Full bathrooms: 3
- Main level bathrooms: 2
- Main level bedrooms: 3
Primary bedroom
- Features: Floor Covering: Laminate
- Level: Main
- Area: 238
- Dimensions: 17x14
Bedroom
- Features: Floor Covering: Laminate
- Level: Main
- Area: 132
- Dimensions: 12x11
Bedroom
- Features: Floor Covering: Laminate
- Level: Main
- Area: 144
- Dimensions: 12x12
Bedroom
- Features: Floor Covering: Laminate
- Level: Lower
- Area: 144
- Dimensions: 12x12
Bedroom
- Features: Floor Covering: Laminate
- Level: Lower
- Area: 144
- Dimensions: 12x12
Dining room
- Features: Floor Covering: Carpeting
- Level: Main
- Area: 156
- Dimensions: 12x13
Family room
- Features: Floor Covering: Ceramic Tile
- Level: Main
- Area: 330
- Dimensions: 30x11
Kitchen
- Features: Floor Covering: Laminate
- Level: Main
- Area: 91
- Dimensions: 13x7
Laundry
- Features: Floor Covering: Laminate
- Level: Lower
- Area: 25
- Dimensions: 5x5
Living room
- Features: Floor Covering: Carpeting
- Level: Main
- Area: 289
- Dimensions: 17x17
Recreation room
- Features: Floor Covering: Laminate
- Level: Lower
- Area: 289
- Dimensions: 17x17
Heating
- Forced Air, Natural Gas
Cooling
- Ceiling Fan(s), Central Air, Electric
Features
- Custom Cabinetry, Eat-in Kitchen, Entrance Foyer, Separate Dining, Solid Surface Countertop(s), Sunken Living Room, Walk-In Closet(s)
- Basement: Partially Finished,Sump Pump,Walk-Out Access
- Number of fireplaces: 1
- Fireplace features: Family Room, Recreation Room
Interior area
- Total structure area: 2,652
- Total interior livable area: 2,652 sqft
- Finished area above ground: 2,110
- Finished area below ground: 542
Property
Parking
- Total spaces: 2
- Parking features: Basement, Garage, Garage Door Opener, Oversized, Storage
- Attached garage spaces: 2
Features
- Levels: One
- Has private pool: Yes
Lot
- Size: 0.3 Acres
- Features: Adjoins Common Ground
Details
- Parcel number: 22R620692
- Special conditions: Standard
Construction
Type & style
- Home type: SingleFamily
- Architectural style: Ranch
- Property subtype: Single Family Residence
Materials
- Brick Veneer
Condition
- Year built: 1970
Utilities & green energy
- Electric: Ameren
- Sewer: Public Sewer
- Water: Public
- Utilities for property: Natural Gas Available
Community & HOA
Community
- Security: Smoke Detector(s)
- Subdivision: Glan-Tai 6
HOA
- Has HOA: No
- Services included: Other
Location
- Region: Ballwin
Financial & listing details
- Price per square foot: $179/sqft
- Tax assessed value: $444,100
- Annual tax amount: $5,456
- Date on market: 9/10/2026
- Cumulative days on market: 33 days
- Listing terms: Cash,Contract,Conventional
- Ownership: Private
Estimated market value
$472,500
$449,000 - $496,000
$2,988/mo
Price history
| Date | Event | Price |
|---|---|---|
| 10/6/2026 | Pending sale | $475,000$179/sqft |
Source:  MARIS #26056353 Report a problem MARIS #26056353 Report a problem | ||
| 9/16/2026 | Price change | $475,000-4%$179/sqft |
Source: MARIS #26056353 Report a problem | ||
| 9/10/2026 | Listed for sale | $495,000+35.6%$187/sqft |
Source: MARIS #26056353 Report a problem | ||
| 6/17/2019 | Sold | -- |
Source: MARIS #19017972 Report a problem | ||
| 4/18/2019 | Pending sale | $365,000$138/sqft |
Source: Berkshire Hathaway HomeServices Select Properties #19017972 Report a problem | ||
| 4/5/2019 | Listed for sale | $365,000+52.1%$138/sqft |
Source: Berkshire Hathaway Select #19017972 Report a problem | ||
| 3/18/2009 | Sold | -- |
Source: Agent Provided Report a problem | ||
| 2/14/2009 | Listed for sale | $239,900-4%$90/sqft |
Source: Keller Williams Realty #90007482 Report a problem | ||
| 12/22/2008 | Listing removed | $249,900$94/sqft |
Source: NRT StLouis #80040212 Report a problem | ||
| 12/6/2008 | Price change | $249,900-2%$94/sqft |
Source: NRT StLouis #80040212 Report a problem | ||
| 9/17/2008 | Price change | $254,900-1.9%$96/sqft |
Source: NRT StLouis #80040212 Report a problem | ||
| 8/7/2008 | Price change | $259,900-2.7%$98/sqft |
Source: NRT StLouis #80040212 Report a problem | ||
| 7/2/2008 | Listed for sale | $267,000$101/sqft |
Source: NRT StLouis #80040212 Report a problem | ||
Public tax history
| Year | Property taxes | Tax assessment |
|---|---|---|
| 2025 | $5,456 +1.4% | $84,380 +7.1% |
| 2024 | $5,380 -0.9% | $78,790 |
| 2023 | $5,427 +14.4% | $78,790 +24.6% |
| 2022 | $4,743 +0.6% | $63,230 |
| 2021 | $4,716 +14.9% | $63,230 +20.2% |
| 2020 | $4,105 +11% | $52,620 |
| 2019 | $3,700 | $52,620 +17.7% |
| 2018 | $3,700 | $44,710 |
| 2017 | $3,700 +4.4% | $44,710 +4.2% |
| 2016 | $3,545 -3.1% | $42,890 |
| 2015 | $3,658 | $42,890 +3.2% |
| 2014 | $3,658 +9.8% | $41,550 |
| 2013 | $3,330 | $41,550 +6% |
| 2012 | -- | $39,200 |
| 2011 | -- | $39,200 -7.5% |
| 2010 | $2,963 +6.9% | $42,370 |
| 2009 | $2,771 -9.8% | $42,370 -10.7% |
| 2008 | $3,072 +12.9% | $47,470 |
| 2007 | $2,722 | $47,470 +16.4% |
| 2006 | $2,722 -1.6% | $40,780 |
| 2005 | $2,767 +29.4% | $40,780 +28.2% |
| 2003 | $2,139 +1.6% | $31,800 +1.7% |
| 2002 | $2,105 +16.8% | $31,270 |
| 2001 | $1,801 | $31,270 |
Find assessor info on the county website
Monthly payment
Est. payment
Payment breakdown
Explore the cost of this home by adjusting the details. Changes won't be saved.Climate risks
Neighborhood: 63011
Nearby schools
Schools provided by the listing agent
- Elementary: Pierremont Elem.
- Middle: West Middle
- High: Parkway West High
Source: MARIS. This data may not be complete. We recommend contacting the local school district to confirm school assignments for this home.
Similar homes
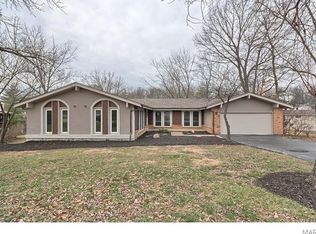
- $460,0005 bd3 ba1.9k sqft513 Glan Tai Dr, Ballwin, MO 63011For Sale

 MLS ID #26043320, Katherine Lovegren, Berkshire Hathaway HomeServices Select Properties. MARIS
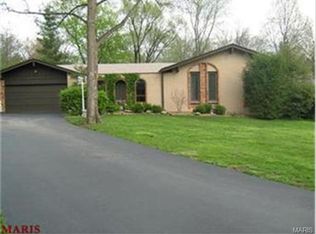
 - $499,5005 bd4 ba3.6k sqft432 Glan Tai Dr, Ballwin, MO 63011For Sale
 MLS ID #26056050, Clayton Cobler, Keller Williams Realty St. Louis. MARIS
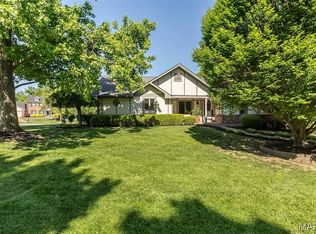
 - $475,0003 bd2 ba2.9k sqft159 Spring Oaks Dr, Ballwin, MO 63011For Sale
 MLS ID #26029511, Cindy Coronado, Coldwell Banker Realty - Gundaker. MARIS
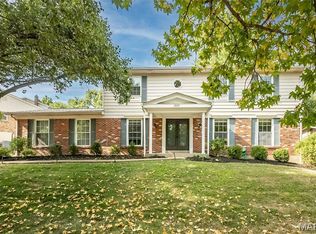
 - $515,0005 bd3 ba3.2k sqft1019 Parkwatch Dr, Ballwin, MO 63011For Sale
 MLS ID #26039209, Bobby Schroeder, Keller Williams Chesterfield. MARIS
 - $489,9005 bd4 ba2.4k sqft1522 Pheasant Ridge Dr, Ballwin, MO 63011For SaleMLS ID #26043506, Sarah Kinkade, Century 21 CopperKey Realty. MARIS
- $460,0004 bd4 ba2.7k sqft216 Hillsdale Dr, Ballwin, MO 63011For SaleMLS ID #26042659, Carol Billadeau, Fathom Realty-St. Louis. MARIS
- $469,9005 bd3 ba2.6k sqft307 Twistedoak Ct, Ballwin, MO 63021For SaleMLS ID #26058741, Heather M Kesselring, Coldwell Banker Realty - Gundaker. MARIS
- $499,9004 bd3 ba3.5k sqft1921 Wolfcreek Pass Ct, Ballwin, MO 63011For SaleMLS ID #26051412, David Nations, Keller Williams Realty St. Louis. MARIS
- $525,0004 bd3 ba2.6k sqft14529 Brittania Dr, Chesterfield, MO 63017For SaleMLS ID #25069195, Brittany N Peterson, Worth Clark Realty. MARIS
- $460,0003 bd2 ba1.6k sqft1230 Luray Dr, Chesterfield, MO 63017For SaleMLS ID #26048910, Dale M Weir, Coldwell Banker Realty - Gundaker. MARIS
- $469,0004 bd3 ba2.7k sqft1508 Redbriar Dr, High Ridge, MO 63049For SaleMLS ID #26024181, Marisa Kramer, Platinum Realty of St. Louis. MARIS
- $534,9005 bd4 ba2.3k sqft262 Joyce Ct, Ballwin, MO 63021For SaleMLS ID #26050436, Alyssa M Suntrup, Dielmann Sotheby's International Realty. MARIS
- $525,0004 bd3 ba2.6k sqft14336 Bramblewood Ct, Chesterfield, MO 63017For SaleMLS ID #25024427, Richard Hart, Gladys Manion, Inc.. MARIS
- $440,0004 bd3 ba2.8k sqft800 Eaglebrooke Dr, Ballwin, MO 63021For SaleMLS ID #26041698, Brian Preston, Elevate Realty, LLC. MARIS
- $394,5004 bd3 ba1.9k sqft245 Reinke Rd, Ballwin, MO 63021For SaleMLS ID #26062424, Melissa Fields, Coldwell Banker Premier Group. MARIS
- $470,0004 bd3 ba3k sqft25 Vicksburg Sta, Saint Charles, MO 63303For SaleMLS ID #26060669, Leslie L Firebaugh, Midland Realty Associates. MARIS
- $449,9995 bd4 ba3.6k sqft343 Ridge Trail Dr, Chesterfield, MO 63017For SaleMLS ID #26037570, Jason D Cooper, Compass Realty Group. MARIS
- $474,9003 bd4 ba3.8k sqft1635 Hobnail Ct, Saint Louis, MO 63146For SaleMLS ID #26050298, Giuseppe P Accardi, MORE, REALTORS. MARIS
- $460,0005 bd3 ba2.1k sqft9 Modoc Trl, Saint Louis, MO 63122For SaleMLS ID #26028213, Sam Medeiros, Worth Clark Realty. MARIS
- $470,0003 bd4 ba3.3k sqft13248 Hobnail Dr, Saint Louis, MO 63146For SaleMLS ID #26030631, Kathy G Renaud, Coldwell Banker Realty - Gundaker. MARIS
