Welcome to 2126 Park Forest Drive! This spacious 4-bedroom, 2.5-bath ranch offers 2,693 sq. ft. of main-level living, an impressive floor plan and an expansive, private fenced backyard. Step inside to a welcoming foyer flanked by a formal dining room featuring a charming window seat and a versatile office/sitting room. Beautiful hardwood flooring flows throughout the home, creating a warm and cohesive feel. The heart of the home is the beautifully remodeled kitchen and adjoining breakfast room, featuring a vaulted ceiling, custom cabinetry, granite countertops, tile backsplash, stainless steel appliances, hardwood floors, large walk-in pantry and bay window that fills the space with natural light. The adjoining great room makes a statement with its wood-beamed vaulted ceiling, gas fireplace and hardwood flooring. Multiple access points create a seamless connection to the outdoor living space, with doors from the kitchen/breakfast room, great room and primary bedroom leading directly to the composite deck. Retreat to the impressive primary suite featuring hardwood floors, a private sitting area and direct deck access. A generously sized custom walk-in closet provides exceptional storage, while the renovated spa-like ensuite creates a relaxing retreat with beautifully updated finishes. All 2.5 baths have been renovated. An oversized main-level laundry room adds everyday convenience and generous storage. The full unfinished walkout lower level offers tremendous potential for future living, recreation and entertainment. Outside, enjoy the expansive composite deck with pergola creating an inviting space for outdoor dining and relaxation, along with a patio overlooking the private, fully fenced backyard an ideal setting for entertaining, gardening, pets or simply relaxing outdoors. A wonderful combination of generous ranch-style living, thoughtful updates, exceptional outdoor space in the heart of Chesterfield!
Active
Listed by: Compass Realty Group • Heather Schulte • 636-236-1097
$630,000
2126 Park Forest Dr, Chesterfield, MO 63017
4beds
2,693sqft
Single Family Residence
Built in 1975
0.48 Acres Lot
$-- Zestimate®
$234/sqft
$31/mo HOA
What's special
Gas fireplaceExpansive private fenced backyardGranite countertopsStainless steel appliancesBeautifully remodeled kitchenLarge walk-in pantryTile backsplash
- 2 hours
- 25
- 1
Zillow last checked:
Listing updated:
Listed by:
Heather Schulte 636-236-1097,
Compass Realty Group,
Sue Kelly 314-602-3533,
Compass Realty Group
Source: MARIS,MLS#: 26054800 Originating MLS: St. Louis Association of REALTORS
Originating MLS: St. Louis Association of REALTORSFacts & features
Interior
Bedrooms & bathrooms
- Bedrooms: 4
- Bathrooms: 3
- Full bathrooms: 2
- 1/2 bathrooms: 1
- Main level bathrooms: 3
- Main level bedrooms: 4
Heating
- Natural Gas
Cooling
- Attic Fan, Ceiling Fan(s), Central Air
Appliances
- Included: Stainless Steel Appliance(s), Gas Cooktop, Dishwasher, Disposal, Exhaust Fan, Ice Maker, Microwave, Built-In Electric Oven, Refrigerator, Oven, Water Heater
- Laundry: Laundry Room, Main Level
Features
- Flooring: Tile, Wood
- Doors: Panel Door(s), Pocket Door(s), Sliding Doors
- Basement: Concrete,Full,Storage Space,Sump Pump,Unfinished,Walk-Out Access
- Number of fireplaces: 1
- Fireplace features: Great Room
Interior area
- Total structure area: 2,693
- Total interior livable area: 2,693 sqft
- Finished area above ground: 2,693
Property
Parking
- Total spaces: 2
- Parking features: Garage
- Garage spaces: 2
Features
- Levels: One
- Has view: Yes
- View description: Trees/Woods
Lot
- Size: 0.48 Acres
- Dimensions: 21,013
- Features: Adjoins Wooded Area, Back Yard, Front Yard, Landscaped, Level, Open Lot, Private
Details
- Additional structures: Pergola
- Parcel number: 20T640113
- Special conditions: Standard
Construction
Type & style
- Home type: SingleFamily
- Architectural style: Traditional
- Property subtype: Single Family Residence
Materials
- Stone, Vinyl Siding
- Foundation: Concrete Perimeter
- Roof: Architectural Shingle
Condition
- Updated/Remodeled
- New construction: No
- Year built: 1975
Utilities & green energy
- Electric: Ameren
- Sewer: Public Sewer
- Water: Public
- Utilities for property: Cable Connected, Electricity Connected, Natural Gas Connected, Phone Available, Sewer Connected, Water Connected
Community & HOA
Community
- Security: Security System
- Subdivision: Clarkson Woods
HOA
- Has HOA: Yes
- Services included: Common Area Maintenance, Snow Removal
- HOA fee: $374 annually
- HOA name: Clarkson Woods Subdivision
Location
- Region: Chesterfield
Financial & listing details
- Price per square foot: $234/sqft
- Tax assessed value: $479,000
- Annual tax amount: $6,040
- Date on market: 9/10/2026
- Listing terms: Private
- Ownership: Private
- Electric utility on property: Yes
Estimated market value
Not available
Estimated sales range
Not available
Not available
Price history
| Date | Event | Price |
|---|---|---|
| 9/10/2026 | Listed for sale | $630,000$234/sqft |
Source:  MARIS #26054800 Report a problem MARIS #26054800 Report a problem | ||
Public tax history
| Year | Property taxes | Tax assessment |
|---|---|---|
| 2025 | $6,040 -0.3% | $91,010 +7.1% |
| 2024 | $6,059 +2.7% | $84,990 |
| 2023 | $5,902 +3.3% | $84,990 +11.1% |
| 2022 | $5,716 +0.6% | $76,530 |
| 2021 | $5,684 +5.6% | $76,530 +9.4% |
| 2020 | $5,381 +5.9% | $69,940 |
| 2019 | $5,081 | $69,940 +11.7% |
| 2018 | $5,081 | $62,600 |
| 2017 | $5,081 +2.3% | $62,600 +14.8% |
| 2016 | $4,967 +10.2% | $54,520 |
| 2015 | $4,505 | $54,520 +14% |
| 2014 | $4,505 +13.3% | $47,820 |
| 2013 | $3,976 | $47,820 -23.1% |
| 2012 | -- | $62,210 |
| 2011 | -- | $62,210 +1.7% |
| 2010 | $4,554 +5.9% | $61,180 |
| 2009 | $4,303 +8.3% | $61,180 +8% |
| 2008 | $3,972 +7.8% | $56,640 |
| 2007 | $3,684 | $56,640 +16.3% |
| 2006 | $3,684 -1.4% | $48,710 |
| 2005 | $3,735 +20% | $48,710 +9.2% |
| 2003 | $3,113 +0.2% | $44,590 +10.3% |
| 2002 | $3,106 +6.7% | $40,410 |
| 2001 | $2,912 | $40,410 |
Find assessor info on the county website
Monthly payment
Est. payment
Payment breakdown
Explore the cost of this home by adjusting the details. Changes won't be saved.Climate risks
Neighborhood: 63017
Nearby schools
Schools provided by the listing agent
- Elementary: Kehrs Mill Elem.
- Middle: Crestview Middle
- High: Marquette Sr. High
Source: MARIS. This data may not be complete. We recommend contacting the local school district to confirm school assignments for this home.
- $628,8004 bd3 ba2.7k sqft2124 Park Forest Dr, Chesterfield, MO 63017Off Market
- $370,9003 bd3 ba2.7k sqft2128 Park Forest Dr, Chesterfield, MO 63017Off Market
- $714,4003 bd3 ba2.7k sqft2128 Park Forest Dr, Chesterfield, MO 63017Off Market
- $518,8005 bd2 ba2.3k sqft15950 Old Clarkson Rd, Chesterfield, MO 63017Off Market
Similar homes
- $649,9005 bd3 ba3.7k sqft1768 Orchard Hill Dr, Chesterfield, MO 63017For Sale
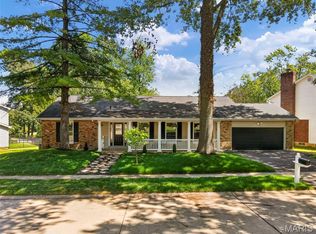
 MLS ID #26057026, Lacey D Sexton, Coldwell Banker Realty - Gundaker. MARIS
 - $679,9004 bd3 ba3.6k sqft15706 Heathercroft Dr, Chesterfield, MO 63017For Sale
 MLS ID #26052880, Kim M Evans, Coldwell Banker Realty - Gundaker. MARIS
 - $649,9004 bd3 ba3.3k sqft2156 Courtleigh Ln, Chesterfield, MO 63017For Sale
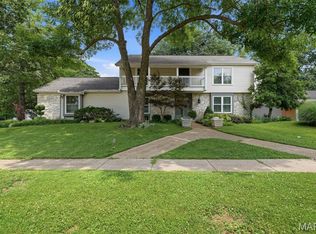 MLS ID #26043195, Bailey S Merkel, Redfin Corporation. MARIS
 - $640,0004 bd4 ba3.7k sqft1526 Candish Ln, Chesterfield, MO 63017For Sale
 MLS ID #26045901, Dave Townsend, RE/MAX Results. MARIS
 - $489,0004 bd3 ba2.3k sqft842 Braefield Ct, Chesterfield, MO 63017For SaleMLS ID #26047079, Lori L Schuman, Coldwell Banker Realty - Gundaker West Regional. MARIS
- $424,9003 bd2 ba1.6k sqft15345 Country Ridge Dr, Chesterfield, MO 63017For SaleMLS ID #26056537, Chase H Lottmann, Compass Realty Group. MARIS
- $650,0003 bd3 ba3.3k sqft14292 Cedar Springs Dr, Chesterfield, MO 63017For SaleMLS ID #26006182, Barb Woodham, Coldwell Banker Realty - Gundaker. MARIS
- $424,9003 bd3 ba2.1k sqft1578 Milbridge Dr, Chesterfield, MO 63017For SaleMLS ID #25005438, Linda Dillon, Coldwell Banker Realty - Gundaker West Regional. MARIS
- $565,0003 bd4 ba3.1k sqft505 Richley Dr, Chesterfield, MO 63017For SaleMLS ID #26048710, Scott Herman, Coldwell Banker Realty - Gundaker. MARIS
- $595,0004 bd3 ba2.8k sqft631 Golfview Dr, Ballwin, MO 63011For SaleMLS ID #26052450, Kara C McGhee, Berkshire Hathaway HomeServices Select Properties. MARIS
- $550,0005 bd4 ba3.2k sqft410 Gunnison Gorge Dr, Ballwin, MO 63011For SaleMLS ID #26054368, Lizz M James, ReeceNichols Real Estate. MARIS
- $525,0004 bd3 ba2.6k sqft14529 Brittania Dr, Chesterfield, MO 63017For SaleMLS ID #25069195, Brittany N Peterson, Worth Clark Realty. MARIS
- $505,0004 bd3 ba2.6k sqft15534 Wendimill Dr, Chesterfield, MO 63017For SaleMLS ID #26037578, Mike P Palermo, Compass Realty Group. MARIS
- $769,0004 bd3 ba3.3k sqft1415 Haarman Oak Dr, Chesterfield, MO 63005For SaleMLS ID #26053026, Sarah F Bravo, Coldwell Banker Realty - Gundaker West Regional. MARIS
- $495,0005 bd3 ba2.6k sqft605 Forrester Dr, Ballwin, MO 63011For SaleMLS ID #26056353, Nash Abdulla, Keller Williams Chesterfield. MARIS
- $675,5003 bd3 ba2.9k sqft14620 Timberlake Manor Ct, Chesterfield, MO 63017For SaleMLS ID #26048737, Dorothy D Midgley, Coldwell Banker Realty - Gundaker. MARIS
- $535,0003 bd2 ba1.9k sqft1346 Cherry Glen Ct, Chesterfield, MO 63017For SaleMLS ID #26054596, Elizabeth Henderson, Coldwell Banker Realty - Gundaker West Regional. MARIS
- $475,0002 bd3 ba2.2k sqft14737 Ladue Bluffs Crossing Dr, Chesterfield, MO 63017For SaleMLS ID #26057993, Kara J Kaswell, Berkshire Hathaway HomeServices Select Properties. MARIS
- $725,0004 bd3 ba3.3k sqft718 Cedar Field Ct, Town And Country, MO 63017For SaleMLS ID #26050998, Michael J Simon, RedKey Realty Leaders. MARIS
