Welcome to a truly exceptional Chesterfield residence where timeless elegance meets modern comfort. Perfectly positioned on a beautifully landscaped Corner lot, this impressive home offers the space, style, and functionality today's buyers are searching for. From the moment you step into the welcoming foyer, you'll appreciate the generous living spaces, exceptional layout, and quality improvements throughout.
Extensively updated, this impressive 4-bedroom, 3-bath home features a remodeled kitchen, beautifully renovated bathrooms, updated flooring, fresh paint, and an HVAC system replaced in 2022, offering peace of mind and move-in-ready convenience.
Designed with entertaining in mind, the expansive floor plan offers multiple gathering spaces to suit every occasion. The oversized family room is a true centerpiece, featuring a cozy fireplace, abundant storage, and direct access to a private side patio. A charming hearth room shares the fireplace, creating an inviting atmosphere for relaxing evenings. The formal living room showcases beautiful wood flooring and flows seamlessly into the elegant dining room, complete with custom built-in cabinetry for added style and functionality.
The spacious kitchen is a dream for home chefs, offering abundant counter space, two pantries, and easy access to the backyard through a sliding glass door. Step outside to your own private retreat featuring a fully fenced yard, expansive patio, mature landscaping, including custom landscape lighting that creates a stunning evening ambiance.
Upstairs, you'll find the Primary suite and three generously sized secondary bedrooms along with a luxurious primary suite featuring a walk-in closet and a beautifully renovated spa-inspired bath. One secondary bedroom offers its own private balcony, the perfect place to enjoy morning coffee or peaceful evening breezes overlooking the beautifully landscaped yard.
The partially finished lower level provides incredible flexibility with abundant storage and endless possibilities for a recreation room, home gym, media space, workshop, or future expansion. A convenient mud room adds everyday functionality to this already impressive home.
Ideally located in the heart of Chesterfield, this exceptional property offers easy access to premier shopping, dining, parks, major highways, and award-winning Parkway schools. Combining the neighborhood's largest floor plan, extensive updates, outstanding outdoor living, and an unbeatable location, this is a rare opportunity to own a truly special home.
Pending
Listed by: Redfin Corporation • Bailey S Merkel • 314-397-3834
Price cut: $24.9K (9/15)
$625,000
2156 Courtleigh Ln, Chesterfield, MO 63017
4beds
3,361sqft
Single Family Residence
Built in 1971
0.36 Acres Lot
$-- Zestimate®
$186/sqft
$21/mo HOA
What's special
- 90 days
- 552
- 23
Likely to sell faster than
Zillow last checked:
Listing updated:
Listed by:
Bailey S Merkel 314-397-3834,
Redfin Corporation
Source: MARIS,MLS#: 26043195 Originating MLS: St. Louis Association of REALTORS
Originating MLS: St. Louis Association of REALTORSFacts & features
Interior
Bedrooms & bathrooms
- Bedrooms: 4
- Bathrooms: 3
- Full bathrooms: 2
- 1/2 bathrooms: 1
- Main level bathrooms: 1
Heating
- Electric, Forced Air
Cooling
- Ceiling Fan(s), Central Air, Electric
Appliances
- Included: Stainless Steel Appliance(s), Gas Cooktop, Dishwasher, Disposal, Microwave, Built-In Gas Oven, Double Oven, Range Hood, Refrigerator, Oven, Gas Water Heater
- Laundry: Inside, Laundry Room, Main Level, Sink
Features
- Bookcases, Ceiling Fan(s), Center Hall Floorplan, Custom Cabinetry, Double Vanity, Granite Counters, High Speed Internet, Pantry, Separate Dining, Shower, Walk-In Closet(s)
- Flooring: Carpet, Ceramic Tile, Hardwood, Laminate
- Doors: Panel Door(s), Sliding Doors
- Windows: Storm Window(s), Tilt-In Windows, Window Treatments
- Basement: Partially Finished,Full
- Number of fireplaces: 1
- Fireplace features: Double Sided, Family Room, Gas
Interior area
- Total structure area: 3,361
- Total interior livable area: 3,361 sqft
- Finished area above ground: 3,161
- Finished area below ground: 200
Property
Parking
- Total spaces: 2
- Parking features: Attached, Driveway, Garage, Garage Door Opener, Off Street, Oversized
- Attached garage spaces: 2
- Has uncovered spaces: Yes
Features
- Levels: Two
- Patio & porch: Patio
- Exterior features: Balcony
- Fencing: Back Yard,Fenced,Privacy,Vinyl
Lot
- Size: 0.36 Acres
- Features: Back Yard, Corner Lot, Front Yard, Level
Details
- Parcel number: 20S610199
- Special conditions: Standard
Construction
Type & style
- Home type: SingleFamily
- Architectural style: Atrium,Other,Traditional
- Property subtype: Single Family Residence
Materials
- Brick Veneer
Condition
- Year built: 1971
Utilities & green energy
- Electric: Ameren
- Sewer: Public Sewer
- Water: Public
- Utilities for property: Electricity Connected, Natural Gas Connected, Sewer Connected, Underground Utilities, Water Connected
Community & HOA
Community
- Security: Security Lights, Smoke Detector(s)
- Subdivision: Meadowbrook Farm 1
HOA
- Has HOA: Yes
- Amenities included: Association Management
- Services included: Snow Removal
- HOA fee: $255 annually
- HOA name: City & Village Tax office
Location
- Region: Chesterfield
Financial & listing details
- Price per square foot: $186/sqft
- Tax assessed value: $503,500
- Annual tax amount: $5,978
- Date on market: 7/16/2026
- Cumulative days on market: 90 days
- Listing terms: Cash,Conventional,FHA,VA Loan
- Electric utility on property: Yes
Estimated market value
Not available
Estimated sales range
Not available
Not available
Price history
| Date | Event | Price |
|---|---|---|
| 10/2/2026 | Pending sale | $625,000$186/sqft |
Source:  MARIS #26043195 Report a problem MARIS #26043195 Report a problem | ||
| 9/15/2026 | Price change | $625,000-3.8%$186/sqft |
Source: MARIS #26043195 Report a problem | ||
| 8/20/2026 | Price change | $649,900-2.3%$193/sqft |
Source: MARIS #26043195 Report a problem | ||
| 7/30/2026 | Price change | $665,000-1.5%$198/sqft |
Source: MARIS #26043195 Report a problem | ||
| 7/16/2026 | Listed for sale | $675,000+17.4%$201/sqft |
Source: MARIS #26043195 Report a problem | ||
| 5/9/2023 | Sold | -- |
Source: MARIS #23017462 Report a problem | ||
| 4/9/2023 | Pending sale | $574,900$171/sqft |
Source: MARIS #23017462 Report a problem | ||
| 4/6/2023 | Listed for sale | $574,900+91.6%$171/sqft |
Source: MARIS #23017462 Report a problem | ||
| 12/9/2014 | Sold | -- |
Source: MARIS #14049298 Report a problem | ||
| 11/6/2014 | Pending sale | $299,999$89/sqft |
Source: Worth Clark Realty, Inc. #14049298 Report a problem | ||
| 10/22/2014 | Price change | $299,999-1.6%$89/sqft |
Source: Worth Clark Realty, Inc. #14049298 Report a problem | ||
| 10/1/2014 | Listed for sale | $305,000$91/sqft |
Source: Worth Clark Realty, Inc. #14049298 Report a problem | ||
| 9/22/2014 | Pending sale | $305,000$91/sqft |
Source: Worth Clark Realty, Inc. #14049298 Report a problem | ||
| 8/29/2014 | Listed for sale | $305,000+15.1%$91/sqft |
Source: Worth Clark Realty, Inc. #14049298 Report a problem | ||
| 3/24/2010 | Listing removed | $264,900$79/sqft |
Source: RE/MAX Properties West #90059570 Report a problem | ||
| 1/23/2010 | Listed for sale | $264,900$79/sqft |
Source: RE/MAX Properties West #90059570 Report a problem | ||
| 12/17/2009 | Sold | -- |
Source: Public Record Report a problem | ||
| 3/17/2005 | Sold | -- |
Source: Public Record Report a problem | ||
| 6/7/2001 | Sold | -- |
Source: Public Record Report a problem | ||
Public tax history
| Year | Property taxes | Tax assessment |
|---|---|---|
| 2025 | $5,978 +10.5% | $95,670 +16.9% |
| 2024 | $5,411 +4.3% | $81,820 |
| 2023 | $5,190 +1.9% | $81,820 +11.9% |
| 2022 | $5,096 +0.4% | $73,100 |
| 2021 | $5,075 +0.5% | $73,100 +4.6% |
| 2020 | $5,051 +14.4% | $69,880 |
| 2019 | $4,414 | $69,880 +20.8% |
| 2018 | $4,414 | $57,850 |
| 2017 | $4,414 +2.8% | $57,850 +4.9% |
| 2016 | $4,294 -0.3% | $55,140 |
| 2015 | $4,306 | $55,140 +0.4% |
| 2014 | $4,306 +2.4% | $54,930 |
| 2013 | $4,206 | $54,930 +12.3% |
| 2012 | -- | $48,910 |
| 2011 | -- | $48,910 -19% |
| 2010 | $4,069 +4.7% | $60,400 |
| 2009 | $3,886 -0.3% | $60,400 -3.2% |
| 2008 | $3,897 +14.5% | $62,400 |
| 2007 | $3,403 | $62,400 +20.5% |
| 2006 | $3,403 -0.6% | $51,780 |
| 2005 | $3,424 +22.3% | $51,780 +18.5% |
| 2003 | $2,799 +0.8% | $43,700 +5.8% |
| 2002 | $2,776 +17.5% | $41,320 |
| 2001 | $2,362 | $41,320 |
Find assessor info on the county website
Monthly payment
Est. payment
Payment breakdown
Explore the cost of this home by adjusting the details. Changes won't be saved.Climate risks
Neighborhood: 63017
Nearby schools
Schools provided by the listing agent
- Elementary: Highcroft Ridge Elem.
- Middle: West Middle
- High: Parkway Central High
Source: MARIS. This data may not be complete. We recommend contacting the local school district to confirm school assignments for this home.
- $382,9003 bd2 ba1.6k sqft2164 Courtleigh Ln, Chesterfield, MO 63017Off Market
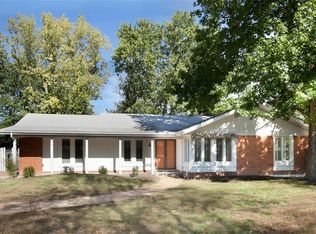
- $580,1004 bd4 ba2.4k sqft15082 Country Ridge Dr, Chesterfield, MO 63017Off Market
- $537,5004 bd3 ba2.3k sqft2150 Courtleigh Ln, Chesterfield, MO 63017Off Market
- $484,2005 bd3 ba1.8k sqft2170 Courtleigh Ln, Chesterfield, MO 63017Off Market
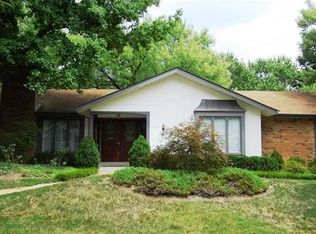
Similar homes
- $559,0004 bd3 ba2.9k sqft15056 Isleview Dr, Chesterfield, MO 63017For Sale

 MLS ID #26064919, Jeffry R Goldstein, Realty Executives of St. Louis. MARIS
 - $595,0005 bd4 ba3.8k sqft216 Trailtop Ct, Chesterfield, MO 63017For Sale
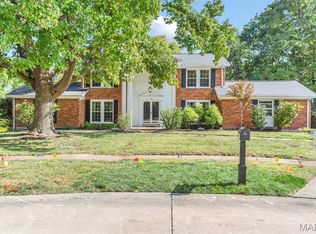 MLS ID #26065563, Lucia M Roberts, ReeceNichols Real Estate. MARIS
 - $615,0004 bd4 ba3.7k sqft1526 Candish Ln, Chesterfield, MO 63017For Sale
 MLS ID #26045901, Dave Townsend, RE/MAX Results. MARIS
 - $649,9005 bd3 ba3.7k sqft1768 Orchard Hill Dr, Chesterfield, MO 63017For Sale
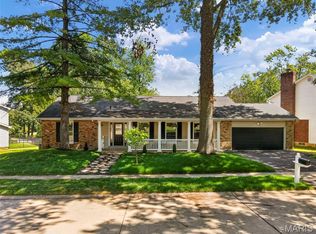 MLS ID #26057026, Lacey D Sexton, Coldwell Banker Realty - Gundaker. MARIS
 - $629,9004 bd3 ba4.2k sqft231 Renaldo Dr, Chesterfield, MO 63017For SaleMLS ID #26060786, Daphne T Zhu, Acre, REALTORS. MARIS
- $624,9005 bd4 ba3.3k sqft184 Gunston Hall Ct, Chesterfield, MO 63017For SaleMLS ID #26055713, Suzanne M Matyiko, ReeceNichols Real Estate. MARIS
- $615,0004 bd3 ba2.3k sqft2400 Clayborn Dr, Chesterfield, MO 63017For SaleMLS ID #26033278, Mark & Neil Gellman, EXP Realty, LLC. MARIS
- $564,5004 bd3 ba2.3k sqft15552 Chequer Dr, Chesterfield, MO 63017For SaleMLS ID #26064950, Jill Lich, Jill Lich Realty, LLC. MARIS
- $699,7504 bd4 ba3.3k sqft1917 Dovercliff Ct, Chesterfield, MO 63017For SaleMLS ID #26057130, Cody Majesky, Home Plate Realty Partners. MARIS
- $550,0003 bd4 ba3.1k sqft505 Richley Dr, Chesterfield, MO 63017For SaleMLS ID #26048710, Scott Herman, Coldwell Banker Realty - Gundaker. MARIS
- $625,0003 bd3 ba3.3k sqft14292 Cedar Springs Dr, Chesterfield, MO 63017For SaleMLS ID #26006182, Barb Woodham, Coldwell Banker Realty - Gundaker. MARIS
- $580,0004 bd3 ba2.5k sqft268 Kinderhook Dr, Chesterfield, MO 63017For SaleMLS ID #26053721, Gay R Gordon, RedKey Realty Leaders. MARIS
- $725,0004 bd4 ba4.1k sqft1674 Old Baxter Rd, Chesterfield, MO 63017For SaleMLS ID #26058409, Margaret Bradford, Nettwork Global. MARIS
- $699,0006 bd5 ba3.7k sqft1843 Shadywood Ct, Chesterfield, MO 63017For SaleMLS ID #26062645, Christi R Miceli, RE/MAX Results. MARIS
- $790,0005 bd5 ba4.5k sqft1723 Millstream Dr, Chesterfield, MO 63017For SaleMLS ID #26065094, Dana Snyder, ReeceNichols Real Estate. MARIS
- $525,0004 bd3 ba2.6k sqft14529 Brittania Dr, Chesterfield, MO 63017For SaleMLS ID #25069195, Brittany N Peterson, Worth Clark Realty. MARIS
- $545,0004 bd3 ba2.5k sqft15826 Harris Ridge Ct #15826, Chesterfield, MO 63017For SaleMLS ID #26065545, Steven S Mathes, Coldwell Banker Realty - Gundaker. MARIS
- $539,9005 bd3 ba2.5k sqft3 Leaside Ct, Ballwin, MO 63011For SaleMLS ID #26066987, Tom Tricamo, Rocklin Realty LLC. MARIS
- $715,0005 bd4 ba4.9k sqft14901 Jockey Club Dr, Chesterfield, MO 63017For SaleMLS ID #26063564, Zachary W Jones, Coldwell Banker Realty - Gundaker. MARIS
- $525,0004 bd3 ba2.6k sqft14336 Bramblewood Ct, Chesterfield, MO 63017For SaleMLS ID #25024427, Richard Hart, Gladys Manion, Inc.. MARIS
