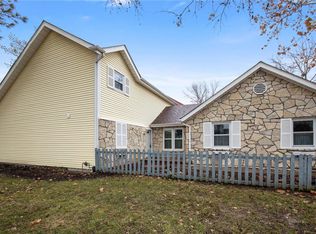
COMING SOON! Fabulous 2-story villa in a sought-after Chesterfield location! Step through the charming gated fence into a beautifully landscaped courtyard and spacious covered porch. Inside, stylish wood floors flow throughout most of the main level. Elegant living and dining rooms flank the welcoming foyer.
The spacious chef’s kitchen features abundant cabinetry, stylish countertops, stainless steel appliances and tile flooring. A convenient main-floor laundry room offers additional cabinetry and an exterior door leading to the patio. The inviting family room features a fireplace and atrium doors (2024) opening to the spacious patio, while a stylishly updated powder room (2024) completes the main level.
Upstairs, retreat to the luxurious primary suite featuring a generous sleeping area, adjoining sitting room with built-in bookshelves, beautifully remodeled bath (2024) and spacious walk-in closet. Two additional generously sized bedrooms, an updated hall bath (2024) and linen closet complete the second floor.
The lower level offers excellent potential for future finished living space while providing plenty of storage. Outdoors, enjoy the peaceful brick patio surrounded by a wood privacy fence—an inviting spot to relax or entertain. Additional updates include architectural shingle roof (2024), AC (2020) furnace (2021), hot water heater (2021), garage door and opener (2026)
Active
Listed by: Coldwell Banker Realty - Gundaker West Regional • Linda Dillon • 314-422-5650
$424,900
1578 Milbridge Dr, Chesterfield, MO 63017
3beds
2,170sqft
Single Family Residence
Built in 1978
4,094 Square Feet Lot
$-- Zestimate®
$196/sqft
$320/mo HOA
What's special
Updated hall bathWood privacy fenceGated fenceLinen closetStylish countertopsStainless steel appliancesBeautifully remodeled bath
- 9 hours
- 108
- 7
Zillow last checked:
Listing updated:
Listed by:
Linda Dillon 314-422-5650,
Coldwell Banker Realty - Gundaker West Regional
Source: MARIS,MLS#: 25005438 Originating MLS: St. Louis Association of REALTORS
Originating MLS: St. Louis Association of REALTORSFacts & features
Interior
Bedrooms & bathrooms
- Bedrooms: 3
- Bathrooms: 3
- Full bathrooms: 2
- 1/2 bathrooms: 1
- Main level bathrooms: 1
Primary bedroom
- Features: Floor Covering: Carpeting
- Level: Upper
- Area: 252
- Dimensions: 18x14
Bedroom 2
- Features: Floor Covering: Carpeting
- Level: Upper
- Area: 132
- Dimensions: 12x11
Bedroom 3
- Features: Floor Covering: Carpeting
- Level: Upper
- Area: 110
- Dimensions: 10x11
Dining room
- Features: Floor Covering: Wood
- Level: Main
- Area: 154
- Dimensions: 14x11
Family room
- Features: Floor Covering: Wood
- Level: Main
- Area: 210
- Dimensions: 15x14
Kitchen
- Features: Floor Covering: Ceramic Tile
- Level: Main
- Area: 165
- Dimensions: 15x11
Laundry
- Features: Floor Covering: Ceramic Tile
- Level: Main
- Area: 54
- Dimensions: 9x6
Living room
- Features: Floor Covering: Wood
- Level: Main
- Area: 196
- Dimensions: 14x14
Sitting room
- Features: Floor Covering: Carpeting
- Level: Upper
- Area: 154
- Dimensions: 14x11
Heating
- Forced Air, Natural Gas
Cooling
- Ceiling Fan(s), Central Air, Electric
Appliances
- Included: Stainless Steel Appliance(s), Electric Cooktop, Dishwasher, Down Draft, Microwave, Electric Oven, Gas Water Heater
- Laundry: Main Level
Features
- Bookcases, Ceiling Fan(s), Chandelier, Custom Cabinetry, Eat-in Kitchen, Kitchen Island, Recessed Lighting, Separate Dining, Shower, Two Story Entrance Foyer, Walk-In Closet(s)
- Flooring: Carpet, Ceramic Tile, Wood
- Doors: Atrium Door(s), Panel Door(s)
- Basement: Full,Concrete
- Number of fireplaces: 1
- Fireplace features: Wood Burning, Family Room
Interior area
- Total structure area: 2,170
- Total interior livable area: 2,170 sqft
- Finished area above ground: 2,170
Property
Parking
- Total spaces: 2
- Parking features: Garage, Garage Door Opener
- Garage spaces: 2
Features
- Levels: Two
- Patio & porch: Front Porch, Patio
- Exterior features: Courtyard, Private Yard
- Pool features: Community
Lot
- Size: 4,094 Square Feet
- Dimensions: 45 x 70 x 46 x 68
- Features: Level
Details
- Parcel number: 19S430513
- Special conditions: Standard
Construction
Type & style
- Home type: SingleFamily
- Architectural style: Traditional,Other
- Property subtype: Single Family Residence
Materials
- Brick Veneer, Vinyl Siding
- Roof: Architectural Shingle
Condition
- Year built: 1978
Utilities & green energy
- Electric: Ameren
- Sewer: Public Sewer
- Water: Public
- Utilities for property: Electricity Connected, Natural Gas Connected, Sewer Connected, Water Connected
Community & HOA
Community
- Features: Lake, Pool, Tennis Court(s)
- Subdivision: Sycamore
HOA
- Has HOA: Yes
- Amenities included: Clubhouse, Lake, Pool
- Services included: Clubhouse, Common Area Maintenance, Snow Removal
- HOA fee: $320 monthly
- HOA name: Sycamore & Chesterfield Village
Location
- Region: Chesterfield
Financial & listing details
- Price per square foot: $196/sqft
- Tax assessed value: $396,800
- Annual tax amount: $4,637
- Date on market: 9/10/2026
- Listing terms: Cash,Conventional
- Ownership: Private
- Electric utility on property: Yes
- Road surface type: Paver Block
Estimated market value
Not available
Estimated sales range
Not available
Not available
Price history
| Date | Event | Price |
|---|---|---|
| 9/10/2026 | Listed for sale | $424,900+49.1%$196/sqft |
Source:  MARIS #25005438 Report a problem MARIS #25005438 Report a problem | ||
| 6/15/2016 | Sold | -- |
Source: MARIS #16032982 Report a problem | ||
| 5/19/2016 | Pending sale | $285,000$131/sqft |
Source: Berkshire Hathaway HomeServices Select Properties #16032982 Report a problem | ||
| 5/13/2016 | Listed for sale | $285,000$131/sqft |
Source: Berkshire Hathaway HomeServices Select Properties #16032982 Report a problem | ||
| 9/26/2015 | Listing removed | $285,000$131/sqft |
Source: Berkshire Hathaway HomeServices Select Properties #15015811 Report a problem | ||
| 7/13/2015 | Price change | $285,000-0.9%$131/sqft |
Source: Berkshire Hathaway HomeServices Select Properties #15015811 Report a problem | ||
| 5/2/2015 | Price change | $287,500-4.2%$132/sqft |
Source: Berkshire Hathaway HomeServices Select Properties #15015811 Report a problem | ||
| 3/27/2015 | Listed for sale | $300,000$138/sqft |
Source: Berkshire Hathaway Select #15015811 Report a problem | ||
| 3/10/2009 | Sold | -- |
Source: Public Record Report a problem | ||
Public tax history
| Year | Property taxes | Tax assessment |
|---|---|---|
| 2025 | $4,637 -0.2% | $75,390 +7.4% |
| 2024 | $4,648 +4.3% | $70,220 |
| 2023 | $4,459 +2.8% | $70,220 +13% |
| 2022 | $4,335 +0.4% | $62,130 |
| 2021 | $4,318 +15.4% | $62,130 +20.3% |
| 2020 | $3,740 +13.2% | $51,640 |
| 2019 | $3,305 | $51,640 +19.5% |
| 2018 | $3,305 | $43,220 |
| 2017 | $3,305 +2.8% | $43,220 +5.9% |
| 2016 | $3,215 +0.7% | $40,800 |
| 2015 | $3,194 | $40,800 -2% |
| 2014 | $3,194 0% | $41,630 |
| 2013 | $3,195 | $41,630 -6.8% |
| 2012 | -- | $44,670 |
| 2011 | -- | $44,670 -7.8% |
| 2010 | $3,264 +4.7% | $48,450 |
| 2009 | $3,117 +1.8% | $48,450 -1.2% |
| 2008 | $3,061 +9.6% | $49,020 |
| 2007 | $2,794 | $49,020 +15.3% |
| 2006 | $2,794 -0.6% | $42,510 |
| 2005 | $2,811 +12.8% | $42,510 +4.1% |
| 2003 | $2,491 +0.8% | $40,830 +11.2% |
| 2002 | $2,471 +13.6% | $36,730 |
| 2001 | $2,176 | $36,730 |
Find assessor info on the county website
Monthly payment
Est. payment
Payment breakdown
Explore the cost of this home by adjusting the details. Changes won't be saved.Climate risks
Neighborhood: 63017
Nearby schools
Schools provided by the listing agent
- Elementary: Shenandoah Valley Elem.
- Middle: Central Middle
- High: Parkway Central High
Source: MARIS. This data may not be complete. We recommend contacting the local school district to confirm school assignments for this home.
Similar homes
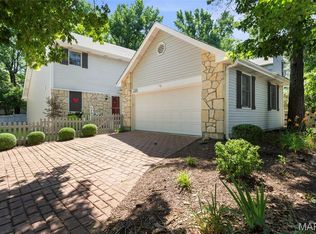
- $424,9003 bd2 ba1.6k sqft15345 Country Ridge Dr, Chesterfield, MO 63017For Sale
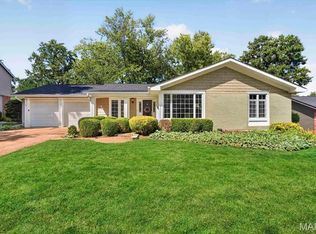
 MLS ID #26056537, Chase H Lottmann, Compass Realty Group. MARIS
 - $424,9003 bd3 ba2.1k sqft50 White Plains Dr, Chesterfield, MO 63017For Sale
 MLS ID #26048160, Joshua W Jones, Worth Clark Realty. MARIS
 - $489,0004 bd3 ba2.3k sqft842 Braefield Ct, Chesterfield, MO 63017For Sale
 MLS ID #26047079, Lori L Schuman, Coldwell Banker Realty - Gundaker West Regional. MARIS
 - $399,9003 bd2 ba1.7k sqft15645 Dresden Lake Ct, Chesterfield, MO 63017For Sale
 MLS ID #26028575, Lou J Coco, Keller Williams Realty St. Louis. MARIS
 - $425,0003 bd3 ba1.9k sqft107 Lea Meadows Dr, Ballwin, MO 63011For SaleMLS ID #26050190, Mileusnic & Azar, Janet McAfee Inc.. MARIS
- $475,0002 bd3 ba2.2k sqft14737 Ladue Bluffs Crossing Dr, Chesterfield, MO 63017For SaleMLS ID #26057993, Kara J Kaswell, Berkshire Hathaway HomeServices Select Properties. MARIS
- $630,0004 bd3 ba2.6k sqft2126 Park Forest Dr, Chesterfield, MO 63017For SaleMLS ID #26054800, Heather Schulte, Compass Realty Group. MARIS
- $419,9004 bd3 ba2.4k sqft22 La Gorce Dr, Chesterfield, MO 63017For SaleMLS ID #26048245, Nash Abdulla, Keller Williams Chesterfield. MARIS
- $374,9003 bd3 ba2.9k sqft1512 Bedford Forge Ct APT 19, Chesterfield, MO 63017For SaleMLS ID #26050206, Colleen M Lawler, Coldwell Banker Realty - Gundaker West Regional. MARIS
- $350,0002 bd4 ba1.8k sqft16252 Lea Oak Ct, Chesterfield, MO 63017For SaleMLS ID #26051560, Cindy Behnen, Coldwell Banker Realty - Gundaker. MARIS
- $580,0003 bd2 ba2.1k sqft584 Sunbridge Dr, Chesterfield, MO 63017For SaleMLS ID #26057743, Michael A Zangara, Apartment Advisors of America LLC. MARIS
- $415,0003 bd2 ba1.4k sqft7 Greymore Dr, Chesterfield, MO 63017For SaleMLS ID #26050063, VICKY S Crist, R Towne Real Estate, LLC. MARIS
- $535,0003 bd2 ba1.9k sqft1346 Cherry Glen Ct, Chesterfield, MO 63017For SaleMLS ID #26054596, Elizabeth Henderson, Coldwell Banker Realty - Gundaker West Regional. MARIS
- $435,0003 bd3 ba2.2k sqft125 Strecker Rd, Ballwin, MO 63011For SaleMLS ID #26052528, Brittany N Peterson, Worth Clark Realty. MARIS
- $369,9003 bd3 ba2.3k sqft412 Woodrun Dr, Ballwin, MO 63021For SaleMLS ID #26057824, Peter J Klopstein, Compass Realty Group. MARIS
- $385,0003 bd2 ba1.5k sqft16306 Westglen Farms Ct, Ballwin, MO 63011For SaleMLS ID #26053799, Nash Abdulla, Keller Williams Chesterfield. MARIS
- $499,0004 bd3 ba3.2k sqft207 Renaldo Dr, Chesterfield, MO 63017For SaleMLS ID #26031680, Ben Lytle, Opendoor Brokerage LLC. MARIS
- $495,0005 bd3 ba2.6k sqft605 Forrester Dr, Ballwin, MO 63011For SaleMLS ID #26056353, Nash Abdulla, Keller Williams Chesterfield. MARIS
- $505,0004 bd3 ba2.6k sqft15534 Wendimill Dr, Chesterfield, MO 63017For SaleMLS ID #26037578, Mike P Palermo, Compass Realty Group. MARIS
- $445,0003 bd2 ba2.2k sqft1004 Bridgeport Dr, Ballwin, MO 63011For SaleMLS ID #26040280, Shannon Rivers, Worth Clark Realty. MARIS
