Discover refined executive villa living where luxury, privacy, and a maintenance-free lifestyle converge in one of Chesterfield's most sought-after communities. Perfectly positioned on a quiet cul-de-sac, this exceptional residence offers a private oasis for effortless living. An open floor plan showcases rich hardwood floors, soaring beamed ceilings, abundant natural light, and timeless neutral decor. The impressive living room, anchored by a fireplace, flows seamlessly into the dining area, creating an elegant space for entertaining and everyday comfort. The well-appointed kitchen features custom cabinetry, stainless-steel appliances, and generous prep space, while the main-floor laundry adds everyday convenience. Retreat to the expansive primary suite, where private courtyard access offers a serene outdoor escape for morning coffee or evening relaxation. The attached two-car garage and unfinished lower level offer exceptional storage and endless possibilities for additional executive living space, including a media room, fitness studio, or guest suite. Your secluded courtyard provides the perfect setting for entertaining or unwinding, while resort-style community amenities are just a short stroll away, including a pool, clubhouse, fitness center, scenic lake, walking trails, and direct access to the Chesterfield Riparian Trail System. Ideally located near premier shopping, dining, healthcare, and major highways, this home delivers the sophisticated, lock-and-leave lifestyle today's executive buyer seeks.
Closed
Zillow last checked:
Listing updated:
Bought with:
Scott G Peterson, 1999108510
Keller Williams Chesterfield
Source: MARIS,MLS#: 26045331 Originating MLS: St. Louis Association of REALTORS
Originating MLS: St. Louis Association of REALTORSPrice history
| Date | Event | Price |
|---|---|---|
| 7/28/2026 | Sold | -- |
Source:  MARIS #26045331 Report a problem MARIS #26045331 Report a problem | ||
| 7/15/2026 | Pending sale | $449,000$212/sqft |
Source: MARIS #26045331 Report a problem | ||
| 7/15/2026 | Listing removed | $449,000$212/sqft |
Source: MARIS #26042166 Report a problem | ||
| 7/10/2026 | Pending sale | $449,000$212/sqft |
Source: MARIS #26042166 Report a problem | ||
| 7/8/2026 | Listed for sale | $449,000+5.6%$212/sqft |
Source: MARIS #26042166 Report a problem | ||
| 1/23/2025 | Sold | -- |
Source: MARIS #24065723 Report a problem | ||
| 12/12/2024 | Pending sale | $425,000$201/sqft |
Source: MARIS #24065723 Report a problem | ||
| 12/9/2024 | Listed for sale | $425,000+113.6%$201/sqft |
Source: MARIS #24065723 Report a problem | ||
| 6/6/2014 | Sold | -- |
Source: Public Record Report a problem | ||
| 3/29/2014 | Price change | $199,000-7.4%$94/sqft |
Source: Janet McAfee Inc. #13067640 Report a problem | ||
| 2/13/2014 | Price change | $215,000-6.1%$102/sqft |
Source: Janet McAfee Inc. #13067640 Report a problem | ||
| 12/30/2013 | Listed for sale | $229,000$108/sqft |
Source: Janet McAfee Inc. #13067640 Report a problem | ||
Nearby homes
- $441,7003 bd4 ba2k sqft1579 Milbridge Dr, Chesterfield, MO 63017Off Market
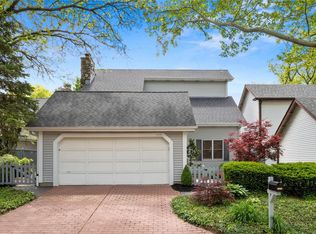
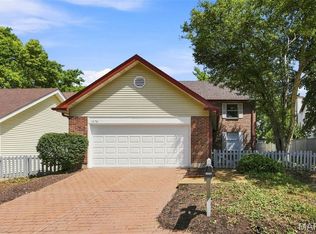
- $408,2003 bd2 ba2.1k sqft1582 Milbridge Dr, Chesterfield, MO 63017Off Market
- $432,0003 bd3 ba1.8k sqft1583 Milbridge Dr, Chesterfield, MO 63017Off Market

- $424,9003 bd3 ba2.1k sqft1578 Milbridge Dr, Chesterfield, MO 63017For Sale
Get a cash offer in 3 minutes
Find out how much your home could sell for in as little as 3 minutes with a no-obligation cash offer.
Estimated market value
$460,000
