Tucked away on a cul-de-sac in Town & Country’s sought-after Barrington Place subdivision, this beautiful, updated 5 bath, 3+ bedroom ranch home offers a rare oasis and peaceful, private retreat with over 5,000 sq ft of total living. Set on a full acre, surrounded by mature trees, lush landscaping and with a gorgeous Baker pool and spa, the outdoor living sets the tone for casual elegance and easy living both outside and in. The entry foyer flanked by formal living and dining rooms immediately welcomes you with an open-floor plan which moves seamlessly to a dramatic vaulted family room featuring a floor-to-ceiling brick fireplace, built-in-wet bar, and large windows. A wall of windows & glass door from the adjacent breakfast room/kitchen opens to the back patio and pool for easy living and flow. Light-filled, the well-appointed kitchen offers timeless white cabinetry & countertops, a center island, gas cooktop & Subzero, built-in wall oven, warming drawer, and microwave, plus an expansive pantry wall. The laundry room and extra half bath are conveniently located around the corner with another entry to the back patio as well as the 3-car garage with an epoxy floor, workbench and extra storage. Don’t miss the hall powder room, 2 nice sized bedrooms, full bath and the huge primary bedroom suite on the other wing of the home. With walk-in closets and large ensuite bathroom featuring dual vanities, shower & soaking tub, the primary suite is a light-filled retreat with French doors opening to the back patio, pool and spa. In the walk-out lower level you’ll find another 1700+ of finished living space with comfortable family and rec rooms, a full bath, wine cellar, office and possible 4th bedroom, plus sliding glass doors opening to an English garden and side yard. There’s also unfinished space with lots of storage and an oversized cedar closet. The house is conveniently located near highways, hospitals, shopping, and award-winning Parkway schools. The list goes on and on. This well-designed, elegant home unfolds with so many possibilities and so much to offer.
Coming soon
Listed by: Janet McAfee Inc. • Susan Johnston • 314-541-4149
$1,399,000
2320 Todforth Way, Saint Louis, MO 63131
3beds
5,096sqft
Single Family Residence
Built in 1979
1.02 Acres Lot
$-- Zestimate®
$275/sqft
$29/mo HOA
What's special
- 8 hours
- 112
- 9
Zillow last checked:
Listing updated:
Listed by:
Susan Johnston 314-541-4149,
Janet McAfee Inc.
Source: MARIS,MLS#: 26054229 Originating MLS: St. Louis Association of REALTORS
Facts & features
Interior
Bedrooms & bathrooms
- Bedrooms: 3
- Bathrooms: 5
- Full bathrooms: 3
- 1/2 bathrooms: 2
- Main level bathrooms: 4
- Main level bedrooms: 3
Heating
- Forced Air, Natural Gas, Zoned
Cooling
- Ceiling Fan(s), Central Air, Electric, Zoned
Features
- Basement: Concrete,Partially Finished,Full,Walk-Out Access
- Number of fireplaces: 1
- Fireplace features: Masonry
Interior area
- Total structure area: 5,096
- Total interior livable area: 5,096 sqft
- Finished area above ground: 3,388
- Finished area below ground: 1,708
Property
Parking
- Total spaces: 3
- Parking features: Garage - Attached
- Attached garage spaces: 3
Features
- Levels: One
Lot
- Size: 1.02 Acres
- Features: Adjoins Open Ground, Cul-De-Sac, Level, Sprinklers In Front, Sprinklers In Rear
Details
- Parcel number: 20N110153
- Special conditions: Standard
Construction
Type & style
- Home type: SingleFamily
- Architectural style: Ranch,Traditional
- Property subtype: Single Family Residence
Materials
- Brick Veneer, Cedar, Wood Siding
Condition
- Year built: 1979
Utilities & green energy
- Electric: Ameren
- Sewer: Public Sewer
- Water: Public
- Utilities for property: Cable Available, Electricity Connected, Natural Gas Connected, Sewer Connected, Water Connected
Community & HOA
Community
- Subdivision: Barrington Place 2
HOA
- Has HOA: Yes
- Amenities included: Other
- Services included: Common Area Maintenance
- HOA fee: $350 annually
- HOA name: Barrington Place
Location
- Region: Saint Louis
Financial & listing details
- Price per square foot: $275/sqft
- Tax assessed value: $1,130,800
- Annual tax amount: $9,192
- Date on market: 11/6/2026
- Listing terms: Cash,Conventional
- Electric utility on property: Yes
Estimated market value
Not available
Estimated sales range
Not available
Not available
Price history
| Date | Event | Price |
|---|---|---|
| 8/11/2000 | Sold | -- |
Source: Public Record Report a problem | ||
Public tax history
| Year | Property taxes | Tax assessment |
|---|---|---|
| 2025 | $9,192 -0.6% | $214,850 +36.7% |
| 2024 | $9,244 +5.6% | $157,200 |
| 2023 | $8,752 +7% | $157,200 +17.7% |
| 2022 | $8,180 +0.8% | $133,560 |
| 2021 | $8,113 -4.9% | $133,560 -0.5% |
| 2020 | $8,531 +6.9% | $134,290 -5.1% |
| 2019 | $7,983 | $141,550 +18.8% |
| 2018 | $7,983 | $119,130 |
| 2017 | $7,983 +1.4% | $119,130 -4.8% |
| 2016 | $7,875 -4.9% | $125,170 |
| 2015 | $8,284 | $125,170 +4.6% |
| 2014 | $8,284 +0.3% | $119,700 |
| 2013 | $8,261 | $119,700 |
| 2012 | -- | $119,700 |
| 2011 | -- | $119,700 -8.2% |
| 2010 | $7,799 -2.2% | $130,340 -8.8% |
| 2009 | $7,971 +1.5% | $142,900 |
| 2008 | $7,854 +9.4% | $142,900 |
| 2007 | $7,180 | $142,900 +13.1% |
| 2006 | $7,180 -0.8% | $126,330 |
| 2005 | $7,239 +8% | $126,330 +0.2% |
| 2003 | $6,702 +0.9% | $126,040 +8.7% |
| 2002 | $6,642 +15.8% | $115,990 |
| 2001 | $5,734 | $115,990 |
Find assessor info on the county website
Monthly payment
Est. payment
Payment breakdown
Explore the cost of this home by adjusting the details. Changes won't be saved.Climate risks
Neighborhood: 63131
Nearby schools
Schools provided by the listing agent
- Elementary: Mason Ridge Elem.
- Middle: West Middle
- High: Parkway West High
Source: MARIS. This data may not be complete. We recommend contacting the local school district to confirm school assignments for this home.
- $1,427,4004 bd3 ba4.4k sqft2304 Todforth Way, Saint Louis, MO 63131Off Market
- $1,560,9005 bd4 ba4k sqft2332 Todforth Way, Saint Louis, MO 63131Off Market
- $1,569,9006 bd6 ba4.3k sqft2325 Todforth Way, Saint Louis, MO 63131Off Market
- $1,824,7004 bd5 ba5.5k sqft2311 Todforth Way, Saint Louis, MO 63131Off Market
Similar homes
- $1,399,0004 bd4 ba4.7k sqft11929 Clayton Rd, Saint Louis, MO 63131For Sale
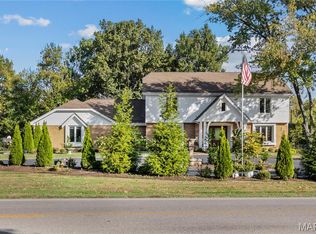
 MLS ID #26062545, Ethan C Lewis, Sold in the Lou. MARIS
- $1,249,0003 bd5 ba3.8k sqft1821 Topping Rd, Saint Louis, MO 63131For Sale
 MLS ID #26061051, Lisa Sofia, RE/MAX Results. MARIS
- $999,0004 bd4 ba4.2k sqft1611 Forest Aire, Saint Louis, MO 63131For Sale
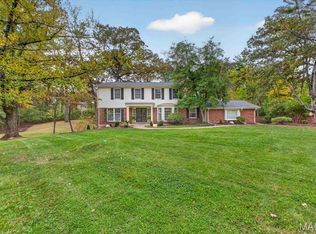 MLS ID #26070983, Emily A Rafferty, Compass Realty Group. MARIS
- $1,075,0004 bd4 ba4.2k sqft14 Long Meadows Ln, Saint Louis, MO 63131For Sale
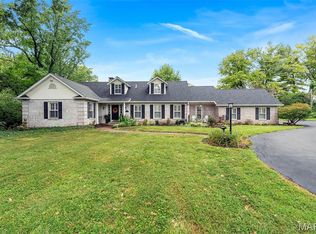 MLS ID #26058700, Judd Fuhr, Keller Williams Realty St. Louis. MARIS
- $1,224,0003 bd4 ba3.7k sqft10 Vouga Ln, Saint Louis, MO 63131For SaleMLS ID #26017771, Amy K Goffstein, ReeceNichols Real Estate. MARIS
- $1,400,0005 bd5 ba6.3k sqft2642 Wynncrest Falls Dr, Chesterfield, MO 63005For SaleMLS ID #26068358, Maggie M Wright, Coldwell Banker Realty - Gundaker. MARIS
- $1,385,0005 bd5 ba5k sqft13314 Tree Top View Ct, Saint Louis, MO 63141For SaleMLS ID #26030973, David Nations, Keller Williams Realty St. Louis. MARIS
- $949,9005 bd4 ba2.8k sqft2 Ranch Ln, Saint Louis, MO 63131For SaleMLS ID #26066991, Katie McLaughlin, Dielmann Sotheby's International Realty. MARIS
- $749,0004 bd3 ba2.8k sqft11631 Fallbrook Dr, Saint Louis, MO 63131For SaleMLS ID #26067088, Kevin R Palubiak, Edwards Real Estate LLC. MARIS
- $850,0003 bd3 ba3.1k sqft44 Williamsburg Rd, Saint Louis, MO 63141For SaleMLS ID #26070487, John F Ryan, Coldwell Banker Realty - Gundaker. MARIS
- $1,050,0004 bd5 ba3.6k sqft1706 Mason Knoll Rd, Saint Louis, MO 63131For SaleMLS ID #26064311, Katie A Campbell, Campbell House & Home. MARIS
- $1,399,0005 bd5 ba5.4k sqft821 N Spoede Rd, Saint Louis, MO 63141For SaleMLS ID #26060289, Sarah N Nguyen-Bani, RE/MAX Results. MARIS
- $1,525,0005 bd7 ba3.9k sqft3 Ladue Ct, Saint Louis, MO 63141For SaleMLS ID #26071308, Thompson & Richardson, Dielmann Sotheby's International Realty. MARIS
- $895,0004 bd3 ba3.1k sqft22 Marsally Dr, Saint Louis, MO 63131For SaleMLS ID #26067882, Warren W Lantz, Coldwell Banker Realty - Gundaker. MARIS
- $1,199,9004 bd4 ba3.7k sqft2640 Valley Rd, Chesterfield, MO 63005For SaleMLS ID #26039577, Tracy L Kelly, Compass Realty Group. MARIS
- $1,300,0005 bd4 ba5.2k sqft724 Forest Gate Ct, Wildwood, MO 63011For SaleMLS ID #26070059, Courtney Kallial, Coldwell Banker Realty - Gundaker. MARIS
- $950,0004 bd4 ba4k sqft12819 Westledge Ln, Saint Louis, MO 63131For SaleMLS ID #26063379, Geoff C Theodore, Worth Clark Realty. MARIS
- $975,0004 bd5 ba5.1k sqft5305 Enchanted Ct, Weldon Spring, MO 63304For SaleMLS ID #26065552, Jeremy M Barrett, Keller Williams Realty West. MARIS
- $1,999,0005 bd5 ba5.9k sqft423 Conway Aire Dr, Saint Louis, MO 63141For SaleMLS ID #26070666, Thomas E King, Worth Clark Realty. MARIS
- $1,647,8905 bd5 ba5.7k sqft2060 Kingspointe Dr, Chesterfield, MO 63005For SaleMLS ID #26070460, Laura J Sanders, Compass Realty Group. MARIS
