Love to ENTERTAIN? Need room for a BLENDED or MULTI-GENERATIONAL household? Or maybe you just want a house where everyone has room to spread out?
This one does ALL of that.
This all-brick CUSTOM-BUILT ranch in the Affton School District has almost 4,000 SF of finished living space on two levels — and both floors were made for living, gathering and entertaining.
The 2,397 SF main level has a terrific flow, with a cathedral great room and WOODBURNING fireplace at the center of the home set on stunning NATURAL RED OAK FLOORING and a newer DESIGNER kitchen made for people who actually cook, gather and linger. A large island with a second sink and LUXURY HEATED TILE FLOORS — because few things feel better on a cold St. Louis morning than warm floors underfoot while the coffee brews. The kitchen flows easily into the dining and great room, so whoever is cooking stays right in the middle of everything. From the kitchen or great room, step into the 38 x 10' SCREENED-IN DECK stretching across much of the back of the house — an enormous outdoor room overlooking mature shade trees, perennial gardens and a raised vegetable and herb garden. Morning coffee, dinner outside, Cardinals game on TV, or an evening with friends without donating yourself to the mosquitoes.
The SPLIT-BEDROOMS design puts the primary suite at one end and two additional bedrooms and bath at the other, while first-floor laundry makes one-level living easy.
But the party doesn't have to stay upstairs.
The LOWER LEVEL offers the possibility of a very separate living space under the same roof.. The approximately 1,500 SF finished walkout lower level has a personality of its own — a second WOODBURNING fireplace, large rec/living area, three additional finished rooms (hobby, office, exercise each with a closet), beautiful full bath and a wet bar equipped with a beverage/wine chiller, kegerator, mini-refrigerator, dishwasher, microwave shelf and sink. A little tweaking could turn it into a full-size kitchen. A full-size refrigerator is located in the adjacent storage room and can stay with the house.
And those double FRENCH DOORS don't just give you a walkout. Throw them open and the lower level spills right onto the paver patio and firepit area, then out into nearly 1/2 acre of level lawn and gardens. Indoor party, outdoor party — the spaces simply flow together.
And the big-ticket improvements? All of it done in 2024-2026: Roof, oversize gutters, top-of-the-line Andersen Woodwright Double Hung windows, doors, skylights, high-efficiency HVAC, and water heater.
Most two-car garages give you roughly 400 SF. This one is 24' x 28' — a whopping 672 SF — with room for two vehicles AND the stuff that usually competes with them for space. Plus, there’s an additional concrete pad for an RV or trailer.
One-level living. Two-level entertaining. Exceptional outdoor spaces. And a floor plan flexible enough to live very differently depending on who calls it home. Showings begin Thursday September 3. DO NOT DELAY. THIS IS A VERY SPECIAL ONE-OF-A-KIND HOME!!!!!!!
Pending
Listed by: MORE, REALTORS • Sandie Hea • 314-378-2387
$625,000
7001 Weber Rd, Saint Louis, MO 63123
3beds
3,897sqft
Single Family Residence
Built in 1984
0.47 Acres Lot
$-- Zestimate®
$160/sqft
$-- HOA
What's special
Second woodburning fireplaceSplit-bedrooms designPrimary suiteAll-brick custom-built ranchLuxury heated tile floorsFirst-floor laundryCathedral great room
- 27 days
- 1,795
- 60
Zillow last checked:
Listing updated:
Listed by:
Sandie Hea 314-378-2387,
MORE, REALTORS
Source: MARIS,MLS#: 26047660 Originating MLS: Southern Gateway Association of REALTORS
Originating MLS: Southern Gateway Association of REALTORSFacts & features
Interior
Bedrooms & bathrooms
- Bedrooms: 3
- Bathrooms: 4
- Full bathrooms: 3
- 1/2 bathrooms: 1
- Main level bathrooms: 3
- Main level bedrooms: 3
Primary bedroom
- Features: Floor Covering: Laminate
- Level: Main
- Area: 224
- Dimensions: 16x14
Bedroom 2
- Features: Floor Covering: Laminate
- Level: Main
- Area: 168
- Dimensions: 14x12
Bedroom 3
- Features: Floor Covering: Laminate
- Level: Main
- Area: 168
- Dimensions: 14x12
Bonus room
- Features: Floor Covering: Laminate
- Level: Lower
- Area: 144
- Dimensions: 12x12
Dining room
- Features: Floor Covering: Wood
- Level: Main
- Area: 169
- Dimensions: 13x13
Exercise room
- Features: Floor Covering: Laminate
- Level: Lower
- Area: 204
- Dimensions: 17x12
Great room
- Features: Floor Covering: Wood
- Level: Main
- Area: 294
- Dimensions: 21x14
Kitchen
- Features: Floor Covering: Ceramic Tile
- Level: Main
- Area: 252
- Dimensions: 18x14
Laundry
- Features: Floor Covering: Ceramic Tile
- Level: Main
- Area: 90
- Dimensions: 10x9
Office
- Features: Floor Covering: Laminate
- Level: Lower
- Area: 144
- Dimensions: 12x12
Recreation room
- Features: Floor Covering: Laminate
- Level: Lower
- Area: 966
- Dimensions: 46x21
Sitting room
- Features: Floor Covering: Wood
- Level: Main
- Area: 208
- Dimensions: 16x13
Heating
- Forced Air, Natural Gas
Cooling
- Ceiling Fan(s), Central Air
Appliances
- Laundry: Main Level
Features
- Doors: Atrium Door(s), French Doors, Pocket Door(s)
- Basement: Finished,Full,Sleeping Area,Walk-Out Access
- Number of fireplaces: 2
- Fireplace features: Basement, Great Room, Wood Burning
Interior area
- Total structure area: 3,897
- Total interior livable area: 3,897 sqft
- Finished area above ground: 2,397
- Finished area below ground: 1,500
Property
Parking
- Total spaces: 5
- Parking features: Additional Parking, Attached, Boat, Garage Door Opener, Oversized, Parking Pad, RV Access/Parking, Workshop in Garage
- Attached garage spaces: 2
Features
- Levels: One
- Patio & porch: Covered, Deck, Front Porch, Patio, Porch, Rear Porch, Screened
- Exterior features: Balcony, Garden
- Fencing: Fenced
Lot
- Size: 0.47 Acres
- Dimensions: 105 x 197
- Features: Landscaped, Level, Near Public Transit
Details
- Parcel number: 25K340891
- Special conditions: Standard
Construction
Type & style
- Home type: SingleFamily
- Architectural style: Mediterranean,Ranch
- Property subtype: Single Family Residence
Materials
- Brick
- Foundation: Concrete Perimeter
- Roof: Architectural Shingle
Condition
- Year built: 1984
Utilities & green energy
- Electric: Ameren
- Sewer: Public Sewer
- Water: Public
- Utilities for property: Electricity Connected, Natural Gas Connected, Sewer Connected, Water Connected
Community & HOA
Community
- Subdivision: Blaine Sub
HOA
- Has HOA: No
Location
- Region: Saint Louis
Financial & listing details
- Price per square foot: $160/sqft
- Tax assessed value: $483,000
- Annual tax amount: $6,773
- Date on market: 9/2/2026
- Cumulative days on market: 27 days
- Listing terms: Conventional,FHA,VA Loan
- Electric utility on property: Yes
Estimated market value
Not available
Estimated sales range
Not available
Not available
Price history
| Date | Event | Price |
|---|---|---|
| 9/10/2026 | Pending sale | $625,000$160/sqft |
Source:  MARIS #26047660 Report a problem MARIS #26047660 Report a problem | ||
| 9/2/2026 | Listed for sale | $625,000$160/sqft |
Source: MARIS #26047660 Report a problem | ||
Public tax history
| Year | Property taxes | Tax assessment |
|---|---|---|
| 2025 | $6,773 +12.6% | $91,770 +23.2% |
| 2024 | $6,015 +3.4% | $74,460 |
| 2023 | $5,814 +3.1% | $74,460 +13.2% |
| 2022 | $5,637 +2.4% | $65,760 |
| 2021 | $5,507 +1.4% | $65,760 +8.7% |
| 2020 | $5,431 -5.5% | $60,520 |
| 2019 | $5,747 | $60,520 +6% |
| 2018 | $5,747 | $57,120 |
| 2017 | $5,747 +0.6% | $57,120 +11.6% |
| 2016 | $5,712 +18.6% | $51,190 |
| 2015 | $4,816 | $51,190 -4.9% |
| 2014 | $4,816 -5.6% | $53,850 |
| 2013 | $5,103 | $53,850 |
| 2012 | -- | $53,850 |
| 2011 | -- | $53,850 |
| 2010 | $4,485 +7.3% | $53,850 |
| 2009 | $4,181 +2.3% | $53,850 -3.9% |
| 2008 | $4,089 +14.2% | $56,030 |
| 2007 | $3,582 | $56,030 +27.4% |
| 2006 | $3,582 -0.2% | $43,970 |
| 2005 | $3,590 | $43,970 -5.4% |
| 2003 | -- | $46,460 +14.8% |
| 2002 | $2,967 +10.9% | $40,460 |
| 2001 | $2,675 | $40,460 |
Find assessor info on the county website
Monthly payment
Est. payment
Payment breakdown
Explore the cost of this home by adjusting the details. Changes won't be saved.Climate risks
Neighborhood: 63123
Nearby schools
Schools provided by the listing agent
- Elementary: Gotsch/Mesnier
- Middle: Rogers Middle
- High: Affton High
Source: MARIS. This data may not be complete. We recommend contacting the local school district to confirm school assignments for this home.
Similar homes
- $575,0003 bd3 ba4.1k sqft4550 Mattis Rd, Saint Louis, MO 63128For Sale
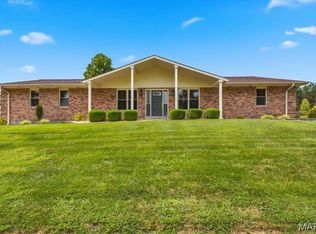
 MLS ID #26062658, Irene Pappas-Edwards, Coldwell Banker Realty - Gundaker. MARIS
 - $550,0004 bd3 ba2.5k sqft9145 Missy Ct, Saint Louis, MO 63123For Sale
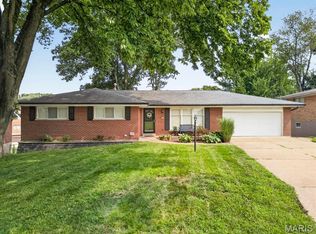 MLS ID #26050895, Sally M Harris, Berkshire Hathaway HomeServices Select Properties. MARIS
 - $595,0004 bd4 ba2.2k sqft9047 Lowill Ln, Saint Louis, MO 63126For Sale
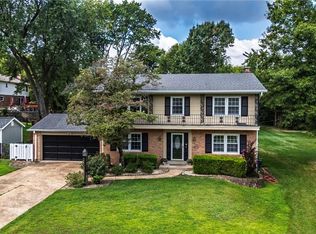 MLS ID #26055462, Michelle Hable-Thies, Realty Executives of St. Louis. MARIS
 - $500,0004 bd4 ba2.4k sqft10304 Grant Forest Ln, Saint Louis, MO 63123For Sale
 MLS ID #26050832, Nikki N Barnes, Coldwell Banker Realty - Gundaker. MARIS
 - $615,0004 bd4 ba2.7k sqft5576 Kellridge Ln, Saint Louis, MO 63128For SaleMLS ID #26056597, Robert L Biggs, Robert Biggs, REALTORS. MARIS
- $535,0003 bd3 ba2.8k sqft1444 Ronald Dr, Saint Louis, MO 63119For SaleMLS ID #26040922, Kat S Johnson, EXP Realty, LLC. MARIS
- $599,9004 bd3 ba4.8k sqft5002 Circle Dr, Imperial, MO 63052For SaleMLS ID #26052679, Lisa Jagow, RE/MAX Best Choice St. Louis. MARIS
- $649,8005 bd4 ba3.3k sqft184 Gunston Hall Ct, Chesterfield, MO 63017For SaleMLS ID #26055713, Suzanne M Matyiko, ReeceNichols Real Estate. MARIS
- $549,9004 bd4 ba3.6k sqft16103 Copperkey Ct, Grover, MO 63040For SaleMLS ID #26058378, Jennifer C Thomure, Worth Clark Realty. MARIS
- $499,0003 bd4 ba3.2k sqft7445 Stream Valley Ct, Saint Louis, MO 63129For SaleMLS ID #26047290, Dianne J Stasa, ReeceNichols Real Estate. MARIS
- $549,9003 bd3 ba2.7k sqft12 Winslow Ln, Saint Louis, MO 63131For SaleMLS ID #26008503, Kate P Thompson, Coldwell Banker Realty - Gundaker West Regional. MARIS
- $439,0004 bd3 ba3.3k sqft5434 Greenton Way, Saint Louis, MO 63128For SaleMLS ID #26043733, Jonathan Adams, Berkshire Hathaway HomeServices Select Properties. MARIS
- $580,0004 bd3 ba2.5k sqft268 Kinderhook Dr, Chesterfield, MO 63017For SaleMLS ID #26053721, Gay R Gordon, RedKey Realty Leaders. MARIS
- $679,9004 bd3 ba3.6k sqft15706 Heathercroft Dr, Chesterfield, MO 63017For SaleMLS ID #26052880, Kim M Evans, Coldwell Banker Realty - Gundaker. MARIS
- $775,0004 bd4 ba3.2k sqft2443 Cecelia Ave, Saint Louis, MO 63144For SaleMLS ID #26023930, Jess T Lepage, Keller Williams Realty St. Louis. MARIS
- $618,5555 bd5 ba4.3k sqft104 W North St, Eureka, MO 63025For SaleMLS ID #26030015, Shawn Archambault, STL 1 REALTY. MARIS
- $730,0004 bd4 ba3.1k sqft1423 Wills Hollow Rd, Glencoe, MO 63038For SaleMLS ID #26046628, Bobby Schroeder, Keller Williams Chesterfield. MARIS
- $749,0004 bd5 ba4.3k sqft5450 Hagemann Pointe Dr, Saint Louis, MO 63128For SaleMLS ID #26057224, Stephanie A Oliver, Dielmann Sotheby's International Realty. MARIS
- $550,0003 bd4 ba3.1k sqft505 Richley Dr, Chesterfield, MO 63017For SaleMLS ID #26048710, Scott Herman, Coldwell Banker Realty - Gundaker. MARIS
- $695,0003 bd4 ba3.9k sqft47 Fox Meadows Ct, Saint Charles, MO 63303For SaleMLS ID #26048500, Marcy M Byrne, Janet McAfee Inc.. MARIS
