Skip main navigation
Off market
  • $601,100

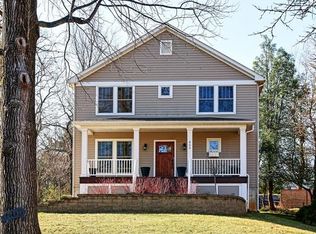
    608 Bacon Ave, Saint Louis, MO 63119

    4beds
    2,162sqft
    SingleFamily
    Built in 1966
    0.42 Acres Lot
    $601,100 Zestimate®
    $278/sqft
    $3,374 Estimated rent

    Home value

    $601,100

    $547,000 - $661,000

    $3,374/mo

    Zestimate® history
    Loading
    Loading...

    Owner options

    List your home for rent

    $3,374/mo

    Rent Zestimate®

    Find your next renter with Zillow Rental Manager. Plus, with online applications, you can quickly screen prospective tenants – for free.

    Learn more

    $3,374/mo

    Rent Zestimate®

    Refinance and save

    $3,826/mo

    Est. payment

    Refinancing to a lower rate could help reduce your monthly payments and save thousands over the life of the loan.

    See today's rates

    $3,826/mo

    Est. payment

    Explore your selling options

    Work with a Zillow partner agent

    Leverage their expertise and Zillow's premium Showcase listings to get your home seen by more buyers.

    Get started

    List with your own agent

    Get your home in front of millions of buyers by listing it on Zillow.

    Learn how to do it

    Sell it yourself

    Take full control of how buyers see your home on Zillow by listing For Sale by Owner (FSBO).

    List your home

    What's special

    Built by a Master Cabinet Maker from Europe, this home is filled with many lovingly crafted features including wood parquet stairs and built in closets and bookcases. This home features high ceilings, an open floor plan, hand made shoji screens separating the kitchen from the dining room and 60's style lighting fixtures. Neighborhood Description This neighborhood is quiet, located on the edge of Webster Groves several blocks from the towns of Rockhill and Glendale and mid-way between highways 40 and 44. The Miriam school is located across the street. It is close to amenities, yet in a wooded neighborhood of older homes that are being remodeled.

    This property is off market, which means it's not currently listed for sale or rent on Zillow. This may be different from what's available on other websites or public sources.
    Facts & features

    Interior

    Bedrooms & bathrooms
    • Bedrooms: 4
    • Bathrooms: 3
    • Full bathrooms: 3
    • Main level bathrooms: 1
    • Main level bedrooms: 2
    Heating
    • Forced air, Gas
    Cooling
    • Central
    Appliances
    • Included: Dishwasher, Dryer, Garbage disposal, Microwave, Range / Oven, Refrigerator, Washer
    Features
    • Vaulted Ceiling(s), Living Room, Entrance Foyer, Den/Office, Open Floorplan, Some Window Treatmnt, Some Wood Floors, Built-In Bookcases, Special Millwork, Historic/Period Mlwk, 10 foot ceilings, Bonus Room, Family Room, Utility Room, 2 Story Entry Foyer
    • Flooring: Carpet, Hardwood
    • Doors: Sliding Glass Doors
    • Windows: Insulated Windows, Storm Window(s), Some Window Treatmnt
    • Basement: Finished
    • Has fireplace: Yes
    • Fireplace features: Wood Burning, Insert, Living Room
    Interior area
    • Structure area source: County Records
    • Total interior livable area: 2,162 sqft

    Property

    Parking
    • Total spaces: 1
    • Parking features: Garage - Detached, Off-street
    • Details: Covered, Off Street, Accessible Parking, Workshop/Storage Area
    Features
    • Patio & porch: Deck, Deck-Covered
    • Exterior features: Wood
    Lot
    • Size: 0.42 Acres
    • Features: Wooded, Fencing, Backs to Trees/Woods, Wood Fence
    Details
    • Parcel number: 22L240775
    • Special conditions: Sale

    Construction

    Type & style
    • Home type: SingleFamily
    • Architectural style: Other, 1.5 Story
    Materials
    • Frame
    • Roof: Metal
    Condition
    • Updated/Remodeled
    • Year built: 1966

    Utilities & green energy

    • Sewer: Public
    • Water: Public

    Community & neighborhood

    Location
    • Region: Saint Louis

    Other

    Other facts
    • WaterSource: Public
    • Heating: Forced Air, Gas
    • Appliances: Dishwasher, Refrigerator, Disposal, ENERGY STAR Qualified Appliances, Stainless Steel Appliance(s), Range/Oven-Electric, Front Controls on Range/Cooktop
    • FireplaceYN: true
    • CarportYN: true
    • Basement: Partially Finished, Full, Concrete Block, Bathroom in LL, Rec/Family Area, 9 ft + pour, Lookout, Egress Window
    • ExteriorFeatures: Deck, Deck-Covered
    • HeatingYN: true
    • PatioAndPorchFeatures: Deck, Deck-Covered
    • CoolingYN: true
    • FireplaceFeatures: Wood Burning, Insert, Living Room
    • RoomsTotal: 6
    • FireplacesTotal: 1
    • ConstructionMaterials: Frame, Other, Concrete Block, Cedar/Wood
    • StructureType: Other
    • StoriesTotal: 1
    • PetsAllowed: No
    • LotFeatures: Wooded, Fencing, Backs to Trees/Woods, Wood Fence
    • WindowFeatures: Insulated Windows, Storm Window(s), Some Window Treatmnt
    • MainLevelBathrooms: 1
    • ParkingFeatures: Covered, Off Street, Accessible Parking
    • CoveredSpaces: 1
    • ArchitecturalStyle: Other, 1.5 Story
    • PropertyCondition: Updated/Remodeled
    • OtherParking: Covered, Off Street, Accessible Parking, Workshop/Storage Area
    • InteriorFeatures: Vaulted Ceiling(s), Living Room, Entrance Foyer, Den/Office, Open Floorplan, Some Window Treatmnt, Some Wood Floors, Built-In Bookcases, Special Millwork, Historic/Period Mlwk, 10 foot ceilings, Bonus Room, Family Room, Utility Room, 2 Story Entry Foyer
    • RoomKitchenFeatures: Granite Counters, Custom Cabinetry
    • MainLevelBedrooms: 2
    • Sewer: Public
    • Cooling: Central-Electric
    • SpecialListingConditions: Sale
    • BuildingAreaSource: County Records
    • LotDimensionsSource: County Records
    • LotSizeSource: County Records
    • RoomBasementFeatures: Concrete Block, Full, Bathroom in LL, Partially Finished, Rec/Family Area, 9 ft + pour, Lookout, Egress Window
    • RoomMasterBathroomFeatures: Full Bath
    • RoomBedroomFeatures: Main Floor Master, Divided Bdr Flr Plan, Possible Extra Lw Lv, Possible Extra Bdr
    • DoorFeatures: Sliding Glass Doors
    • RoomDiningRoomFeatures: Dining/Living Rm Cmb
    • BelowGradeFinishedAreaSource: Other
    • CommunityFeatures: Workshop/Hobby Area
    • MlsStatus: Pending
    • Kitchen Renovation: Renovated
    • Bathroom Renovation: Renovated

    Price history

    DateEventPrice
    9/27/2019Sold--
    Source: MARIS #19059087 Report a problem
    8/13/2019Pending sale$339,000$157/sqft
    Source: Circa Properties #19059087 Report a problem
    8/8/2019Listed for sale$339,000+54.2%$157/sqft
    Source: Circa Properties #19059087 Report a problem
    6/16/2010Sold--
    Source: Public Record Report a problem
    4/1/2010Listed for sale$219,900$102/sqft
    Source: Janet McAfee Inc. #10019019 Report a problem

    Public tax history

    YearProperty taxesTax assessment
    2025$6,891 +7.6%$125,370 +36%
    2024$6,406 +18.1%$92,210 +17.7%
    2023$5,424 +23.3%$78,340 +33%
    2022$4,400 +0.3%$58,900
    2021$4,385 +18.9%$58,900 +28%
    2020$3,686 -13.6%$46,030
    2019$4,267 +0.2%$46,030 +0.4%
    2018$4,260 +4%$45,830
    2017$4,097 +0.7%$45,830 +14.8%
    2016$4,069 +9.8%$39,920
    2015$3,706 $39,920 +14%
    2014$3,706 +10.5%$35,020
    2013$3,355 $35,020 -13.8%
    2012-- $40,640
    2011-- $40,640 -2.7%
    2010$3,759 +12.1%$41,780
    2009$3,352 +7.2%$41,780 +2%
    2008$3,126 +3.2%$40,960
    2007$3,030 $40,960 +14.5%
    2006$3,030 +0%$35,780
    2005$3,029 +35.1%$35,780 +15.5%
    2003$2,242 +0.3%$30,970 +14.8%
    2002$2,234 +17.2%$26,970
    2001$1,907 $26,970

    Find assessor info on the county website

    Neighborhood: 63119

    Nearby schools

    GreatSchools rating
    Schools provided by the listing agent
    • Elementary: Bristol Elem.
    • Middle: Hixson Middle
    • High: Webster Groves High
    • District: Webster Groves

    Source: The MLS. This data may not be complete. We recommend contacting the local school district to confirm school assignments for this home.

    Get a cash offer in 3 minutes
    Find out how much your home could sell for in as little as 3 minutes with a no-obligation cash offer.
    Estimated market value
    $601,100
    Get a cash offer in 3 minutes
    Find out how much your home could sell for in as little as 3 minutes with a no-obligation cash offer.
    Estimated market value
    $601,100