***NEW PRICE*** + NEW LOOK = MUST SEE! Open House Sunday 11/22, 12-2pm. A rare Webster Groves gem, this charming 5-bedroom, 3 full bath home offers over 3,000 square feet of living space, a beautiful .41+ acre lot, and thoughtful features you simply don’t find every day. A welcoming, spacious front porch sets the tone as you enter the airy living room with fireplace and gorgeous hardwood floors, and timeless charm continues throughout. The spacious dining room flows into a large kitchen featuring stainless steel appliances, 42-inch cabinetry, abundant counter space, a breakfast bar, and an eat-in area that opens to a comfortable sitting or breakfast room. The main level primary offers a spacious bedroom, walk-in closet, full bath, and ADA accessibility, for easy living all on one floor. A huge main level laundry with sink and tons of cabinets adds even more convenience. Upstairs, a second private primary suite is truly a getaway of its own, with a huge bedroom, luxurious ensuite bath, dual closets, and access to your own second-level balcony deck, the perfect place to enjoy your morning coffee or unwind at the end of the day. Three additional generously sized bedrooms and a full bath provide plenty of room for everyone. Step outside and discover what makes this property truly special. The huge back deck is made for entertaining and overlooks beautifully landscaped grounds with flowers and plantings that bring something new to enjoy in every season. Two tiered paver patios create additional spaces for outdoor dining, gathering, and relaxing, and the large lot offers an abundance of space and privacy right in the heart of Webster Groves. A NEW ROOF, two-car garage, and additional parking provide the modern conveniences you need, while the character and charm you’ll fall in love with are still beautifully intact. Don’t miss it!
Active
Listed by: Principle Realty Solutions • Melissa N Armbruster • 314-221-9575
Price cut: $15K (11/18)
$709,900
669 Marshall Ave, Saint Louis, MO 63119
5beds
3,029sqft
Single Family Residence
Built in 1907
0.41 Acres Lot
$714,900 Zestimate®
$234/sqft
$-- HOA
What's special
- 41 days
- 2,511
- 115
Likely to sell faster than
Zillow last checked:
Listing updated:
Listed by:
Melissa N Armbruster 314-221-9575,
Principle Realty Solutions
Source: MARIS,MLS#: 26063009 Originating MLS: St. Louis Association of REALTORS
Facts & features
Interior
Bedrooms & bathrooms
- Bedrooms: 5
- Bathrooms: 3
- Full bathrooms: 3
- Main level bathrooms: 1
- Main level bedrooms: 1
Primary bedroom
- Features: Floor Covering: Carpeting
- Level: Upper
- Area: 384
- Dimensions: 16x24
Bedroom 2
- Features: Floor Covering: Carpeting
- Level: Upper
- Area: 133.92
- Dimensions: 12.4x10.8
Bedroom 5
- Description: Mother N Law Quarters or Main Level Family Room
- Features: Floor Covering: Wood
- Level: Main
- Area: 176
- Dimensions: 16x11
Primary bathroom
- Level: Upper
- Area: 99
- Dimensions: 9x11
Bathroom 3
- Features: Floor Covering: Carpeting
- Level: Upper
- Area: 204
- Dimensions: 12x17
Bathroom 4
- Features: Floor Covering: Carpeting
- Level: Upper
- Area: 149.6
- Dimensions: 11x13.6
Bonus room
- Features: Floor Covering: Wood
- Level: Main
- Area: 72
- Dimensions: 8x9
Dining room
- Features: Floor Covering: Wood
- Level: Main
- Area: 187
- Dimensions: 11x17
Kitchen
- Features: Floor Covering: Ceramic Tile
- Level: Main
- Area: 132
- Dimensions: 12x11
Laundry
- Level: Main
- Area: 70
- Dimensions: 7x10
Living room
- Features: Floor Covering: Wood
- Level: Main
- Area: 252
- Dimensions: 21x12
Sitting room
- Features: Floor Covering: Wood
- Level: Main
- Area: 132
- Dimensions: 12x11
Heating
- Forced Air, Zoned
Cooling
- Central Air, Zoned
Appliances
- Included: Stainless Steel Appliance(s), Gas Cooktop, Dishwasher, Microwave, Double Oven, Refrigerator, Oven
- Laundry: Main Level
Features
- Breakfast Bar, Breakfast Room, Ceiling Fan(s), Crown Molding, In-Law Floorplan, Soaking Tub, Special Millwork, Walk-In Closet(s)
- Flooring: Carpet, Tile, Wood
- Has basement: Yes
- Number of fireplaces: 1
- Fireplace features: Living Room
Interior area
- Total structure area: 3,029
- Total interior livable area: 3,029 sqft
- Finished area above ground: 3,029
Property
Parking
- Total spaces: 2
- Parking features: Additional Parking, Attached, Gravel, Parking Pad
- Attached garage spaces: 2
Features
- Levels: Two
- Patio & porch: Deck, Patio, Porch
- Frontage length: 100
Lot
- Size: 0.41 Acres
- Features: Landscaped, Level
Details
- Additional structures: Shed(s)
- Parcel number: 22K630276
- Special conditions: Standard
Construction
Type & style
- Home type: SingleFamily
- Architectural style: Victorian
- Property subtype: Single Family Residence
Materials
- Vinyl Siding, Wood Siding
- Roof: Architectural Shingle
Condition
- Year built: 1907
Details
- Warranty included: Yes
Utilities & green energy
- Electric: Ameren
- Sewer: Public Sewer
- Water: Public
- Utilities for property: Cable Available, Natural Gas Connected, Sewer Connected, Water Connected
Community & HOA
Community
- Subdivision: Town Of Fairview
HOA
- Has HOA: No
Location
- Region: Saint Louis
Financial & listing details
- Price per square foot: $234/sqft
- Tax assessed value: $630,900
- Annual tax amount: $7,716
- Date on market: 10/7/2026
- Cumulative days on market: 41 days
- Listing terms: Cash,Conventional,VA Loan
- Ownership: Private
Estimated market value
$714,900
$679,000 - $751,000
$4,148/mo
Price history
| Date | Event | Price |
|---|---|---|
| 11/18/2026 | Price change | $709,900-2.1%$234/sqft |
Source:  MARIS #26063009 Report a problem | ||
| 11/6/2026 | Price change | $724,900-3.3%$239/sqft |
Source: MARIS #26063009 Report a problem | ||
| 10/7/2026 | Listed for sale | $750,000$248/sqft |
Source: MARIS #26063009 Report a problem | ||
| 11/5/1998 | Sold | -- |
Source: Public Record Report a problem | ||
Public tax history
| Year | Property taxes | Tax assessment |
|---|---|---|
| 2025 | $7,716 -2.3% | $119,870 +5.3% |
| 2024 | $7,894 +0.5% | $113,800 |
| 2023 | $7,856 +18.4% | $113,800 +27.7% |
| 2022 | $6,634 +0.3% | $89,150 |
| 2021 | $6,611 -5.4% | $89,150 +1.5% |
| 2020 | $6,991 +14.5% | $87,860 |
| 2019 | $6,108 | $87,860 +28.1% |
| 2018 | $6,108 | $68,610 |
| 2017 | $6,108 +0.7% | $68,610 +4.5% |
| 2016 | $6,067 +0% | $65,640 |
| 2015 | $6,065 | $65,640 -5.5% |
| 2014 | $6,065 -8.4% | $69,430 |
| 2013 | $6,624 | $69,430 +2.8% |
| 2012 | -- | $67,530 |
| 2011 | -- | $67,530 +7.2% |
| 2010 | $5,669 +12.1% | $63,020 |
| 2009 | $5,056 -0.9% | $63,020 -5.7% |
| 2008 | $5,101 +16.7% | $66,840 |
| 2007 | $4,370 | $66,840 +29.5% |
| 2006 | $4,370 +0% | $51,600 |
| 2005 | $4,368 +39.1% | $51,600 +36.1% |
| 2003 | $3,140 +0.3% | $37,900 0% |
| 2002 | $3,129 +30.5% | $37,910 |
| 2001 | $2,399 | $37,910 |
Find assessor info on the county website
Monthly payment
Est. payment
Payment breakdown
Explore the cost of this home by adjusting the details. Changes won't be saved.Climate risks
Neighborhood: 63119
Nearby schools
Schools provided by the listing agent
- Elementary: Avery Elem.
- Middle: Hixson Middle
- High: Webster Groves High
Source: MARIS. This data may not be complete. We recommend contacting the local school district to confirm school assignments for this home.


Similar homes
- $715,0003 bd4 ba2.2k sqft814 Clark Ave, Saint Louis, MO 63119For Sale
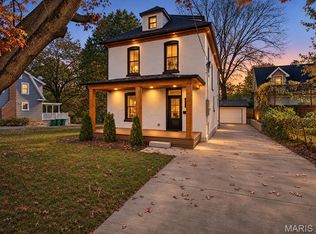
 MLS ID #26070400, Ford S Manion, Gladys Manion, Inc.. MARIS
- $649,9005 bd4 ba3.3k sqft131 E Drake Ave, Saint Louis, MO 63119For Sale
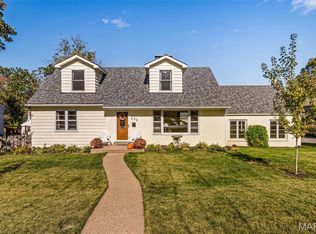 MLS ID #26067605, Jeff J Uren, Worth Clark Realty. MARIS
- $799,0004 bd4 ba3.2k sqft330 S Forest Ave, Saint Louis, MO 63119For Sale
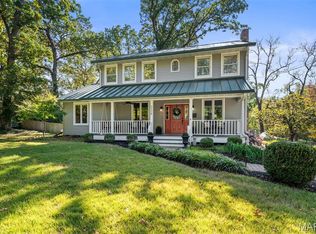 MLS ID #26068974, Lexie A Walters, ReeceNichols Real Estate. MARIS
- $747,0005 bd6 ba4.5k sqft5029 Glennon Dr, Saint Louis, MO 63119For Sale
 MLS ID #26066100, Michael J McArthur, Keller Williams Realty St. Louis. MARIS
- $649,9004 bd2 ba2.2k sqft39 Marshall Pl, Saint Louis, MO 63119For SaleMLS ID #26033388, Greg Bogosian, Platinum Realty of St. Louis. MARIS
- $650,0004 bd3 ba2.2k sqft1200 Mariedale Ct, Saint Louis, MO 63122For SaleMLS ID #26067423, Jay Cammon, Three Doors LLC. MARIS
- $699,9003 bd4 ba3k sqft9328 Litzsinger Rd, Saint Louis, MO 63144For SaleMLS ID #26071747, John M Jackson, John Jackson Neighborhood Real Estate Company, LLC. MARIS
- $624,9003 bd2 ba2.1k sqft103 S Maple Ave, Saint Louis, MO 63119For SaleMLS ID #26062613, Michael Coursault, Keller Williams Realty St. Louis. MARIS
- $499,9004 bd2 ba1.6k sqft329 Stark Ct, Saint Louis, MO 63119For SaleMLS ID #26066249, Katie Maginn, Coldwell Banker Premier Group. MARIS
- $450,0004 bd3 ba2.1k sqft7616 Arlington Ave, Saint Louis, MO 63119For SaleMLS ID #26068329, Bruce Butler, RedKey Realty Leaders. MARIS
- $519,0003 bd3 ba2.8k sqft1444 Ronald Dr, Saint Louis, MO 63119For SaleMLS ID #26040922, Kat S Johnson, EXP Realty, LLC. MARIS
- $399,9004 bd2 ba1.8k sqft715 E Jackson Rd, Saint Louis, MO 63119For SaleMLS ID #26051684, Maggie G Cella, Coldwell Banker Realty - Gundaker. MARIS
- $449,9004 bd2 ba2.2k sqft307 W Old Watson Rd, Saint Louis, MO 63119For SaleMLS ID #26067867, Jonathan Minerick, HomeCoin.com. MARIS
- $485,0004 bd2 ba1.9k sqft457 Catalina Ave, Saint Louis, MO 63119For SaleMLS ID #26045805, Andrew W Dielmann, Dielmann Sotheby's International Realty. MARIS
- $725,0004 bd3 ba2k sqft6550 Walsh St, Saint Louis, MO 63109For SaleMLS ID #26056599, Krissy M Hof, ReeceNichols Real Estate. MARIS
- $500,0003 bd2 ba2.1k sqft409 Linum Ln, Saint Louis, MO 63119For SaleMLS ID #26068318, Marybeth W Wallace, Realty Executives of St. Louis. MARIS
- $599,9005 bd4 ba2.4k sqft2646 Melvin Ave, Saint Louis, MO 63144For SaleMLS ID #26050664, David Nations, Keller Williams Realty St. Louis. MARIS
- $579,9004 bd2 ba2.2k sqft2100 S Brentwood Blvd, Saint Louis, MO 63144For SaleMLS ID #26063227, Matthew J Dobrinic, E.B.S Realty, LLC. MARIS
- $795,0005 bd3 ba3.6k sqft642 Windrush Dr, Saint Louis, MO 63122For SaleMLS ID #26066812, Jay Cammon, Three Doors LLC. MARIS
- $449,9004 bd2 ba2.1k sqft7722 Devonshire Ave, Saint Louis, MO 63119For SaleMLS ID #26048795, Susan Steiner, Coldwell Banker Realty - Gundaker. MARIS
