Welcome to this beautifully updated 4 Bedroom 3 1/2 Bath Colonial that perfectly blends classic charm with modern luxury and versatile living. The heart of the home is the gourmet kitchen featuring a Thermador oven and an abundance of high-end finishes designed for both everyday cooking and entertaining. Step right out from the kitchen into a lovely private deck ideal for summer dinners and weekend gatherings. The primary suite is a true retreat complete with spacious walk-in closet, luxurious bathroom, offering double sinks and a separate shower. The first floor bedroom with its own full bath provides outstanding flexibility -perfect as a private Home Office, guest suite or multi generational living space while still leaving plenty of room for the rest of the family to enjoy. Even the oversized 2 car garage has been thoughtfully reimagined: fully insulated, heated and cooled, adding 625 sqft to the total living area. It has been converted into an inviting teenage game room that can easily transition back to vehicle storage if desired. Spacious, adaptable, and move in ready. This Colonial offers everything today's buyers are looking for... Schedule your showing today.
Active
Listed by: ReeceNichols Real Estate • Lexie A Walters • 314-795-6597
$799,000
330 S Forest Ave, Saint Louis, MO 63119
4beds
3,237sqft
Single Family Residence
Built in 1924
0.42 Acres Lot
$-- Zestimate®
$247/sqft
$-- HOA
What's special
Inviting teenage game roomAbundance of high-end finishesDouble sinksLuxurious bathroomSeparate showerThermador ovenLovely private deck
- 21 days
- 3,556
- 239
Likely to sell faster than
Zillow last checked:
Listing updated:
Listed by:
Lexie A Walters 314-795-6597,
ReeceNichols Real Estate
Source: MARIS,MLS#: 26068974 Originating MLS: St. Louis Association of REALTORS
Facts & features
Interior
Bedrooms & bathrooms
- Bedrooms: 4
- Bathrooms: 4
- Full bathrooms: 3
- 1/2 bathrooms: 1
- Main level bathrooms: 2
- Main level bedrooms: 1
Bedroom
- Features: Floor Covering: Carpeting
- Level: Second
- Area: 224
- Dimensions: 16x14
Bedroom 2
- Features: Floor Covering: Carpeting
- Level: Second
- Area: 110
- Dimensions: 10x11
Bedroom 3
- Features: Floor Covering: Carpeting
- Level: Second
- Area: 143
- Dimensions: 11x13
Bedroom 4
- Level: Main
- Area: 192
- Dimensions: 16x12
Dining room
- Features: Floor Covering: Wood
- Level: Main
- Area: 144
- Dimensions: 12x12
Family room
- Features: Floor Covering: Carpeting
- Level: Main
- Area: 442
- Dimensions: 34x13
Kitchen
- Features: Floor Covering: Ceramic Tile
- Level: Main
- Area: 264
- Dimensions: 22x12
Living room
- Level: Main
- Area: 234
- Dimensions: 13x18
Heating
- Dual Fuel/Off Peak, Forced Air, Natural Gas
Cooling
- Central Air, Zoned
Appliances
- Included: Stainless Steel Appliance(s), Dishwasher, Disposal, Freezer, Range Hood, Gas Range, Refrigerator, Gas Water Heater
- Laundry: In Basement
Features
- Bookcases, Built-in Features, Ceiling Fan(s), Crown Molding, Custom Cabinetry, Double Vanity, Eat-in Kitchen, Kitchen Island, Pantry, Recessed Lighting, Separate Shower, Walk-In Closet(s)
- Flooring: Carpet, Tile, Wood
- Doors: French Doors
- Windows: Insulated Windows, Tilt-In Windows, Window Treatments
- Basement: Crawl Space,Partially Finished,Storage Space,Walk-Out Access
- Number of fireplaces: 1
- Fireplace features: Wood Burning
Interior area
- Total structure area: 3,237
- Total interior livable area: 3,237 sqft
- Finished area above ground: 2,612
Property
Parking
- Total spaces: 2
- Parking features: Converted Garage, Driveway, Garage, Garage Door Opener, Garage Faces Front, Oversized
- Garage spaces: 2
- Has uncovered spaces: Yes
Features
- Levels: Two
- Patio & porch: Deck, Front Porch, Patio
- Fencing: Fenced,Partial,Wood
Lot
- Size: 0.42 Acres
- Features: Adjoins Wooded Area, Level, Many Trees
Details
- Parcel number: 23K210440
- Special conditions: Standard
Construction
Type & style
- Home type: SingleFamily
- Architectural style: Colonial
- Property subtype: Single Family Residence
Materials
- Frame
- Foundation: Combination
- Roof: Metal
Condition
- Year built: 1924
Utilities & green energy
- Electric: Ameren
- Sewer: Public Sewer
- Water: Public
- Utilities for property: Cable Available, Electricity Connected, Natural Gas Connected, Phone Available
Community & HOA
Community
- Subdivision: Chestnuts At Selma
HOA
- Has HOA: No
Location
- Region: Saint Louis
Financial & listing details
- Price per square foot: $247/sqft
- Tax assessed value: $674,300
- Annual tax amount: $8,226
- Date on market: 10/28/2026
- Cumulative days on market: 21 days
- Listing terms: Cash,Conventional
- Ownership: Private
- Electric utility on property: Yes
Estimated market value
Not available
Estimated sales range
Not available
Not available
Price history
| Date | Event | Price |
|---|---|---|
| 10/28/2026 | Listed for sale | $799,000$247/sqft |
Source:  MARIS #26068974 Report a problem | ||
| 10/5/2004 | Sold | -- |
Source: Public Record Report a problem | ||
| 3/24/2000 | Sold | -- |
Source: Public Record Report a problem | ||
Public tax history
| Year | Property taxes | Tax assessment |
|---|---|---|
| 2025 | $8,226 +4.2% | $128,120 +12.4% |
| 2024 | $7,891 +0.5% | $113,980 |
| 2023 | $7,852 +9.3% | $113,980 +17.7% |
| 2022 | $7,186 +0.3% | $96,800 |
| 2021 | $7,162 +2.7% | $96,800 +10.3% |
| 2020 | $6,973 +20.8% | $87,760 |
| 2019 | $5,773 | $87,760 +35.4% |
| 2018 | $5,773 | $64,810 |
| 2017 | $5,773 +0.7% | $64,810 +17% |
| 2016 | $5,734 +11.9% | $55,390 |
| 2015 | $5,125 | $55,390 -31% |
| 2014 | $5,125 -32.9% | $80,240 |
| 2013 | $7,639 | $80,240 +8.6% |
| 2012 | -- | $73,870 |
| 2011 | -- | $73,870 -0.6% |
| 2010 | $6,674 +11.9% | $74,310 |
| 2009 | $5,962 +5.1% | $74,310 |
| 2008 | $5,671 +11.3% | $74,310 |
| 2007 | $5,094 | $74,310 +23.5% |
| 2006 | $5,094 +0% | $60,150 |
| 2005 | $5,092 +31.2% | $60,150 +21.7% |
| 2003 | $3,880 +2.3% | $49,420 +5.3% |
| 2002 | $3,792 +33.8% | $46,930 +2% |
| 2001 | $2,834 | $46,010 |
Find assessor info on the county website
Monthly payment
Est. payment
Payment breakdown
Explore the cost of this home by adjusting the details. Changes won't be saved.Climate risks
Neighborhood: 63119
Nearby schools
Schools provided by the listing agent
- Elementary: Edgar Road Elem.
- Middle: Hixson Middle
- High: Webster Groves High
Source: MARIS. This data may not be complete. We recommend contacting the local school district to confirm school assignments for this home.

Similar homes
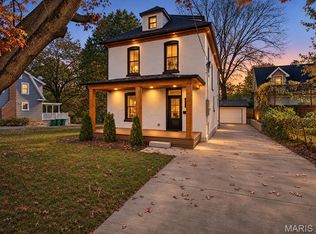
- $799,9005 bd5 ba4.7k sqft140 S Old Orchard Ave, Saint Louis, MO 63119For Sale

 MLS ID #26043049, Julie M Kirkiewicz, RE/MAX Results. MARIS
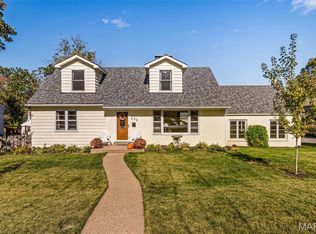
- $715,0003 bd4 ba2.2k sqft814 Clark Ave, Saint Louis, MO 63119For Sale
 MLS ID #26070400, Ford S Manion, Gladys Manion, Inc.. MARIS
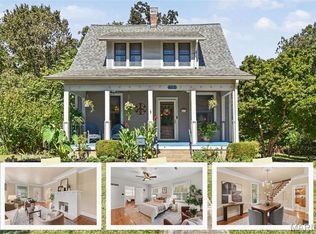
- $649,9005 bd4 ba3.3k sqft131 E Drake Ave, Saint Louis, MO 63119For Sale
 MLS ID #26067605, Jeff J Uren, Worth Clark Realty. MARIS
- $709,9005 bd3 ba3k sqft669 Marshall Ave, Saint Louis, MO 63119For Sale
 MLS ID #26063009, Melissa N Armbruster, Principle Realty Solutions. MARIS
- $747,0005 bd6 ba4.5k sqft5029 Glennon Dr, Saint Louis, MO 63119For SaleMLS ID #26066100, Michael J McArthur, Keller Williams Realty St. Louis. MARIS
- $499,9004 bd2 ba1.6k sqft329 Stark Ct, Saint Louis, MO 63119For SaleMLS ID #26066249, Katie Maginn, Coldwell Banker Premier Group. MARIS
- $624,9003 bd2 ba2.1k sqft103 S Maple Ave, Saint Louis, MO 63119For SaleMLS ID #26062613, Michael Coursault, Keller Williams Realty St. Louis. MARIS
- $649,9004 bd2 ba2.2k sqft39 Marshall Pl, Saint Louis, MO 63119For SaleMLS ID #26033388, Greg Bogosian, Platinum Realty of St. Louis. MARIS
- $750,0004 bd2 ba3.1k sqft407 Wilcox Ave, Saint Louis, MO 63122For SaleMLS ID #26067743, Craig G Andrews, Westover Realty Inc.. MARIS
- $415,0003 bd2 ba2k sqft423 S Park Ave, Saint Louis, MO 63119For SaleMLS ID #26044344, Dan E Bartnett, Realty Executives of St. Louis. MARIS
- $750,0004 bd2 ba2.3k sqft815 N Kirkwood Rd, Saint Louis, MO 63122For SaleMLS ID #26059661, Mary Vann, Coldwell Banker Realty - Gundaker. MARIS
- $1,095,0004 bd4 ba2.7k sqft308 Oak Tree Dr, Saint Louis, MO 63119New ConstructionMLS ID #26069955, Joel E Svoboda, RedKey Realty Leaders Circa. MARIS
- $699,9003 bd4 ba3k sqft9328 Litzsinger Rd, Saint Louis, MO 63144For SaleMLS ID #26071747, John M Jackson, John Jackson Neighborhood Real Estate Company, LLC. MARIS
- $799,9995 bd4 ba2.8k sqft9320 Lincoln Dr, Saint Louis, MO 63127For SaleMLS ID #25072395, David Bueker, RedKey Realty Leaders. MARIS
- $399,9004 bd2 ba1.8k sqft715 E Jackson Rd, Saint Louis, MO 63119For SaleMLS ID #26051684, Maggie G Cella, Coldwell Banker Realty - Gundaker. MARIS
- $485,0004 bd2 ba1.9k sqft457 Catalina Ave, Saint Louis, MO 63119For SaleMLS ID #26045805, Andrew W Dielmann, Dielmann Sotheby's International Realty. MARIS
- $650,0005 bd3 ba3.1k sqft485 E Adams Ave, Saint Louis, MO 63122For SaleMLS ID #26072521, Tyler Carey, Top Real Estate Professionals, Inc.. MARIS
- $799,9004 bd2 ba2.6k sqft6803 Preservation Pkwy, Saint Louis, MO 63123For SaleMLS ID #26047763, Tina M Garcia, Keller Williams Realty St. Louis. MARIS
- $795,0005 bd3 ba3.6k sqft642 Windrush Dr, Saint Louis, MO 63122For SaleMLS ID #26066812, Jay Cammon, Three Doors LLC. MARIS
