Poolside living, a prime Crestwood location, and room for everyone to spread out, this beautifully maintained ranch truly has it all. Tucked away on a quiet cul-de-sac just moments from Grant’s Farm and Grant’s Trail, this beautifully maintained 4 bed, 3 bath home offers an open floor plan designed for both everyday living and effortless entertaining. The inviting living room features vaulted ceilings, a cozy gas fireplace, and gleaming hardwood floors that continue throughout much of the home. A spacious formal dining room provides the perfect setting for gatherings, while the kitchen offers a center island, solid surface countertops, black appliances, pantry, and abundant workspace. Convenient main floor laundry adds to the home’s functionality. Step outside from the kitchen to a covered patio overlooking your own private backyard retreat, complete with an in-ground pool ideal for relaxing or entertaining all summer long. The primary suite offers two closets, including a walk-in closet, along with a spacious ensuite bath featuring a double vanity, jetted tub, and separate shower. The finished lower level provides a massive recreation room perfect for game nights, movie marathons, or hosting guests, along with two versatile bonus rooms and a full bath that offer endless possibilities for a home office, gym, hobby room, or guest space. Located in the highly rated Lindbergh School District and just minutes from major highways, shopping, dining, and entertainment, this exceptional home offers the perfect blend of comfort, convenience, and lifestyle in one of Crestwood’s most sought-after locations.
Closed
Listed by: Keller Williams Chesterfield • Courtney J Callahan • 314-249-1216
Bought with: Worth Clark Realty
Price Unknown
7811 Grantwood Oaks Ct, Saint Louis, MO 63123
4beds
3,797sqft
Single Family Residence
Built in 1990
0.27 Acres Lot
$653,200 Zestimate®
$--/sqft
$4,413 Estimated rent
Home value
$653,200
$621,000 - $692,000
$4,413/mo
Zestimate® history
Owner options
List your home for rent
$4,413/mo
Rent Zestimate®
Find your next renter with Zillow Rental Manager. Plus, with online applications, you can quickly screen prospective tenants – for free.
$4,413/mo
Rent Zestimate®
Refinance and save
Refinancing to a lower rate could help reduce your monthly payments and save thousands over the life of the loan.
Explore your selling options
Work with a Zillow partner agent
Leverage their expertise and Zillow's premium Showcase listings to get your home seen by more buyers.
Get startedList with your own agent
Get your home in front of millions of buyers by listing it on Zillow.
Learn how to do itSell it yourself
Take full control of how buyers see your home on Zillow by listing For Sale by Owner (FSBO).
List your homeWhat's special
Cozy gas fireplaceQuiet cul-de-sacPoolside livingSolid surface countertopsGleaming hardwood floorsTwo versatile bonus roomsAbundant workspace
Zillow last checked:
Listing updated:
Listed by:
Courtney J Callahan 314-249-1216,
Keller Williams Chesterfield
Bought with:
Jeff J Uren, 2015026863
Worth Clark Realty
Source: MARIS,MLS#: 26040135 Originating MLS: St. Louis Association of REALTORS
Originating MLS: St. Louis Association of REALTORSFacts & features
Interior
Bedrooms & bathrooms
- Bedrooms: 4
- Bathrooms: 3
- Full bathrooms: 3
- Main level bathrooms: 2
- Main level bedrooms: 4
Primary bedroom
- Features: Floor Covering: Carpeting
- Level: Main
- Area: 252
- Dimensions: 18x14
Bathroom 2
- Features: Floor Covering: Carpeting
- Level: Main
- Area: 156
- Dimensions: 13x12
Bathroom 3
- Features: Floor Covering: Carpeting
- Level: Main
- Area: 132
- Dimensions: 12x11
Bathroom 4
- Features: Floor Covering: Carpeting
- Level: Main
- Area: 100
- Dimensions: 10x10
Bonus room
- Features: Floor Covering: Carpeting
- Level: Lower
- Area: 240
- Dimensions: 20x12
Bonus room
- Features: Floor Covering: Carpeting
- Level: Lower
- Area: 108
- Dimensions: 12x9
Breakfast room
- Features: Floor Covering: Wood
- Level: Main
- Area: 100
- Dimensions: 10x10
Dining room
- Features: Floor Covering: Wood
- Level: Main
- Area: 132
- Dimensions: 12x11
Kitchen
- Features: Floor Covering: Wood
- Level: Main
- Area: 144
- Dimensions: 12x12
Laundry
- Features: Floor Covering: Ceramic Tile
- Level: Main
- Area: 56
- Dimensions: 8x7
Living room
- Features: Floor Covering: Wood
- Level: Main
- Area: 368
- Dimensions: 23x16
Recreation room
- Features: Floor Covering: Carpeting
- Level: Lower
- Area: 1645
- Dimensions: 47x35
Heating
- Forced Air, Natural Gas
Cooling
- Ceiling Fan(s), Central Air
Appliances
- Included: Dishwasher, Microwave, Electric Oven, Refrigerator, Washer/Dryer, Water Heater
- Laundry: Laundry Room, Main Level
Features
- Bar, Crown Molding, Eat-in Kitchen, Kitchen Island, Natural Woodwork, Open Floorplan, Pantry, Separate Dining, Vaulted Ceiling(s), Walk-In Closet(s)
- Flooring: Carpet, Ceramic Tile, Wood
- Doors: Panel Door(s)
- Basement: Finished,Full
- Number of fireplaces: 1
- Fireplace features: Gas, Living Room
Interior area
- Total structure area: 3,797
- Total interior livable area: 3,797 sqft
- Finished area above ground: 2,072
- Finished area below ground: 1,725
Property
Parking
- Total spaces: 2
- Parking features: Garage - Attached
- Attached garage spaces: 2
Features
- Levels: One
- Patio & porch: Covered, Patio
- Has private pool: Yes
- Pool features: In Ground, Liner, Vinyl
- Fencing: Fenced,Wood
Lot
- Size: 0.27 Acres
- Dimensions: 99 x 117 x 99 x 117
- Features: Back Yard, Level, Some Trees
Details
- Parcel number: 25K131936
- Special conditions: Standard
Construction
Type & style
- Home type: SingleFamily
- Architectural style: Ranch
- Property subtype: Single Family Residence
Materials
- Brick Veneer, Vinyl Siding
- Foundation: Concrete Perimeter
- Roof: Architectural Shingle
Condition
- Year built: 1990
Utilities & green energy
- Electric: Ameren
- Sewer: Public Sewer
- Water: Public
- Utilities for property: Cable Available, Electricity Connected, Natural Gas Connected, Sewer Not Available, Water Connected
Community & HOA
Community
- Subdivision: Grantwood Lt Pt 6 & Laurent Lt 2 Adj
HOA
- Has HOA: No
Location
- Region: Saint Louis
Financial & listing details
- Tax assessed value: $702,200
- Annual tax amount: $7,108
- Date on market: 6/23/2026
- Cumulative days on market: 7 days
- Listing terms: Cash,Conventional,FHA,VA Loan
- Ownership: Private
- Electric utility on property: Yes
Price history
| Date | Event | Price |
|---|---|---|
| 7/30/2026 | Sold | -- |
Source:  MARIS #26040135 Report a problem MARIS #26040135 Report a problem | ||
| 7/1/2026 | Pending sale | $700,000$184/sqft |
Source: MARIS #26040135 Report a problem | ||
| 6/24/2026 | Listed for sale | $700,000$184/sqft |
Source: MARIS #26040135 Report a problem | ||
| 11/10/2009 | Sold | -- |
Source: Public Record Report a problem | ||
| 1/8/1999 | Sold | -- |
Source: Public Record Report a problem | ||
Public tax history
| Year | Property taxes | Tax assessment |
|---|---|---|
| 2025 | $7,108 -0.7% | $133,420 +29.1% |
| 2024 | $7,157 +8.2% | $103,360 |
| 2023 | $6,613 +7% | $103,360 +20.2% |
| 2022 | $6,178 +9.8% | $86,000 |
| 2021 | $5,628 +13.6% | $86,000 +17.8% |
| 2020 | $4,955 -11.4% | $72,980 |
| 2019 | $5,591 | $72,980 -2.5% |
| 2018 | $5,591 | $74,880 |
| 2017 | $5,591 +1.1% | $74,880 +5.1% |
| 2016 | $5,530 +6.4% | $71,250 |
| 2015 | $5,195 | $71,250 +12.6% |
| 2014 | $5,195 +10.7% | $63,300 |
| 2013 | $4,693 | $63,300 +13% |
| 2012 | -- | $56,040 |
| 2011 | -- | $56,040 -3.3% |
| 2010 | $3,460 +4.4% | $57,950 |
| 2009 | $3,314 -0.9% | $57,950 |
| 2008 | $3,344 +1.5% | $57,950 -20.8% |
| 2007 | $3,294 | $73,150 +29.4% |
| 2006 | $3,294 +2.4% | $56,530 |
| 2005 | $3,218 | $56,530 +1.1% |
| 2003 | -- | $55,940 +15.1% |
| 2002 | $2,600 +11.5% | $48,610 |
| 2001 | $2,331 | $48,610 |
Find assessor info on the county website
Neighborhood: 63123
Nearby homes
- $726,1004 bd4 ba3.2k sqft7815 Grantwood Oaks Ct, Saint Louis, MO 63123Off Market
- $749,9004 bd4 ba3.4k sqft7807 Grantwood Oaks Ct, Saint Louis, MO 63123For Sale
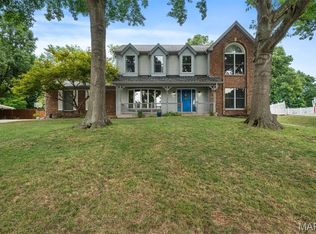
- $559,0003 bd2 ba2k sqft7806 Grantwood Oaks Ct, Saint Louis, MO 63123Pending

- $810,1004 bd4 ba3.1k sqft7812 Grantwood Oaks Ct, Saint Louis, MO 63123Off Market
- $388,8003 bd2 ba1.7k sqft8907 General Grant Ln, Saint Louis, MO 63123Off Market
- $964,8005 bd6 ba3.7k sqft7803 Grantwood Oaks Ct, Saint Louis, MO 63123Off Market
- $624,0003 bd3 ba3.1k sqft7800 Grantwood Oaks Ct, Saint Louis, MO 63123Off Market
- $639,1003 bd3 ba2.1k sqft7819 Grantwood Oaks Ct, Saint Louis, MO 63123Off Market
Nearby schools
GreatSchools rating
- 7/10Sappington Elementary SchoolGrades: K-5Distance: 1.2 mi
- 6/10Truman Middle SchoolGrades: 6-8Distance: 2.4 mi
- 9/10Lindbergh Sr. High SchoolGrades: 9-12Distance: 2.2 mi
Schools provided by the listing agent
- Elementary: Sappington Elem.
- Middle: Truman Middle School
- High: Lindbergh Sr. High
Source: MARIS. This data may not be complete. We recommend contacting the local school district to confirm school assignments for this home.
Get a cash offer in 3 minutes
Find out how much your home could sell for in as little as 3 minutes with a no-obligation cash offer.
Estimated market value
$653,200
Get a cash offer in 3 minutes
Find out how much your home could sell for in as little as 3 minutes with a no-obligation cash offer.
Estimated market value
$653,200
- Missouri
- Saint Louis County
- Crestwood
- 63123
- 7811 Grantwood Oaks Ct
