Skip main navigation
Closed
  • Listing Provided by: Tom Shaw, REALTORS
    Bought with: Worth Clark Realty
    Price Unknown

    287 Larimore Valley Dr, Chesterfield, MO 63005

    4beds
    5,902sqft
    Single Family Residence
    Built in 1989
    3 Acres Lot
    $1,134,200 Zestimate®
    $--/sqft
    $6,591 Estimated rent

    Home value

    $1,134,200

    Estimated sales range

    Not available

    $6,591/mo

    Zestimate® history
    Loading
    Loading...

    Owner options

    List your home for rent

    $6,591/mo

    Rent Zestimate®

    Find your next renter with Zillow Rental Manager. Plus, with online applications, you can quickly screen prospective tenants – for free.

    Learn more

    $6,591/mo

    Rent Zestimate®

    Refinance and save

    $350/mo

    Est. payment

    Refinancing to a lower rate could help reduce your monthly payments and save thousands over the life of the loan.

    See today's rates

    $350/mo

    Est. payment

    Explore your selling options

    Work with a Zillow partner agent

    Leverage their expertise and Zillow's premium Showcase listings to get your home seen by more buyers.

    Get started

    List with your own agent

    Get your home in front of millions of buyers by listing it on Zillow.

    Learn how to do it

    Sell it yourself

    Take full control of how buyers see your home on Zillow by listing For Sale by Owner (FSBO).

    List your home

    What's special

    Covered patio areaDry saunaJetted tubRec roomFour bedroomsWorkout roomHeated floors
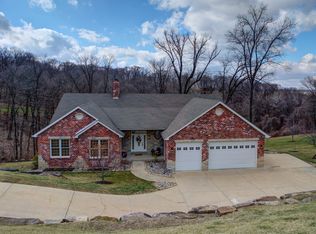
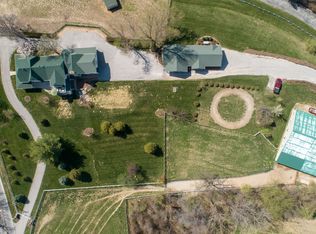
    Tucked away at 287 Larimore Valley DR, WLDWD, MO 63005, this single-family residence is ready to turn your property dreams into a reality – and trust us, it's got the charm to do just that! With four bedrooms, there's room for everyone to spread out and claim their own kingdom, which is a recipe for domestic bliss, no royal decrees needed. And with five bathrooms, mornings become a breeze, leaving behind the chaos of bathroom-sharing days and saying hello to a zen-like start to each day. Crafted in 1989, this residence is more than just a structure; it's a promise of comfort, convenience, and a whole lot of fun. This residence offers so many updates from the chef like kitchen to the sunroom with wall to wall windows overlooking the beautiful back yard. The primary bedroom /bath offers a steam shower, heated floors jetted tub and large double closets. The beautiful updated lower level offers a newly updated bar with ice maker, dishwasher, refrigerator drawers and beautiful shelving. The dry sauna is a delight to sit in after your work out in the work out room.the rec room 3 bedrooms and 2.5 baths makes for such a great family home. Wow the outdoor living consists of a deck off the primary bedroom , screened in porch off the kitchen, covered patio area and 3 more patio areas for fab entertaining or just hiding away outside and getting away from it all...

    Zillow last checked:

    Listing updated:

    Listing Provided by:

    Catherine N Shaw-Connely 636-346-4960,

    Tom Shaw, REALTORS

    Bought with:

    Dave George, 2019008348

    Worth Clark Realty

    Source: MARIS,MLS#: 26020148MLS LogoOriginating MLS: St. Louis Association of REALTORS

    Facts & features

    Interior

    Bedrooms & bathrooms
    • Bedrooms: 4
    • Bathrooms: 5
    • Full bathrooms: 3
    • 1/2 bathrooms: 2
    • Main level bathrooms: 2
    • Main level bedrooms: 1
    Primary bedroom
    • Features: Floor Covering: Carpeting, Wall Covering: Some
    • Level: Main
    • Area: 336
    • Dimensions: 21x16
    Bedroom
    • Features: Floor Covering: Luxury Vinyl Plank, Wall Covering: Some
    • Level: Lower
    • Area: 224
    • Dimensions: 16x14
    Bedroom
    • Features: Floor Covering: Luxury Vinyl Plank, Wall Covering: Some
    • Level: Lower
    • Area: 210
    • Dimensions: 15x14
    Bedroom
    • Features: Floor Covering: Luxury Vinyl Plank, Wall Covering: Some
    • Level: Lower
    • Area: 208
    • Dimensions: 16x13
    Primary bathroom
    • Features: Floor Covering: Ceramic Tile, Wall Covering: Some
    • Level: Main
    Dining room
    • Features: Floor Covering: Wood, Wall Covering: Some
    • Level: Main
    • Area: 240
    • Dimensions: 16x15
    Exercise room
    • Features: Floor Covering: Concrete, Wall Covering: None
    • Level: Lower
    • Area: 280
    • Dimensions: 20x14
    Family room
    • Features: Floor Covering: Wood, Wall Covering: Some
    • Level: Main
    • Area: 182
    • Dimensions: 14x13
    Hearth room
    • Features: Floor Covering: Wood
    • Level: Main
    • Area: 255
    • Dimensions: 17x15
    Kitchen
    • Features: Floor Covering: Ceramic Tile, Wall Covering: Some
    • Level: Main
    • Area: 272
    • Dimensions: 17x16
    Laundry
    • Features: Wall Covering: Some
    • Level: Main
    • Area: 72
    • Dimensions: 9x8
    Living room
    • Features: Floor Covering: Wood, Wall Covering: Some
    • Level: Main
    • Area: 437
    • Dimensions: 23x19
    Recreation room
    • Features: Floor Covering: Luxury Vinyl Plank
    • Level: Lower
    • Area: 1088
    • Dimensions: 34x32
    Sitting room
    • Features: Floor Covering: Wood, Wall Covering: Some
    • Level: Main
    • Area: 182
    • Dimensions: 14x13
    Storage
    • Features: Floor Covering: Concrete
    • Level: Lower
    • Area: 144
    • Dimensions: 16x9
    Heating
    • Forced Air, Heat Pump, Zoned, Electric
    Cooling
    • Central Air, Electric, Heat Pump, Zoned
    Appliances
    • Included: Dishwasher, Disposal, Double Oven, Cooktop, Down Draft, Electric Cooktop, Ice Maker, Other, Warming Drawer, Water Softener, Wine Cooler, Electric Water Heater, Water Softener Rented
    • Laundry: Main Level
    Features
    • Sauna, Separate Dining, Bookcases, Coffered Ceiling(s), Open Floorplan, High Ceilings, Vaulted Ceiling(s), Walk-In Closet(s), Bar, Breakfast Bar, Breakfast Room, Kitchen Island, Custom Cabinetry, Eat-in Kitchen, Pantry, Solid Surface Countertop(s), Walk-In Pantry, Sound System, High Speed Internet, Double Vanity, Separate Shower, Entrance Foyer
    • Flooring: Hardwood
    • Doors: Panel Door(s), Pocket Door(s), Storm Door(s)
    • Windows: Bay Window(s), Insulated Windows, Wood Frames
    • Basement: Partially Finished,Sleeping Area,Walk-Out Access
    • Number of fireplaces: 2
    • Fireplace features: Recreation Room, Masonry, Wood Burning, Basement, Kitchen, Living Room
    Interior area
    • Total structure area: 5,902
    • Total interior livable area: 5,902 sqft
    • Finished area above ground: 3,166
    • Finished area below ground: 2,742

    Property

    Parking
    • Total spaces: 3
    • Parking features: Attached, Garage, Garage Door Opener, Oversized, Off Street
    • Attached garage spaces: 3
    Features
    • Levels: One
    • Patio & porch: Deck, Composite, Patio, Screened
    Lot
    • Size: 3 Acres
    • Features: Adjoins Wooded Area, Wooded, Sprinklers In Front, Sprinklers In Rear
    Details
    • Parcel number: 19X520390
    • Special conditions: Standard

    Construction

    Type & style
    • Home type: SingleFamily
    • Architectural style: Traditional,Atrium
    • Property subtype: Single Family Residence
    Materials
    • Stone Veneer, Brick Veneer, Other
    Condition
    • Year built: 1989

    Utilities & green energy

    • Electric: Other
    • Sewer: Aerobic Septic, Septic Tank
    • Water: Well
    • Utilities for property: Underground Utilities, Natural Gas Available

    Community & neighborhood

    Security
    • Security features: Security System Owned, Smoke Detector(s)
    Location
    • Region: Chesterfield
    • Subdivision: Wild Horse Creek Bluffs One & Two

    HOA & financial

    HOA
    • Has HOA: Yes
    • HOA fee: $350 annually
    • Amenities included: Association Management, Storage
    • Services included: Snow Removal
    • Association name: Wild Horse Bluffs

    Other

    Other facts
    • Listing terms: Cash,Conventional,FHA,VA Loan
    • Road surface type: Concrete

    Price history

    DateEventPrice
    5/27/2026Sold--
    Source: MARIS #26020148 Report a problem
    4/10/2026Pending sale$1,149,900$195/sqft
    Source: MARIS #26020148 Report a problem
    4/6/2026Listed for sale$1,149,900$195/sqft
    Source: MARIS #26020148 Report a problem
    12/28/2025Listing removed$1,149,900$195/sqft
    Source: MARIS #25065400 Report a problem
    10/6/2025Price change$1,149,900-2.5%$195/sqft
    Source: MARIS #25065400 Report a problem
    10/3/2025Listed for sale$1,179,000+2.5%$200/sqft
    Source: MARIS #25065400 Report a problem
    6/23/2025Listing removed$1,150,000$195/sqft
    Source: MARIS #24075103 Report a problem
    4/21/2025Price change$1,150,000-3.3%$195/sqft
    Source: MARIS #24075103 Report a problem
    2/5/2025Listed for sale$1,189,000$201/sqft
    Source: MARIS #24075103 Report a problem
    12/9/2024Listing removed$1,189,000$201/sqft
    Source: MARIS #24048486 Report a problem
    10/19/2024Price change$1,189,000-0.8%$201/sqft
    Source: MARIS #24048486 Report a problem
    10/13/2024Listed for sale$1,199,000$203/sqft
    Source: MARIS #24048486 Report a problem
    10/6/2024Listing removed$1,199,000$203/sqft
    Source: MARIS #24048486 Report a problem
    8/17/2024Listed for sale$1,199,000+50.8%$203/sqft
    Source: MARIS #24048486 Report a problem
    1/9/2010Listing removed$795,000$135/sqft
    Source: Tom Shaw, REALTORS #90031344 Report a problem
    12/10/2009Price change$795,000-0.6%$135/sqft
    Source: Tom Shaw, REALTORS #90031344 Report a problem
    10/19/2009Listed for sale$800,000$136/sqft
    Source: Tom Shaw, REALTORS #90031344 Report a problem
    12/15/2003Sold--
    Source: Public Record Report a problem

    Public tax history

    YearProperty taxesTax assessment
    2025$9,728 -0.9%$143,700 +2.4%
    2024$9,817 +2.7%$140,300
    2023$9,558 +6.1%$140,300 +14.1%
    2022$9,010 +0.6%$122,970
    2021$8,960 +4.7%$122,970 +8.5%
    2020$8,555 +13.1%$113,370
    2019$7,565 $113,370 +19.2%
    2018$7,565 $95,110
    2017$7,565 +2.3%$95,110 +2.7%
    2016$7,393 -1.4%$92,640
    2015$7,495 $92,640 +9.5%
    2014$7,495 +7.9%$84,640
    2013$6,946 $84,640 -4.8%
    2012-- $88,900
    2011-- $88,900 -20%
    2010$8,218 +5.6%$111,110
    2009$7,781 +4.4%$111,110 +3.4%
    2008$7,454 +15.7%$107,460
    2007$6,441 $107,460 +24.9%
    2006$6,441 -1.4%$86,070
    2005$6,532 +15.5%$86,070 +0.4%
    2003$5,656 -1.8%$85,740 +12.2%
    2002$5,758 +26.4%$76,390
    2001$4,556 $76,390

    Find assessor info on the county website

    Neighborhood: 63005

    Nearby schools

    GreatSchools rating
    Schools provided by the listing agent
    • Elementary: Chesterfield Elem.
    • Middle: Rockwood Valley Middle
    • High: Lafayette Sr. High

    Source: MARIS. This data may not be complete. We recommend contacting the local school district to confirm school assignments for this home.

    Get a cash offer in 3 minutes
    Find out how much your home could sell for in as little as 3 minutes with a no-obligation cash offer.
    Estimated market value
    $1,134,200
    Get a cash offer in 3 minutes
    Find out how much your home could sell for in as little as 3 minutes with a no-obligation cash offer.
    Estimated market value
    $1,134,200