Investment Opportunity on 3+ Acres in Labadie!
Custom 1.5-story home situated on approximately 3 acres in Eastern Franklin County. The property offers a peaceful country setting with a fenced yard, chicken coop, and oversized 3-car side-entry garage. The home features approximately 2,896 square feet with 4 bedrooms, 2 full baths, and 1 half bath. Main level includes a primary suite, kitchen with center island and pantry, living room with vaulted ceiling and large windows, dining room, laundry room, and half bath. Upper level offers 3 additional bedrooms, a full bath, and a loft/family room overlooking the living area. Walk-out lower level is unfinished. Property is in need of repairs, updates, and deferred maintenance and may not qualify for all financing types. Being sold strictly AS IS. Seller will make no repairs or inspections. Conveniently located in the Washington School District with easy access to Highway 100 and nearby shopping, dining, and amenities. This property may be best suited for investors, rehab buyers, or purchasers looking for an opportunity to build equity.
Active under contract
Listed by: Tom Shaw, REALTORS • Catherine N Shaw-Connely • 636-346-4960
Price cut: $90K (5/11)
$399,900
1479 Osage Ln, Labadie, MO 63055
4beds
2,896sqft
:
Get pre-qualified$2,571/mo
Single Family Residence
Built in 2004
3 Acres Lot
$-- Zestimate®
$138/sqft
$-- HOA
What's special
Fenced yardPeaceful country settingChicken coopLaundry roomDining room
- 137 days |
- 138 |
- 1 |
Zillow last checked:
Listing updated:
Listed by:
Catherine N Shaw-Connely 636-346-4960,
Tom Shaw, REALTORS,
Katie A Loggia 314-780-5755,
Tom Shaw, REALTORS
Source: MARIS,MLS#: 26012082 Originating MLS: St. Louis Association of REALTORS
Originating MLS: St. Louis Association of REALTORSFacts & features
Interior
Bedrooms & bathrooms
- Bedrooms: 4
- Bathrooms: 3
- Full bathrooms: 2
- 1/2 bathrooms: 1
- Main level bathrooms: 2
- Main level bedrooms: 1
Primary bedroom
- Features: Floor Covering: Wood
- Level: Main
- Area: 340
- Dimensions: 20x17
Bedroom 2
- Features: Floor Covering: Wood
- Level: Upper
- Area: 132
- Dimensions: 12x11
Bedroom 3
- Features: Floor Covering: Wood
- Level: Upper
- Area: 132
- Dimensions: 12x11
Bedroom 4
- Features: Floor Covering: Wood
- Level: Upper
- Area: 168
- Dimensions: 14x12
Primary bathroom
- Features: Floor Covering: Ceramic Tile
- Level: Main
- Area: 144
- Dimensions: 16x9
Dining room
- Features: Floor Covering: Wood
- Level: Main
- Area: 168
- Dimensions: 14x12
Family room
- Features: Floor Covering: Wood
- Level: Upper
- Area: 252
- Dimensions: 18x14
Kitchen
- Features: Floor Covering: Wood
- Level: Main
- Area: 493
- Dimensions: 29x17
Laundry
- Features: Floor Covering: Ceramic Tile
- Level: Main
- Area: 84
- Dimensions: 14x6
Living room
- Features: Floor Covering: Wood
- Level: Main
- Area: 342
- Dimensions: 19x18
Heating
- Forced Air, Natural Gas, Heat Pump
Cooling
- Ceiling Fan(s), Central Air
Appliances
- Included: Stainless Steel Appliance(s), Electric Cooktop, Dishwasher, Disposal, Microwave, Double Oven, Oven, Electric Water Heater, Water Softener
- Laundry: Laundry Room, Main Level, Sink
Features
- Breakfast Bar, Ceiling Fan(s), Custom Cabinetry, Eat-in Kitchen, Granite Counters, High Ceilings, Kitchen Island, Open Floorplan, Pantry, Recessed Lighting, Separate Dining, Smart Thermostat, Storage, Two Story Entrance Foyer, Vaulted Ceiling(s), Walk-In Closet(s), Walk-In Pantry
- Basement: Storage Space,Unfinished,Walk-Out Access
- Has fireplace: No
Interior area
- Total structure area: 2,896
- Total interior livable area: 2,896 sqft
- Finished area above ground: 2,896
Property
Parking
- Total spaces: 3
- Parking features: Attached, Driveway, Garage, Garage Door Opener, Garage Faces Side, Gravel
- Attached garage spaces: 3
- Has uncovered spaces: Yes
Features
- Levels: One and One Half
- Patio & porch: Deck, Front Porch
- Exterior features: Entry Steps/Stairs, Fire Pit, Private Yard
- Has view: Yes
- View description: Trees/Woods
Lot
- Size: 3 Acres
- Features: Adjoins Wooded Area, Front Yard, Many Trees, Sloped Down, Terraced, Views, Wooded
Details
- Additional structures: Poultry Coop
- Parcel number: 0851600004021300
- Special conditions: Standard
Construction
Type & style
- Home type: SingleFamily
- Architectural style: Traditional
- Property subtype: Single Family Residence
Materials
- Brick, Stone, Vinyl Siding
Condition
- Year built: 2004
Utilities & green energy
- Electric: Ameren
- Sewer: Septic Tank
- Water: Well
- Utilities for property: Electricity Available, Sewer Available, Water Available
Community & HOA
Community
- Subdivision: Osage Trails
HOA
- Has HOA: No
Location
- Region: Labadie
Financial & listing details
- Price per square foot: $138/sqft
- Tax assessed value: $268,890
- Annual tax amount: $3,572
- Date on market: 3/25/2026
- Cumulative days on market: 137 days
- Listing terms: Cash,Conventional
- Ownership: Private
- Electric utility on property: Yes
Estimated market value
Not available
Estimated sales range
Not available
Not available
Price history
| Date | Event | Price |
|---|---|---|
| 7/10/2026 | Contingent | $399,900$138/sqft |
Source:  MARIS #26012082 Report a problem MARIS #26012082 Report a problem | ||
| 5/11/2026 | Price change | $399,900-18.4%$138/sqft |
Source: MARIS #26012082 Report a problem | ||
| 4/24/2026 | Price change | $489,900-2%$169/sqft |
Source: MARIS #26012082 Report a problem | ||
| 4/2/2026 | Price change | $499,900-8.9%$173/sqft |
Source: MARIS #26012082 Report a problem | ||
| 3/25/2026 | Listed for sale | $549,000+133.6%$190/sqft |
Source: MARIS #26012082 Report a problem | ||
| 5/29/2015 | Sold | -- |
Source: MARIS #15013788 Report a problem | ||
| 4/7/2015 | Price change | $235,000-3.3%$81/sqft |
Source: Coldwell Banker Gundaker - Chesterfield / Wildwood #15013788 Report a problem | ||
| 3/17/2015 | Listed for sale | $242,900+21.5%$84/sqft |
Source: Coldwell Banker Gundaker - Chesterfield / Wildwood #15013788 Report a problem | ||
| 4/4/2013 | Sold | -- |
Source: MARIS #13005830 Report a problem | ||
| 2/27/2013 | Price change | $199,900-7%$69/sqft |
Source: Richards Realty #13005830 Report a problem | ||
| 2/16/2013 | Price change | $214,900-4.4%$74/sqft |
Source: Richards Realty #13005830 Report a problem | ||
| 2/3/2013 | Listed for sale | $224,900$78/sqft |
Source: Richards Realty #13005830 Report a problem | ||
Public tax history
| Year | Property taxes | Tax assessment |
|---|---|---|
| 2024 | $3,497 +3.9% | $51,090 |
| 2023 | $3,365 -13.7% | $51,090 -14.8% |
| 2022 | $3,897 -53.8% | $59,987 |
| 2021 | $8,437 +3.4% | $59,987 +11.1% |
| 2020 | $8,163 +4.7% | $53,985 |
| 2019 | $7,793 +131.5% | $53,985 +10% |
| 2017 | $3,366 +25.1% | $49,066 +16.8% |
| 2016 | $2,691 | $42,019 |
| 2015 | $2,691 | $42,019 -0.9% |
| 2014 | $2,691 | $42,388 +0.7% |
| 2013 | -- | $42,091 -13.9% |
| 2012 | -- | $48,874 |
| 2011 | -- | $48,874 -5.9% |
| 2010 | -- | $51,954 |
| 2009 | -- | $51,954 +0.6% |
| 2006 | $2,972 +156.6% | $51,653 +153.4% |
| 2005 | $1,158 +496.4% | $20,385 +451.1% |
| 2002 | $194 +0% | $3,699 |
| 2001 | $194 +1.5% | $3,699 |
| 2000 | $191 | $3,699 |
Find assessor info on the county website
Monthly payment
Est. payment
Payment breakdown
Explore the cost of this home by adjusting the details. Changes won't be saved.Climate risks
Neighborhood: 63055
Getting around
0 / 100
Car-DependentNearby schools
GreatSchools rating
- 8/10Labadie Elementary SchoolGrades: K-6Distance: 3.5 mi
- 6/10Washington Middle SchoolGrades: 7-8Distance: 11.3 mi
- 7/10Washington High SchoolGrades: 9-12Distance: 11.3 mi
Schools provided by the listing agent
- Elementary: Labadie Elem.
- Middle: Washington Middle
- High: Washington High
Source: MARIS. This data may not be complete. We recommend contacting the local school district to confirm school assignments for this home.
- $278,4003 bd1 ba1k sqft1465-1467 Osage Ln, Labadie, MO 63055Off Market
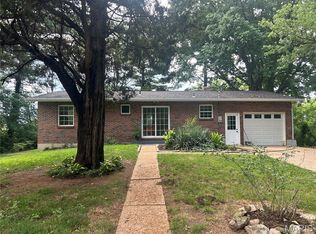
- $--5 bd2 ba2.2k sqft1465 Osage Ln, Labadie, MO 63055Sold
- $30,000-- bd-- ba-- sqftHighway T, Labadie, MO 63055Off Market
- $63,500-- bd2 ba560 sqftOsage Ln, Labadie, MO 63055Off Market
- $245,100-- bd-- ba169 sqftOsage Ln, Labadie, MO 63055Off Market
- $150,000-- bd-- ba560 sqft1464 Osage Ln, Labadie, MO 63055Off Market
- $191,4002 bd1 ba864 sqft1505 Osage Ln, Labadie, MO 63055Off Market
- $45,080-- bd-- ba-- sqft1505 Osage Ln, Labadie, MO 63055Off Market
A local agent can set up tours, give advice and negotiate with sellers.
A local lender can help you make sure your offer is ready when you are.
Similar homes
- $550,0003 bd3 ba1.8k sqft1416 Highway T, Labadie, MO 63055For Sale

 MLS ID #26049255, Janie Schriewer, RE/MAX Results. MARIS
 - $375,0004 bd3 ba4k sqft4532 Fox Creek Rd, Pacific, MO 63069For Sale
 MLS ID #26020089, Stacey Sanders, Berkshire Hathaway HomeServices Select Properties. MARIS
 - $379,9003 bd4 ba2.3k sqft1946 Kelly Ct, Pacific, MO 63069For Sale
 MLS ID #26045574, Chris J Hans, Platinum Realty of St. Louis. MARIS
 - $399,0003 bd3 ba2.4k sqft2803 Wild Valley Dr, High Ridge, MO 63049For Sale
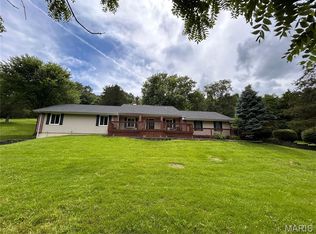 MLS ID #26035709, Tony Douglas, Coldwell Banker Realty - Gundaker. MARIS
 - $408,0003 bd2 ba2.1k sqft4931 S Point Rd, Washington, MO 63090For SaleMLS ID #26048912, Shayla S Kurzenberger, Dolan, Realtors. MARIS
- $425,0004 bd3 ba2.7k sqft130 Wild Pigeon Ct, O'Fallon, MO 63368For SaleMLS ID #26048790, Emily Brophy, MO Realty. MARIS
- $434,9004 bd3 ba3.1k sqft164 Country Squire Ln, Washington, MO 63090For SaleMLS ID #26042297, Mike J Galbally, Real Broker LLC. MARIS
- $420,0003 bd2 ba1.9k sqft17723 Mueller Rd, Glencoe, MO 63038For SaleMLS ID #26042727, Jonathan Minerick, HomeCoin.com. MARIS
- $380,0003 bd2 ba1.8k sqft4748 Hilltop Dr, Washington, MO 63090For SaleMLS ID #26043777, Danyee D Mundwiller, Coldwell Banker Premier Group. MARIS
- $419,9004 bd2 ba2.3k sqft3536 Aitch Rd, Union, MO 63084For SaleMLS ID #26019595, Nick Weber, Keller Williams Realty St. Louis. MARIS
- $379,0003 bd2 ba1.9k sqft7 Bogey Dr, Washington, MO 63090For SaleMLS ID #26041064, Tiffany N Thebeau, Dolan, Realtors. MARIS
- $398,0003 bd3 ba1.4k sqft11421 State Highway M, Wright City, MO 63390For SaleMLS ID #26047814, Pamela R Joerling, Tidd Realty. MARIS
- $365,0005 bd3 ba2.7k sqft4223 Towers Rd, Saint Charles, MO 63304For SaleMLS ID #26045992, Aaron J Franke, Homebound Realty LLC. MARIS
- $399,0004 bd3 ba2.2k sqft160 Lucerne Place Dr, Ballwin, MO 63011For SaleMLS ID #26030454, Rebecca A Mumma, Coldwell Banker Realty - Gundaker. MARIS
- $400,0003 bd3 ba2.3k sqft1032 Golden Orchard Dr, O Fallon, MO 63368For SaleMLS ID #26050921, Sharon Colona, St. Louis Realty. MARIS
- $395,0003 bd4 ba2.4k sqft4 Grayson Ridge Dr, Washington, MO 63090For SaleMLS ID #26029268, Scott L Hickinbotham, Hickinbotham Real Estate, Inc.. MARIS
- $529,9005 bd3 ba3k sqft156 Forest Dr, Eureka, MO 63025For SaleMLS ID #26049071, Ceci Gutierrez, Compass Realty Group. MARIS
- $425,0004 bd3 ba3.4k sqft5063 Oak Bluff Dr, High Ridge, MO 63049For SaleMLS ID #26031473, Emily Brophy, MO Realty. MARIS
- $425,0005 bd4 ba2.4k sqft1392 Timothy Ridge Dr, Saint Charles, MO 63304For SaleMLS ID #26049822, Kenny Ball, Simply Sell LLC. MARIS
- $384,9004 bd3 ba2.6k sqft905 Lands End Cir, Saint Charles, MO 63304For SaleMLS ID #26046832, Michelle Syberg, Mid America Property Partners. MARIS
