Simply Spectacular! What a rare/fabulous opportunity to acquire this one-of-a-kind gem that's nestled on a tranquil lot adjacent to Greenbriar Country Club grounds! Each design, color, texture and product selection was precisely chosen and uniquely woven to create the fine craftsmanship it exudes both inside and out. You will be welcomed and "wowed" by the picturesque views, sun-lit open floorplan and abundant space throughout. The dramatic stone see-thru fireplace serves as a focal point/pillar for each of the spaces to connect and intertwine. The spacious great room/dining area allows plenty of design/configuration options to adapt to ones lifestyle. The family room is equally notable in size and is quite inviting/cozy. Impressive chef's kitchen is GORGEOUS: rich wood cabinetry with great "extras", tiered center island/bar with prep sink, Wolf cooktop, Wolf Series M double oven and Sub-Zero fridge. Relax in the dreamy sunroom while taking in nature, reading a book or taking a snooze! Head to the bedroom wing: primary suite with dual closets, bath w/attractive vanity and walk-in shower, (2) additional bedrooms share a nicely appointed hall bath with tub/shower combo. Walk-out lower level is AMAZING: rec area w/large picture window, wet bar/beverage fridge, (2) additional rooms, half bath and laundry area. Did you see the Mosby designed deck? IMPRESSIVE! Not to miss: heated driveway/sidewalk, Generator, HVAC '24, HWH '21, Pro Via Windows '18. *SEE EXTENSIVE LIST OF UPDATES!
Closed
Listed by: RedKey Realty Leaders • Amy B Wellman • Contact: 314-239-9334
Bought with: Janet McAfee Inc.
Price Unknown
57 Wildwood Ln, Saint Louis, MO 63122
3beds
2,536sqft
Single Family Residence
Built in 1957
8,881 Square Feet Lot
$564,000 Zestimate®
$--/sqft
$2,930 Estimated rent
Home value
$564,000
$519,000 - $609,000
$2,930/mo
Zestimate® history
Owner options
List your home for rent
$2,930/mo
Rent Zestimate®
Find your next renter with Zillow Rental Manager. Plus, with online applications, you can quickly screen prospective tenants – for free.
$2,930/mo
Rent Zestimate®
Refinance and save
$53/mo
Est. payment
Refinancing to a lower rate could help reduce your monthly payments and save thousands over the life of the loan.
$53/mo
Est. payment
Explore your selling options
Work with a Zillow partner agent
Leverage their expertise and Zillow's premium Showcase listings to get your home seen by more buyers.
Get startedList with your own agent
Get your home in front of millions of buyers by listing it on Zillow.
Learn how to do itSell it yourself
Take full control of how buyers see your home on Zillow by listing For Sale by Owner (FSBO).
List your homeWhat's special
Dramatic stone see-thru fireplaceTranquil lotPicturesque viewsDreamy sunroomAbundant spaceWalk-out lower levelSun-lit open floorplan
Zillow last checked:
Listing updated:
Listed by:
Amy B Wellman 314-239-9334,
RedKey Realty Leaders
Bought with:
Mary P Buescher, 1999099726
Janet McAfee Inc.
Roberta Boyce, 1999056003
Janet McAfee Inc.
Source: MARIS,MLS#: 25025093 Originating MLS: St. Louis Association of REALTORS
Originating MLS: St. Louis Association of REALTORSFacts & features
Interior
Bedrooms & bathrooms
- Bedrooms: 3
- Bathrooms: 3
- Full bathrooms: 2
- 1/2 bathrooms: 1
- Main level bathrooms: 2
- Main level bedrooms: 3
Primary bedroom
- Description: Primary Bedroom
- Features: Floor Covering: Wood
- Level: Main
- Area: 140
- Dimensions: 14x10
Bedroom 2
- Description: Bedroom 2
- Features: Floor Covering: Wood
- Level: Main
- Area: 140
- Dimensions: 14x10
Bathroom 3
- Description: Bedroom 3
- Features: Floor Covering: Wood
- Level: Main
- Area: 90
- Dimensions: 10x9
Bonus room
- Description: Bonus Room
- Features: Floor Covering: Carpeting
- Level: Lower
- Area: 110
- Dimensions: 11x10
Family room
- Description: Family Room
- Features: Floor Covering: Wood
- Level: Main
- Area: 272
- Dimensions: 17x16
Great room
- Description: Great Room
- Features: Floor Covering: Wood
- Level: Main
- Area: 420
- Dimensions: 21x20
Kitchen
- Description: Kitchen
- Features: Floor Covering: Ceramic Tile
- Level: Main
- Area: 300
- Dimensions: 20x15
Office
- Description: Office
- Features: Floor Covering: Carpeting
- Level: Lower
- Area: 110
- Dimensions: 11x10
Recreation room
- Description: Rec Room
- Features: Floor Covering: Luxury Vinyl Plank
- Level: Lower
- Area: 648
- Dimensions: 27x24
Sunroom
- Description: Sunroom
- Features: Floor Covering: Carpeting
- Level: Main
- Area: 231
- Dimensions: 21x11
Utility room
- Description: Utility Storage Room
- Features: Floor Covering: Carpeting
- Level: Lower
- Area: 286
- Dimensions: 22x13
Heating
- Forced Air, Natural Gas
Cooling
- Ceiling Fan(s), Central Air, Electric
Appliances
- Included: Gas Cooktop, Dishwasher, Disposal, Down Draft, Dryer, Humidifier, Ice Maker, Double Oven, Built-In Refrigerator, Oven, Washer, Water Heater
- Laundry: Laundry Room, Lower Level
Features
- Bookcases, Breakfast Bar, Built-in Features, Ceiling Fan(s), Central Vacuum, Crown Molding, Custom Cabinetry, Double Vanity, Eat-in Kitchen, Entrance Foyer, Kitchen Island, Natural Woodwork, Open Floorplan, Recessed Lighting, Separate Dining, Separate Shower, Smart Home, Solid Surface Countertop(s), Storage, Wet Bar, Wired for Sound, Workshop/Hobby Area
- Flooring: Carpet, Ceramic Tile, Hardwood, Luxury Vinyl
- Doors: Atrium Door(s), Sliding Doors
- Windows: Display Window(s), ENERGY STAR Qualified Windows, Insulated Windows, Skylight(s), Window Treatments
- Basement: Concrete,Partially Finished,Full,Sleeping Area,Storage Space,Walk-Out Access
- Number of fireplaces: 1
- Fireplace features: Family Room, Great Room
Interior area
- Total structure area: 2,536
- Total interior livable area: 2,536 sqft
- Finished area above ground: 2,036
- Finished area below ground: 500
Property
Parking
- Total spaces: 2
- Parking features: Additional Parking, Attached, Concrete, Direct Access, Driveway, Garage, Garage Door Opener, Garage Faces Rear, Off Street, Oversized
- Attached garage spaces: 2
- Has uncovered spaces: Yes
Features
- Levels: One
- Patio & porch: Composite, Covered, Deck, Enclosed, Front Porch, Glass Enclosed, Patio, Rear Porch
- Exterior features: Entry Steps/Stairs, Gas Grill, Lighting, Outdoor Grill, Private Yard
- Fencing: None
- Has view: Yes
Lot
- Size: 8,881 Square Feet
- Dimensions: 106/146 - 35/135
- Features: Adjoins Common Ground, Adjoins Wooded Area, Back Yard, Front Yard, Gentle Sloping, Landscaped, Many Trees, Near Golf Course, Views
Details
- Parcel number: 24O220857
- Other equipment: Dehumidifier, Generator
Construction
Type & style
- Home type: SingleFamily
- Architectural style: Craftsman,Ranch,Traditional
- Property subtype: Single Family Residence
Materials
- Brick, Concrete, Stone
- Foundation: Concrete Perimeter
- Roof: Architectural Shingle
Condition
- Year built: 1957
Utilities & green energy
- Electric: Ameren
- Sewer: Public Sewer
- Water: Public
- Utilities for property: Natural Gas Available
Community & HOA
Community
- Subdivision: Osage Hills Sec D Lts 127 128 129
HOA
- Has HOA: Yes
- Services included: Common Area Maintenance
- HOA fee: $53 annually
- HOA name: Osage Hills
Location
- Region: Saint Louis
Financial & listing details
- Tax assessed value: $490,800
- Annual tax amount: $4,926
- Date on market: 7/9/2025
- Cumulative days on market: 5 days
- Listing terms: Cash,Conventional
- Ownership: Private
Price history
| Date | Event | Price |
|---|---|---|
| 8/15/2025 | Sold | -- |
Source:  MARIS #25025093 Report a problem MARIS #25025093 Report a problem | ||
| 7/14/2025 | Pending sale | $525,000$207/sqft |
Source: MARIS #25025093 Report a problem | ||
| 7/9/2025 | Listed for sale | $525,000$207/sqft |
Source: MARIS #25025093 Report a problem | ||
Public tax history
| Year | Property taxes | Tax assessment |
|---|---|---|
| 2025 | $4,906 -0.4% | $93,260 +18.5% |
| 2024 | $4,926 +1.6% | $78,700 |
| 2023 | $4,849 +11.8% | $78,700 +19.9% |
| 2022 | $4,339 +1.3% | $65,660 |
| 2021 | $4,282 +4% | $65,660 +8.2% |
| 2020 | $4,117 +4.8% | $60,690 |
| 2019 | $3,927 | $60,690 +19.1% |
| 2018 | $3,927 | $50,940 |
| 2017 | $3,927 +0.1% | $50,940 +4% |
| 2016 | $3,922 +4.8% | $48,980 |
| 2015 | $3,743 | $48,980 -10.7% |
| 2014 | $3,743 -12.1% | $54,840 |
| 2013 | $4,259 | $54,840 +2% |
| 2012 | -- | $53,760 |
| 2011 | -- | $53,760 -0.1% |
| 2010 | $3,948 +4.4% | $53,790 |
| 2009 | $3,781 -2% | $53,790 -3.4% |
| 2008 | $3,857 +24.8% | $55,690 |
| 2007 | $3,091 | $55,690 +22.6% |
| 2006 | $3,091 +4.5% | $45,430 |
| 2005 | $2,958 | $45,430 +12% |
| 2003 | -- | $40,570 +2.1% |
| 2002 | $2,762 +25.1% | $39,720 |
| 2001 | $2,208 | $39,720 |
Find assessor info on the county website
Neighborhood: 63122
Nearby homes
- $488,7004 bd2 ba1.6k sqft63 Wildwood Ln, Saint Louis, MO 63122Off Market
- $230,000-- bd-- ba-- sqft80 Wildwood Ln, Saint Louis, MO 63122Off Market
- $531,0004 bd2 ba1.6k sqft41 Wildwood Ln, Saint Louis, MO 63122Off Market
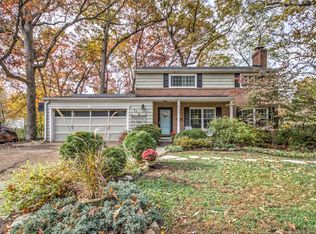
- $486,8004 bd2 ba1.6k sqft60 Wildwood Ln, Saint Louis, MO 63122Off Market

- $544,6004 bd4 ba2.4k sqft69 Wildwood Ln, Saint Louis, MO 63122Off Market
- $418,9003 bd1 ba1.7k sqft56 Wildwood Ln, Saint Louis, MO 63122Off Market
- $571,6003 bd3 ba2.3k sqft50 Wildwood Ln, Saint Louis, MO 63122Off Market
- $499,9004 bd2 ba2k sqft35 Wildwood Ln, Saint Louis, MO 63122For Sale
Nearby schools
GreatSchools rating
- 5/10George R. Robinson Elementary SchoolGrades: K-5Distance: 1.3 mi
- 8/10Nipher Middle SchoolGrades: 6-8Distance: 2.4 mi
- 9/10Kirkwood Sr. High SchoolGrades: 9-12Distance: 2.2 mi
Schools provided by the listing agent
- Elementary: George R. Robinson Elem.
- Middle: Nipher Middle
- High: Kirkwood Sr. High
Source: MARIS. This data may not be complete. We recommend contacting the local school district to confirm school assignments for this home.
Get a cash offer in 3 minutes
Find out how much your home could sell for in as little as 3 minutes with a no-obligation cash offer.
Estimated market value
$564,000
Get a cash offer in 3 minutes
Find out how much your home could sell for in as little as 3 minutes with a no-obligation cash offer.
Estimated market value
$564,000
- Missouri
- Saint Louis County
- Kirkwood
- 63122
- 57 Wildwood Ln
Nearby cities
Nearby zip codes
Other Kirkwood Topics
