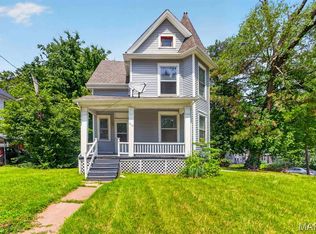
Introducing 5946 Julian, a recently rehabbed 6-bedroom home in the West End offering scale, stability, and strong rental performance. Currently tenant-occupied at $2,000/month, this property is ideal for investors seeking immediate cash flow. Inside, you’ll find updated finishes including stainless steel appliances and a spacious primary bedroom suite with a full bathroom. The layout provides flexibility with multiple bedrooms, making it attractive for long-term tenants. A private driveway adds convenience—an added bonus in the city. Whether you’re looking to expand your portfolio or secure a high-yield asset, this property can also be purchased as part of a package. Don’t miss your opportunity to invest in a neighborhood positioned for growth.
Active
Listed by: Ascend Real Estate Advisors • Antione T Lawrence
$239,900
5946 Julian Ave, Saint Louis, MO 63112
6beds
1,944sqft
:
Get pre-qualified$1,583/mo
Single Family Residence
Built in 1906
5,850 Square Feet Lot
$-- Zestimate®
$123/sqft
$-- HOA
What's special
Updated finishesMultiple bedroomsPrivate drivewayStainless steel appliances
- 102 days |
- 267 |
- 31 |
Zillow last checked:
Listing updated:
Listed by:
Antione T Lawrence 314-471-5073,
Ascend Real Estate Advisors,
Drew M Dover 314-480-2109,
Ascend Real Estate Advisors
Source: MARIS,MLS#: 26023401 Originating MLS: St. Louis Association of REALTORS
Originating MLS: St. Louis Association of REALTORSFacts & features
Interior
Bedrooms & bathrooms
- Bedrooms: 6
- Bathrooms: 3
- Full bathrooms: 2
- 1/2 bathrooms: 1
- Main level bathrooms: 1
Heating
- Forced Air
Cooling
- Ceiling Fan(s), Central Air
Features
- Basement: Full,Unfinished,Walk-Out Access
- Has fireplace: No
Interior area
- Total structure area: 1,944
- Total interior livable area: 1,944 sqft
- Finished area above ground: 1,944
Property
Parking
- Parking features: Driveway
- Has uncovered spaces: Yes
Features
- Levels: Two and a Half
- Patio & porch: Porch
Lot
- Size: 5,850 Square Feet
- Features: City Lot
Details
- Parcel number: 29870008100
- Special conditions: Listing As Is,Standard
Construction
Type & style
- Home type: SingleFamily
- Architectural style: A-Frame,Traditional
- Property subtype: Single Family Residence
Materials
- Other
Condition
- Year built: 1906
Utilities & green energy
- Electric: Single Phase
- Sewer: Public Sewer
- Water: Public
Community & HOA
Community
- Subdivision: Woodland Add
HOA
- Has HOA: No
Location
- Region: Saint Louis
Financial & listing details
- Price per square foot: $123/sqft
- Tax assessed value: $3,270
- Annual tax amount: $296
- Date on market: 4/17/2026
- Cumulative days on market: 102 days
- Listing terms: Cash,Conventional
Estimated market value
Not available
Estimated sales range
Not available
$1,988/mo
Price history
| Date | Event | Price |
|---|---|---|
| 4/17/2026 | Listed for sale | $239,900$123/sqft |
Source:  MARIS #26023401 Report a problem MARIS #26023401 Report a problem | ||
| 10/6/2025 | Listing removed | $2,400$1/sqft |
Source: Zillow Rentals Report a problem | ||
| 9/26/2025 | Price change | $2,400+26.3%$1/sqft |
Source: Zillow Rentals Report a problem | ||
| 9/12/2025 | Listed for rent | $1,900$1/sqft |
Source: Zillow Rentals Report a problem | ||
| 9/11/2024 | Sold | -- |
Source: Public Record Report a problem | ||
| 12/17/2010 | Sold | -- |
Source: Public Record Report a problem | ||
| 12/17/2004 | Sold | -- |
Source: Public Record Report a problem | ||
Public tax history
| Year | Property taxes | Tax assessment |
|---|---|---|
| 2025 | $296 +2% | $3,270 +4.5% |
| 2024 | $290 +4.7% | $3,130 |
| 2023 | $277 -1.7% | $3,130 +2% |
| 2022 | $282 +0.1% | $3,070 |
| 2021 | $281 +4.4% | $3,070 +3.4% |
| 2020 | $270 | $2,970 +0.3% |
| 2019 | $270 | $2,960 +3.1% |
| 2018 | $270 0% | $2,870 |
| 2017 | $270 +0.4% | $2,870 |
| 2016 | $269 +89.4% | $2,870 |
| 2015 | $142 | $2,870 |
Find assessor info on the county website
Monthly payment
Est. payment
Payment breakdown
Explore the cost of this home by adjusting the details. Changes won't be saved.Climate risks
Neighborhood: West End
Nearby schools
GreatSchools rating
- 3/10Hamilton Elementary Community Ed.Grades: PK-5Distance: 1 mi
- 1/10Laclede Elementary SchoolGrades: PK-8Distance: 0.9 mi
- 1/10Sumner High SchoolGrades: 9-12Distance: 2.7 mi
Schools provided by the listing agent
- Elementary: Hamilton Elem. Community Ed.
- Middle: Pamoja Prep / Cole
- High: Sumner High
Source: MARIS. This data may not be complete. We recommend contacting the local school district to confirm school assignments for this home.
- $---- bd-- ba-- sqft5950-5952 Julian Ave, Saint Louis, MO 63112Off Market
- $5,8905 bd2 ba1.9k sqft5940 Julian Ave, Saint Louis, MO 63112Off Market

- $2,570-- bd1 ba1.9k sqft5936 Julian Ave, Saint Louis, MO 63112Off Market
- $80,500-- bd1 ba1.9k sqft5949 Oakherst Pl, Saint Louis, MO 63112Off Market
- $2,530-- bd1 ba1.9k sqft5943 Oakherst Pl, Saint Louis, MO 63112Off Market
- $1,430-- bd-- ba2k sqft5932 Julian Ave, Saint Louis, MO 63112Off Market
- $4,400-- bd1 ba2.1k sqft5939 Oakherst Pl, Saint Louis, MO 63112Off Market
- $3,4605 bd5 ba2k sqft5933 Oakherst Pl, Saint Louis, MO 63112Off Market
A local agent can set up tours, give advice and negotiate with sellers.
A local lender can help you make sure your offer is ready when you are.
Similar homes
- $170,0005 bd2 ba2.8k sqft5866 Etzel Ave, Saint Louis, MO 63112For Sale

 MLS ID #26045943, Krista Hartmann, RE/MAX Results. MARIS
 - $230,0003 bd2 ba1.4k sqft7403 Commonwealth Ave, Saint Louis, MO 63143For Sale
 MLS ID #26041686, Rob C Biedermann, Worth Clark Realty. MARIS
 - $185,0003 bd2 ba1.1k sqft940 Maple Pl, Saint Louis, MO 63112For Sale
 MLS ID #26036818, Toni S Roberts, Berkshire Hathaway HomeServices Select Properties. MARIS
 - $239,9003 bd1 ba1.6k sqft6941 Dale Ave, Saint Louis, MO 63139For Sale
 MLS ID #26030958, Nancho Rodriguez, Coldwell Banker Realty - Gundaker West Regional. MARIS
 - $249,9005 bd2 ba2k sqft3440 Potomac St, Saint Louis, MO 63118For SaleMLS ID #26021437, Antione T Lawrence, Ascend Real Estate Advisors. MARIS
- $279,0003 bd2 ba1.7k sqft7315 Ahern Ave, Saint Louis, MO 63130For SaleMLS ID #26047589, Warren Popp, Heritage Properties Realty LLC. MARIS
- $220,0003 bd2 ba1.7k sqft4550 Enright Ave, Saint Louis, MO 63108For SaleMLS ID #26028346, Courtney E Martin, Nettwork Global. MARIS
- $239,9004 bd4 ba2k sqft11 Miller Pl, Saint Louis, MO 63135For SaleMLS ID #25073159, Lauren M Risley, Keller Williams Realty St. Louis. MARIS
- $230,0003 bd2 ba1.5k sqft4739 Hummel Ave, Saint Louis, MO 63116For SaleMLS ID #26032245, Aaron Mueller, Compass Realty Group. MARIS
- $230,0004 bd2 ba1k sqft4319 Eichelberger St, Saint Louis, MO 63116For SaleMLS ID #26039923, Tamara N Finder, Keller Williams Realty St. Louis. MARIS
- $269,9003 bd3 ba1.9k sqft3223 Utah St, Saint Louis, MO 63118For SaleMLS ID #26038394, Wade W Weistreich, Keller Williams Chesterfield. MARIS
- $325,0006 bd2 ba2.2k sqft2628 Oregon Ave, Saint Louis, MO 63118For SaleMLS ID #26031292, Warren Popp, Heritage Properties Realty LLC. MARIS
- $264,9003 bd3 ba1.9k sqft3325 Minnesota Ave, Saint Louis, MO 63118For SaleMLS ID #26017742, Chrisy Smith, Realty Executives of St. Louis. MARIS
- $248,8003 bd3 ba2k sqft4224 California Ave, Saint Louis, MO 63111For SaleMLS ID #26036487, JaMeila D Moore, Realty One Group Trifecta. MARIS
- $219,9003 bd2 ba1.9k sqft3443 Keokuk St, Saint Louis, MO 63118For SaleMLS ID #26042119, Cody R Shannon, Mac Realty Group. MARIS
- $149,0003 bd2 ba980 sqft5531 Maple Ave, Saint Louis, MO 63112For SaleMLS ID #26021179, Warren Popp, Heritage Properties Realty LLC. MARIS
- $195,0003 bd2 ba1.9k sqft4709 Penrose St, Saint Louis, MO 63115For SaleMLS ID #26026363, Toni S Roberts, Berkshire Hathaway HomeServices Select Properties. MARIS
- $220,0003 bd2 ba1.5k sqft5336 West Ave, Saint Louis, MO 63116For SaleMLS ID #26026522, Zoe E Taylor, Compass Realty Group. MARIS
- $219,9004 bd2 ba2k sqft3662 Minnesota Ave, Saint Louis, MO 63118For SaleMLS ID #26027968, Paul Wood, STL Buy & Sell, LLC. MARIS
- $329,9995 bd4 ba2.1k sqft4465 Greer Ave, Saint Louis, MO 63115For SaleMLS ID #26037524, Kim J Jones, Kimberly Jones, Broker. MARIS
