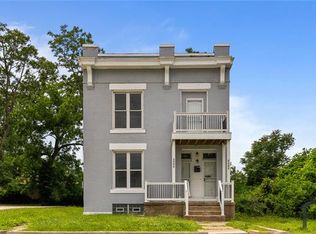
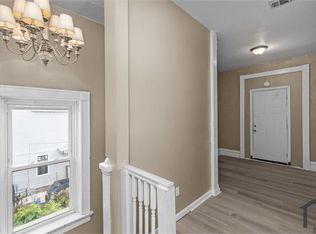
Turnkey multi family investment opportunity at 5688 Etzel Ave, offering immediate cash flow with two fully occupied, freshly updated units. This duplex features a spacious 2 bedroom, 1 bathroom layout on the first floor and a spacious 3 bedroom, 1 bathroom layout on the second floor; both highlighted by recent interior updates, recently rented, and steady rental income from day one. Conveniently located near major transit corridors, local universities, medical centers, and urban amenities, this fully leased property combines low friction management with strong cap rate potential, making it an ideal addition for any real estate portfolio looking for long term asset appreciation.
Active
Listed by: RE/MAX Results • Krista Hartmann
$170,000
5866 Etzel Ave, Saint Louis, MO 63112
5beds
2baths
2,860sqft
:
Get pre-qualified$1,168/mo
Multi Family
Built in 1906
-- sqft lot
$204,500 Zestimate®
$59/sqft
$-- HOA
What's special
Recent interior updates
- 5 days |
- 346 |
- 26 |
Likely to sell faster than
Zillow last checked:
Listing updated:
Listed by:
Krista Hartmann 314-707-5459,
RE/MAX Results,
Nathan M Dehn 314-607-6252,
RE/MAX Results
Source: MARIS,MLS#: 26045943 Originating MLS: St. Louis Association of REALTORS
Originating MLS: St. Louis Association of REALTORSFacts & features
Interior
Bedrooms & bathrooms
- Bedrooms: 5
- Bathrooms: 2
Heating
- Electric, Forced Air
Cooling
- Ceiling Fan(s), Central Air, Electric
Features
- Basement: Full,Unfinished
- Has fireplace: No
Interior area
- Total structure area: 2,860
- Total interior livable area: 2,860 sqft
- Finished area above ground: 2,860
Property
Lot
- Size: 5,832 Square Feet
Details
- Parcel number: 38270000500
- Special conditions: Standard
Construction
Type & style
- Home type: MultiFamily
- Architectural style: Traditional
- Property subtype: Multi Family
Materials
- Brick
Condition
- Year built: 1906
Utilities & green energy
- Electric: Ameren
- Water: Public
- Utilities for property: Cable Available
Community & HOA
Community
- Subdivision: Gambles Add 02
HOA
- Has HOA: No
Location
- Region: Saint Louis
Financial & listing details
- Price per square foot: $59/sqft
- Tax assessed value: $5,290
- Annual tax amount: $461
- Date on market: 7/22/2026
- Listing terms: Cash,Conventional,FHA,USDA Loan,VA Loan
Estimated market value
$204,500
$168,000 - $243,000
$1,540/mo
Price history
| Date | Event | Price |
|---|---|---|
| 7/22/2026 | Listed for sale | $170,000-2.8%$59/sqft |
Source:  MARIS #26045943 Report a problem MARIS #26045943 Report a problem | ||
| 5/14/2025 | Sold | -- |
Source: MARIS #24073808 Report a problem | ||
| 3/20/2025 | Pending sale | $174,900$61/sqft |
Source: MARIS #24073808 Report a problem | ||
| 2/24/2025 | Listed for sale | $174,900$61/sqft |
Source: MARIS #24073808 Report a problem | ||
| 2/5/2025 | Listing removed | $174,900$61/sqft |
Source: MARIS #24073808 Report a problem | ||
| 1/16/2025 | Pending sale | $174,900$61/sqft |
Source: MARIS #24073808 Report a problem | ||
| 1/4/2025 | Listed for sale | $174,900+17489900%$61/sqft |
Source: MARIS #24073808 Report a problem | ||
| 3/30/2012 | Sold | -- |
Source: MARIS #12008158 Report a problem | ||
| 3/16/2012 | Price change | $1-100% |
Source: Golden Realty, Inc #12008158 Report a problem | ||
| 2/16/2012 | Price change | $11,900-20.7%$4/sqft |
Source: Golden Realty Inc. #12008158 Report a problem | ||
| 12/29/2011 | Price change | $15,000-24.6%$5/sqft |
Source: RE/MAX Results #11054940 Report a problem | ||
| 12/13/2011 | Price change | $19,900-20.4%$7/sqft |
Source: RE/MAX PLATINUM #11054940 Report a problem | ||
| 11/29/2011 | Price change | $25,000-16.7%$9/sqft |
Source: RE/MAX PLATINUM #11054940 Report a problem | ||
| 11/18/2011 | Listed for sale | $30,000$10/sqft |
Source: RE/MAX Platinum #11054940 Report a problem | ||
Public tax history
| Year | Property taxes | Tax assessment |
|---|---|---|
| 2025 | $461 +1% | $5,290 +3.3% |
| 2024 | $457 +4.8% | $5,120 |
| 2023 | $436 -2% | $5,120 +1.6% |
| 2022 | $445 +0.1% | $5,040 |
| 2021 | $444 +2.6% | $5,040 +1.6% |
| 2020 | $433 | $4,960 |
| 2019 | $433 | $4,960 -5.9% |
| 2018 | $433 -8.1% | $5,270 +0.2% |
| 2017 | $471 +0.4% | $5,260 |
| 2016 | $469 +9.8% | $5,260 -0.2% |
| 2015 | $427 -6.3% | $5,270 |
| 2014 | $456 | $5,270 -6.7% |
| 2013 | $456 | $5,650 -9.9% |
| 2012 | -- | $6,270 |
| 2011 | -- | $6,270 |
| 2010 | -- | $6,270 -17.9% |
| 2009 | $536 -1.1% | $7,640 |
| 2008 | $542 | $7,640 -12% |
| 2007 | $542 | $8,680 |
| 2006 | $542 +1% | $8,680 +18.1% |
| 2005 | $537 +57.2% | $7,350 +71.3% |
| 2004 | $341 +2.8% | $4,290 |
| 2003 | $332 +11.4% | $4,290 +15.3% |
| 2002 | $298 | $3,720 |
| 2001 | -- | $3,720 -1.1% |
| 2000 | -- | $3,760 |
Find assessor info on the county website
Monthly payment
Est. payment
Payment breakdown
Explore the cost of this home by adjusting the details. Changes won't be saved.Climate risks
Neighborhood: West End
Nearby schools
GreatSchools rating
- 3/10Hamilton Elementary Community Ed.Grades: PK-5Distance: 0.8 mi
- 1/10Laclede Elementary SchoolGrades: PK-8Distance: 1.1 mi
- 1/10Sumner High SchoolGrades: 9-12Distance: 2.6 mi
Schools provided by the listing agent
- Elementary: Hamilton Elem. Community Ed.
- Middle: Langston Middle
- High: Sumner High
Source: MARIS. This data may not be complete. We recommend contacting the local school district to confirm school assignments for this home.
- $--2 bd1 ba1.4k sqft5866 Etzel Ave #1F, Saint Louis, MO 63112Off Market
- $--2 bd1 ba875 sqft5866 Etzel Ave #2F, Saint Louis, MO 63112Off Market
- $950-- bd-- ba-- sqft5862 Etzel Ave, Saint Louis, MO 63112Off Market
- $870-- bd-- ba-- sqft5868 Etzel Ave, Saint Louis, MO 63112Off Market
- $159,7005 bd1 ba1.6k sqft5858 Etzel Ave, Saint Louis, MO 63112Off Market
- $3,070-- bd1 ba2.1k sqft5872 Etzel Ave, Saint Louis, MO 63112Off Market
- $4,300-- bd1 ba2.2k sqft5880 Etzel Ave, Saint Louis, MO 63112Off Market
- $10,940-- bd1 ba2.5k sqft5854 Etzel Ave, Saint Louis, MO 63112Off Market
A local agent can set up tours, give advice and negotiate with sellers.
A local lender can help you make sure your offer is ready when you are.
Similar homes
- $179,9004 bd2 ba2.3k sqft4134 Minnesota Ave, Saint Louis, MO 63118For Sale
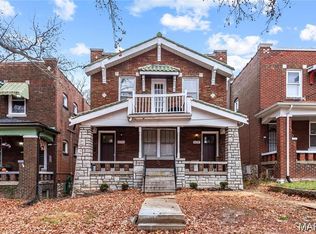
 MLS ID #26038213, Paul D Melchior, DRG - Delhougne Realty Group. MARIS
 - $190,0007 bd4 ba3.5k sqft3125 Clay Ave, Saint Louis, MO 63115For Sale
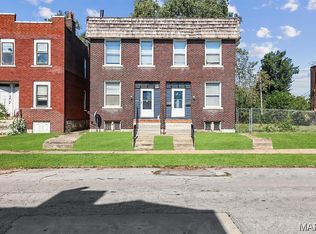 MLS ID #26006712, Ivy Grant, St. Louis Metro, REALTORS. MARIS
 - $239,9006 bd3 ba1.9k sqft5946 Julian Ave, Saint Louis, MO 63112For Sale
 MLS ID #26023401, Antione T Lawrence, Ascend Real Estate Advisors. MARIS
 - $189,9004 bd2 ba2.4k sqft3630 Iowa Ave, Saint Louis, MO 63118For Sale
 MLS ID #26036212, Paul D Melchior, DRG - Delhougne Realty Group. MARIS
 - $195,0006 bd2 ba2.7k sqft3511 Alberta St, Saint Louis, MO 63118For SaleMLS ID #26029018, Elvis Niksic, Worth Clark Realty. MARIS
- $139,5003 bd2 ba1.7k sqft3517 Pennsylvania Ave, Saint Louis, MO 63118For SaleMLS ID #26046990, April K Minner, TimberVine Group. MARIS
- $194,9002 bd2 ba1.4k sqft5803 Waterman Blvd APT 1E, Saint Louis, MO 63112For SaleMLS ID #25076641, Lynne Steinert, RedKey Realty Leaders. MARIS
- $190,0004 bd2 ba1.7k sqft3511 Pennsylvania Ave, Saint Louis, MO 63118For SaleMLS ID #26028542, Sana Tan, EXP Realty, LLC. MARIS
- $199,9994 bd4 ba4.1k sqft3114 Mount Pleasant St, Saint Louis, MO 63111For SaleMLS ID #26035112, Stayce R Mayfield, Redfin Corporation. MARIS
- $199,9004 bd2 ba2k sqft6847 Corbitt Ave, Saint Louis, MO 63130For SaleMLS ID #26038793, Terry Lynn Jackson, Trelora Realty, Inc. MARIS
- $130,0005 bd2 ba1.5k sqft5088 Minerva Ave, Saint Louis, MO 63113For SaleMLS ID #26005927, Elliott Collins, Wood Brothers Realty. MARIS
- $179,9003 bd2 ba1.6k sqft625 S Skinker Blvd APT 202, Saint Louis, MO 63105For SaleMLS ID #26037157, Adam Hoff, Homebound Realty LLC. MARIS
- $153,9004 bd2 ba1.5k sqft49 N Harvey Ave, Saint Louis, MO 63135For SaleMLS ID #26040848, David Nations, Keller Williams Realty St. Louis. MARIS
- $165,0003 bd2 ba1.8k sqft3616 Louisiana Ave, Saint Louis, MO 63118For SaleMLS ID #26040511, Rueben Wuerdeman, Epique Realty. MARIS
- $174,9003 bd1 ba1.5k sqft7110 Groveland Dr, Saint Louis, MO 63121For SaleMLS ID #26043270, Wendy G Widder-Tyson, Wood Brothers Realty. MARIS
- $155,0003 bd2 ba1.8k sqft2810 Madison Ave, Granite City, IL 62040For SaleMLS ID #26047184, Robby M Nguyen, Worth Clark Realty. MARIS
- $159,9003 bd2 ba1.5k sqft216 Harrison Ave, Saint Louis, MO 63135For SaleMLS ID #26034942, Terry Lynn Jackson, Trelora Realty, Inc. MARIS
- $195,0003 bd2 ba1.9k sqft4709 Penrose St, Saint Louis, MO 63115For SaleMLS ID #26026363, Toni S Roberts, Berkshire Hathaway HomeServices Select Properties. MARIS
- $159,0003 bd2 ba1.5k sqft11165 Old Halls Ferry Rd, Saint Louis, MO 63136For SaleMLS ID #26039151, Deshaun T Curry Tilson, Curry Tilson Estates. MARIS
- $119,9003 bd2 ba1.8k sqft5212 Fletcher St, Saint Louis, MO 63136For SaleMLS ID #26040978, Angela M Kittner-Brosseau, Keller Williams Realty St. Louis. MARIS
