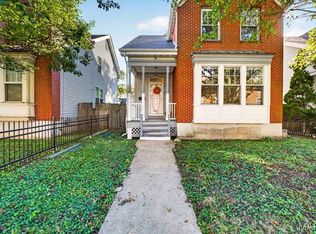
Look no further than this renovated century home in Tower Grove East! You'll love the brick exterior with charming old-world details, a new walkway, and a stained-glass front door leading you inside. From the foyer, the open layout of the main level is inviting and bright, blending historic elements with modern updates. Hardwood floors, exposed brick, millwork, and high ceilings work seamlessly with recessed lighting, stylish fixtures, and neutral decor. The kitchen features an island with a breakfast bar, white cabinets, stainless steel appliances, a tile backsplash, and quartz counters. Beyond is an updated bathroom with tile-surround tub and ceramic tile flooring, accessed from the hall or by the main-level bedroom with a bonus sitting room. A mud room completes the space. Upstairs, the primary suite is a showstopper, with new LVP floors and a walk-in closet, as well as a spa-like bathroom with dual sinks, beautiful tile flooring and shower surround, and a soaking tub. The third and fourth bedrooms have hardwoods, recessed lighting, and ceiling fans. A lovely hall bath with a tile-surround step-in shower, built in shelving, and beveled-edge vanity, plus a convenient laundry room complete the upper level. You'll have plenty of storage in the unfinished basement, and a new HVAC gives peace of mind. Enjoy fall in the private, fenced backyard. You'll have off-street parking on the alley-access two-car parking pad. Just a few blocks from Tower Grove Park, all the shops and restaurants on South Grand, with quick access to highways, hospitals, and Downtown St. Louis, this home is one you won't want to miss!
Active
Listed by: Keller Williams Realty St. Louis • David Nations • 314-775-2777
$399,900
3106 Magnolia Ave, Saint Louis, MO 63118
4beds
2,400sqft
Single Family Residence
Built in 1890
3,576 Square Feet Lot
$398,100 Zestimate®
$167/sqft
$-- HOA
What's special
Private fenced backyardInviting and brightQuartz countersNeutral decorConvenient laundry roomStylish fixturesStainless steel appliances
- 23 days
- 516
- 45
Zillow last checked:
Listing updated:
Listed by:
David Nations 314-775-2777,
Keller Williams Realty St. Louis,
Chris D Lance 636-233-3909,
Keller Williams Realty St. Louis
Source: MARIS,MLS#: 26061812 Originating MLS: St. Louis Association of REALTORS
Facts & features
Interior
Bedrooms & bathrooms
- Bedrooms: 4
- Bathrooms: 3
- Full bathrooms: 3
- Main level bathrooms: 1
- Main level bedrooms: 1
Primary bedroom
- Features: Floor Covering: Luxury Vinyl Plank
- Level: Upper
- Area: 187.5
- Dimensions: 12.5x15
Bedroom 2
- Features: Floor Covering: Wood
- Level: Main
- Area: 148.5
- Dimensions: 13.5x11
Bedroom 3
- Features: Floor Covering: Wood
- Level: Upper
- Area: 110
- Dimensions: 10x11
Bedroom 4
- Features: Floor Covering: Wood
- Level: Upper
- Area: 210
- Dimensions: 14x15
Bonus room
- Features: Floor Covering: Luxury Vinyl Plank
- Level: Main
- Area: 45
- Dimensions: 6x7.5
Dining room
- Features: Floor Covering: Wood
- Level: Main
- Area: 105
- Dimensions: 14x7.5
Kitchen
- Features: Floor Covering: Wood
- Level: Main
- Area: 224
- Dimensions: 14x16
Laundry
- Features: Floor Covering: Wood
- Level: Upper
- Area: 16.5
- Dimensions: 3x5.5
Living room
- Features: Floor Covering: Wood
- Level: Main
- Area: 182.25
- Dimensions: 13.5x13.5
Mud room
- Features: Floor Covering: Luxury Vinyl Plank
- Level: Main
- Area: 71.25
- Dimensions: 9.5x7.5
Heating
- Forced Air
Cooling
- Central Air
Appliances
- Included: Dishwasher, Plumbed For Ice Maker, Gas Oven
- Laundry: Electric Dryer Hookup, In Hall, Upper Level, Washer Hookup
Features
- Breakfast Bar, Ceiling Fan(s), Chandelier, Crown Molding, Dining/Living Room Combo, Double Vanity, Eat-in Kitchen, Entrance Foyer, High Ceilings, Kitchen Island, Recessed Lighting, Shower, Stone Counters, Tub, Walk-In Closet(s)
- Flooring: Hardwood, Luxury Vinyl, Tile
- Doors: Panel Door(s)
- Basement: Unfinished
- Has fireplace: No
Interior area
- Total structure area: 2,400
- Total interior livable area: 2,400 sqft
- Finished area above ground: 2,400
Property
Parking
- Parking features: Alley Access, Off Street, Parking Pad
Features
- Levels: Two
- Patio & porch: Front Porch, Patio
- Fencing: Back Yard,Gate,Wood
Lot
- Size: 3,576 Square Feet
- Features: Back Yard
Details
- Parcel number: 14530002300
- Special conditions: Standard
Construction
Type & style
- Home type: SingleFamily
- Architectural style: Historic
- Property subtype: Single Family Residence
Materials
- Brick
Condition
- Year built: 1890
Utilities & green energy
- Electric: Ameren
- Sewer: Public Sewer
- Water: Public
- Utilities for property: Electricity Connected, Natural Gas Connected, Sewer Connected, Water Connected
Community & HOA
Community
- Subdivision: Labadie Lynchs Add
HOA
- Has HOA: No
Location
- Region: Saint Louis
Financial & listing details
- Price per square foot: $167/sqft
- Tax assessed value: $23,820
- Annual tax amount: $1,978
- Date on market: 10/1/2026
- Cumulative days on market: 24 days
- Listing terms: Cash,Conventional,FHA,VA Loan
- Electric utility on property: Yes
Estimated market value
$398,100
$378,000 - $418,000
$2,661/mo
Price history
| Date | Event | Price |
|---|---|---|
| 10/19/2026 | Listed for sale | $399,900$167/sqft |
Source:  MARIS #26061812 Report a problem | ||
| 10/5/2026 | Contingent | $399,900$167/sqft |
Source: MARIS #26061812 Report a problem | ||
| 10/1/2026 | Listed for sale | $399,900+196.2%$167/sqft |
Source: MARIS #26061812 Report a problem | ||
| 3/18/2024 | Sold | -- |
Source: Public Record Report a problem | ||
| 1/13/2024 | Listed for sale | $135,000$56/sqft |
Source: MARIS #24002035 Report a problem | ||
Public tax history
| Year | Property taxes | Tax assessment |
|---|---|---|
| 2025 | $1,978 +1.4% | $23,820 +3.7% |
| 2024 | $1,950 +5.1% | $22,960 |
| 2023 | $1,855 +6.8% | $22,960 +11% |
| 2022 | $1,737 +0.1% | $20,680 |
| 2021 | $1,735 +8.4% | $20,680 +7.4% |
| 2020 | $1,601 | $19,260 -0.1% |
| 2019 | $1,601 | $19,270 +18.7% |
| 2018 | $1,601 +14.6% | $16,240 -0.1% |
| 2017 | $1,396 +43.6% | $16,250 +44.2% |
| 2016 | $973 +10.1% | $11,270 |
| 2015 | $883 +3% | $11,270 |
| 2014 | $858 | $11,270 +3% |
| 2013 | $858 | $10,940 +13.1% |
| 2012 | -- | $9,670 |
| 2011 | -- | $9,670 |
| 2010 | -- | $9,670 -6.2% |
| 2009 | $713 +66.7% | $10,310 |
| 2008 | $428 | $10,310 -9.6% |
| 2007 | $428 | $11,400 |
| 2006 | $428 +1% | $11,400 +99.3% |
| 2005 | $424 +24.2% | $5,720 +33.3% |
| 2004 | $341 +2.8% | $4,290 |
| 2003 | $332 +4.5% | $4,290 -25% |
| 2002 | $318 | $5,720 |
| 2001 | -- | -- |
| 2000 | -- | $5,360 |
Find assessor info on the county website
Monthly payment
Est. payment
Payment breakdown
Explore the cost of this home by adjusting the details. Changes won't be saved.Climate risks
Neighborhood: Tower Grove East
Nearby schools
Schools provided by the listing agent
- Elementary: Shenandoah Elem.
- Middle: Long Middle Community Ed. Center
- High: Roosevelt High
Source: MARIS. This data may not be complete. We recommend contacting the local school district to confirm school assignments for this home.

Similar homes
- $370,0004 bd4 ba2.5k sqft2621 Nebraska Ave, Saint Louis, MO 63118For Sale

 MLS ID #26052992, Jonathan Adams, Berkshire Hathaway HomeServices Select Properties. MARIS
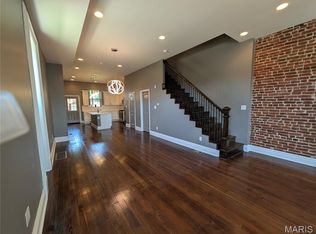
- $360,5003 bd2 ba1.8k sqft3220 Arsenal St, Saint Louis, MO 63118For Sale
 MLS ID #26064307, Stacy L Clark, BHHS Select Properties. MARIS
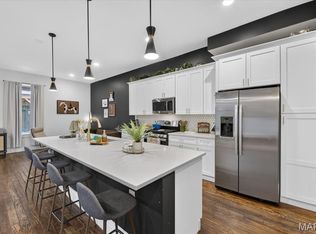
- $424,0003 bd4 ba3.5k sqft2827 Oregon Ave, Saint Louis, MO 63118For Sale
 MLS ID #26061073, Angela D D Thomas, BHHS Select Properties. MARIS
- $429,9003 bd3 ba2.7k sqft3237 California Ave, Saint Louis, MO 63118For Sale
 MLS ID #26060001, Mike P Palermo, Compass Realty Group. MARIS
- $399,9004 bd2 ba3.4k sqft3307 Halliday Ave, Saint Louis, MO 63118For SaleMLS ID #26058048, Dan Brassil, RedKey Realty Leaders Circa. MARIS
- $400,0003 bd4 ba2.1k sqft2816 Magnolia Ave, Saint Louis, MO 63118For SaleMLS ID #26057873, David L Haley, Berkshire Hathaway HomeServices Select Properties. MARIS
- $399,9004 bd2 ba2.4k sqft2432 McNair Ave, Saint Louis, MO 63104For SaleMLS ID #26060746, Mona Parsley, EXP Realty, LLC. MARIS
- $399,9994 bd3 ba2.4k sqft3665 Russell Blvd, Saint Louis, MO 63110For SaleMLS ID #26054107, Rachel R Winckowski, RedKey Realty Leaders. MARIS
- $374,9753 bd3 ba2.5k sqft2741 Utah St, Saint Louis, MO 63118For SaleMLS ID #26055559, Antione T Lawrence, Ascend Real Estate Advisors. MARIS
- $365,0002 bd2 ba2k sqft3430 Missouri Ave, Saint Louis, MO 63118For SaleMLS ID #26065691, Carolyn C Carpenter-Hawkins, Key Cornerstone Realty. MARIS
- $319,9004 bd4 ba2.6k sqft3130 Nebraska Ave, Saint Louis, MO 63118For SaleMLS ID #26051185, Christoph A Dewald, EXP Realty, LLC. MARIS
- $375,0003 bd2 ba1.5k sqft3961 Botanical Ave, Saint Louis, MO 63110For SaleMLS ID #26067318, Zoe E Taylor, Compass Realty Group. MARIS
- $324,9004 bd3 ba2k sqft2826 Iowa Ave, Saint Louis, MO 63118For SaleMLS ID #26045297, Fatjon Dajko, Keller Williams Realty St. Louis. MARIS
- $359,9753 bd3 ba2.2k sqft3437 Nebraska Ave, Saint Louis, MO 63118For SaleMLS ID #26050918, Antione T Lawrence, Ascend Real Estate Advisors. MARIS
- $425,0005 bd2 ba3.2k sqft3456-58 Shenandoah, Saint Louis, MO 63104For SaleMLS ID #26067781, Brian Estey, The Estey Real Estate Group. MARIS
- $389,9003 bd3 ba1.9k sqft3433 Texas Ave, Saint Louis, MO 63118For SaleMLS ID #26059725, Kelsey N Snell, Garcia Properties. MARIS
- $369,9004 bd3 ba2.1k sqft3467 Giles Ave, Saint Louis, MO 63116For SaleMLS ID #26060734, Laura E Alter, Equity Missouri LLC. MARIS
- $350,0004 bd1 ba2.6k sqft3906 Botanical Ave, Saint Louis, MO 63110For SaleMLS ID #26062924, Stephanie Noecker, RedKey Realty Leaders. MARIS
- $455,0004 bd3 ba2.3k sqft3434 Humphrey St, Saint Louis, MO 63118For SaleMLS ID #26027060, Terry M Guempel, ReeceNichols Real Estate. MARIS
